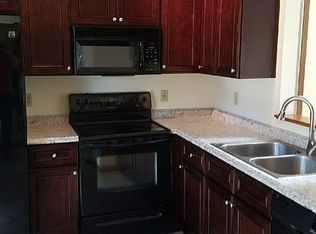
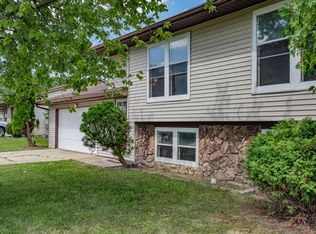
Welcome to 6610 Owl Tree Place in the Summerfield subdivision! For the first time ever, this 3-bedroom, 1.5-bath home is being offered on the MLS after being home to the same family for more than 25 years. Situated in a convenient Fort Wayne location, the home offers easy access to Holland Elementary School and Northwood Middle School, with Northrop High School and Bishop Dwenger also nearby. The home offers a functional layout with three bedrooms, a full bathroom, and an additional half bath, while providing plenty of opportunity for a new owner to make updates and bring their own style to the space. The roof and HVAC are both middle-aged, and the home presents an opportunity for buyers looking to renovate, personalize, and build equity over time. Whether you’re an owner-occupant looking for a home you can make your own or an investor looking for an opportunity in an established neighborhood, 6610 Owl Tree Place is worth a look!
Active
$220,000
6610 Owl Tree Pl, Fort Wayne, IN 46825
3beds
1,280sqft
Single Family Residence
Built in 1987
7,840 Square Feet Lot
$214,800 Zestimate®
$--/sqft
$-- HOA
What's special
Functional layout
- 20 hours
- 287
- 17
Zillow last checked:
Listing updated:
Listed by:
Richard Mon 260-312-3506,
Noll Team Real Estate
Source: IRMLS,MLS#: 202640818
Facts & features
Interior
Bedrooms & bathrooms
- Bedrooms: 3
- Bathrooms: 2
- Full bathrooms: 1
- 1/2 bathrooms: 1
Bedroom 1
- Level: Upper
Bedroom 2
- Level: Upper
Kitchen
- Level: Main
- Area: 143
- Dimensions: 13 x 11
Living room
- Level: Main
- Area: 300
- Dimensions: 20 x 15
Heating
- Natural Gas, Forced Air
Cooling
- Central Air
Appliances
- Included: Disposal, Range/Oven Hook Up Elec
- Laundry: Electric Dryer Hookup
Features
- 1st Bdrm En Suite
- Has basement: No
- Number of fireplaces: 1
- Fireplace features: Living Room
Interior area
- Total structure area: 1,280
- Total interior livable area: 1,280 sqft
- Finished area above ground: 1,280
- Finished area below ground: 0
Video & virtual tour
Property
Parking
- Total spaces: 2
- Parking features: Attached
- Attached garage spaces: 2
Features
- Levels: Two
- Stories: 2
- Patio & porch: Patio, Porch
Lot
- Size: 7,840 Square Feet
- Dimensions: 60X130
- Features: Cul-De-Sac, Near Walking Trail
Details
- Additional structures: Shed
- Parcel number: 020713332004.000073
Construction
Type & style
- Home type: SingleFamily
- Property subtype: Single Family Residence
Materials
- Aluminum Siding, Vinyl Siding
- Foundation: Slab
- Roof: Asphalt
Condition
- New construction: No
- Year built: 1987
Utilities & green energy
- Sewer: City
- Water: City
Community & HOA
Community
- Subdivision: Summerfield
Location
- Region: Fort Wayne
Financial & listing details
- Tax assessed value: $208,500
- Annual tax amount: $3,344
- Date on market: 10/2/2026
- Listing terms: Conventional
Estimated market value
$214,800
$204,000 - $226,000
$1,650/mo
Price history
| Date | Event | Price |
|---|---|---|
| 10/2/2026 | Listed for sale | $220,000 |
Source:  IRMLS #202640818 Report a problem IRMLS #202640818 Report a problem | ||
Public tax history
| Year | Property taxes | Tax assessment |
|---|---|---|
| 2025 | $2,204 +12.6% | $208,500 +7.4% |
| 2024 | $1,956 +6.2% | $194,200 +6.6% |
| 2023 | $1,843 +18.9% | $182,100 +10% |
| 2022 | $1,550 +16.2% | $165,600 +17.6% |
| 2021 | $1,334 +17% | $140,800 +13.2% |
| 2020 | $1,141 +14.1% | $124,400 +11.9% |
| 2019 | $999 +13.9% | $111,200 +8.3% |
| 2018 | $878 +6.2% | $102,700 +8.7% |
| 2017 | $826 -55% | $94,500 +3.2% |
| 2016 | $1,838 +145.6% | $91,600 +3.9% |
| 2014 | $748 +8.3% | $88,200 +2.8% |
| 2013 | $691 -12.3% | $85,800 -7.9% |
| 2011 | $787 | $93,200 +2.8% |
| 2010 | -- | $90,700 |
| 2007 | -- | $90,700 +14.4% |
| 2005 | -- | $79,300 |
| 2004 | -- | $79,300 +70.5% |
| 2001 | -- | $46,500 +200% |
| 1999 | -- | $15,500 |
Find assessor info on the county website
Monthly payment
Est. payment
Payment breakdown
Explore the cost of this home by adjusting the details. Changes won't be saved.Climate risks
Neighborhood: Summerfield
Nearby schools
Schools provided by the listing agent
- Elementary: Holland
- Middle: Jefferson
- High: Northrop
- District: Fort Wayne Community
Source: IRMLS. This data may not be complete. We recommend contacting the local school district to confirm school assignments for this home.
Similar homes
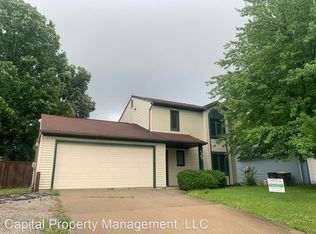
- $240,0003 bd2 ba1.2k sqft8627 Tara Ct, Fort Wayne, IN 46825For Sale
 MLS ID #202640392, Wade Griffin, North Eastern Group Realty. IRMLS
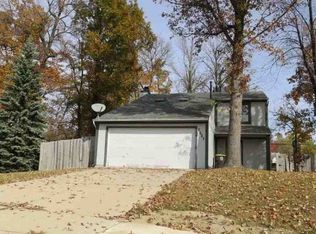
 - $224,9994 bd2 ba1.6k sqft7610 Saddlewood Dr, Fort Wayne, IN 46825For Sale
 MLS ID #202637254, Brittney McCowan, RE/MAX Results. IRMLS
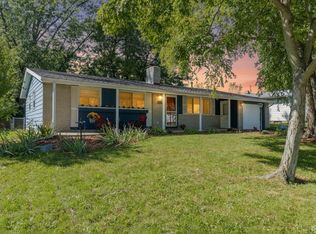
 - $215,0003 bd2 ba1.3k sqft2811 Bosworth Dr, Fort Wayne, IN 46805For Sale
 MLS ID #202640563, Candice Everage, Weichert Realtors - Hoosier Heartland. IRMLS
 - $240,0004 bd2 ba1.7k sqft7020 Peartree Ln, Fort Wayne, IN 46825For Sale
 MLS ID #202630343, Son Huynh, CENTURY 21 Bradley Realty, Inc. IRMLS
