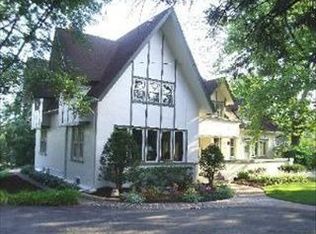
***CALLING FOR ALL OFFERS BY 10:00 AM, MONDAY, MARCH 16*** Awesome Historical Frank Lloyd Wright inspired home! An institution, a piece of Crystal Lake history, be apart of the continuing legacy of this beautiful home and property! Recent improvements include freshly painted interior trim and new carpet, newer furnace, new central AC, custom Marvin windows. New garage doors on the 2 level, 4 car garage with 2 lower bays for storage. Home lives large with Generous room sizes throughout. A terra cotta floor highlights the Entry and cooks Kitchen with a great Viking 60" stove / grill and SS appliances. The expansive Living/Dining room features new can lighting and a cozy wood burning fireplace and beautiful hardwood flooring. In addition is the bright Family Room and Half Bath on the first floor. Master suite includes private Bath with adjacent alcove leading to Study. Two additional Bedrooms and Hall Bath are on the second floor as well. This one of a kind Stucco home, sits on a beautiful mature landscaped 1 acre lot, on the very desirable northside of Crystal Lake, close to Prairie Ridge HS.
Closed
$550,000
6610 W Hillside Rd, Crystal Lake, IL 60012
3beds
3,244sqft
Single Family Residence
Built in 1879
0.96 Acres Lot
$553,800 Zestimate®
$170/sqft
$3,865 Estimated rent
Home value
$553,800
$515,000 - $598,000
$3,865/mo
Zestimate® history
Loading...
Owner options
List your home for rent
$3,865/mo
Rent Zestimate®
Find your next renter with Zillow Rental Manager. Plus, with online applications, you can quickly screen prospective tenants – for free.
Learn more$3,865/mo
Rent Zestimate®
Refinance and save
$3,982/mo
Est. payment
Refinancing to a lower rate could help reduce your monthly payments and save thousands over the life of the loan.
See today's rates$3,982/mo
Est. payment
Explore your selling options
Work with a Zillow partner agent
Leverage their expertise and Zillow's premium Showcase listings to get your home seen by more buyers.
Get startedList with your own agent
Get your home in front of millions of buyers by listing it on Zillow.
Learn how to do itSell it yourself
Take full control of how buyers see your home on Zillow by listing For Sale by Owner (FSBO).
List your homeWhat's special
Cozy wood burning fireplaceNew garage doorsNewer furnaceFreshly painted interior trimNew carpetGenerous room sizes throughoutBright family room
Zillow last checked:
Listing updated:
Listing courtesy of:
Ann Konneker clientcare@starckre.com,
Berkshire Hathaway HomeServices Starck Real Estate
Bought with:
Danna Curtis, ABR,SFR
RE/MAX Plaza
Source: MRED as distributed by MLS GRID,MLS#: 12580778
Facts & features
Interior
Bedrooms & bathrooms
- Bedrooms: 3
- Bathrooms: 3
- Full bathrooms: 2
- 1/2 bathrooms: 1
Primary bedroom
- Features: Flooring (Carpet), Bathroom (Full)
- Level: Second
- Area: 312 Square Feet
- Dimensions: 13X24
Bedroom 2
- Features: Flooring (Carpet)
- Level: Second
- Area: 288 Square Feet
- Dimensions: 16X18
Bedroom 3
- Features: Flooring (Carpet)
- Level: Second
- Area: 288 Square Feet
- Dimensions: 16X18
Dining room
- Features: Flooring (Hardwood)
- Level: Main
- Dimensions: COMBO
Eating area
- Features: Flooring (Ceramic Tile)
- Level: Main
- Area: 130 Square Feet
- Dimensions: 13X10
Family room
- Features: Flooring (Carpet)
- Level: Main
- Area: 392 Square Feet
- Dimensions: 14X28
Kitchen
- Features: Kitchen (Eating Area-Breakfast Bar, Eating Area-Table Space, Pantry-Closet), Flooring (Ceramic Tile)
- Level: Main
- Area: 216 Square Feet
- Dimensions: 12X18
Laundry
- Features: Flooring (Ceramic Tile)
- Level: Main
- Area: 110 Square Feet
- Dimensions: 10X11
Living room
- Features: Flooring (Hardwood)
- Level: Main
- Area: 648 Square Feet
- Dimensions: 18X36
Office
- Features: Flooring (Carpet)
- Level: Second
- Area: 182 Square Feet
- Dimensions: 13X14
Heating
- Natural Gas, Forced Air
Cooling
- Central Air, Window Unit(s)
Appliances
- Included: Range, Dishwasher, Refrigerator, Washer, Dryer, Disposal, Water Softener
Features
- Flooring: Hardwood
- Windows: ENERGY STAR Qualified Windows
- Basement: Unfinished,Partial
- Attic: Unfinished
- Number of fireplaces: 1
- Fireplace features: Wood Burning, Living Room
Interior area
- Total structure area: 0
- Total interior livable area: 3,244 sqft
Property
Parking
- Total spaces: 4
- Parking features: Asphalt, Garage Door Opener, Yes, Garage Owned, Detached, Garage
- Garage spaces: 4
- Has uncovered spaces: Yes
Accessibility
- Accessibility features: No Disability Access
Features
- Stories: 2
- Patio & porch: Patio
- Exterior features: Balcony
Lot
- Size: 0.96 Acres
- Dimensions: 223X193
Details
- Parcel number: 1429176019
- Special conditions: None
- Other equipment: Water-Softener Owned, TV-Cable, Ceiling Fan(s)
Construction
Type & style
- Home type: SingleFamily
- Architectural style: English
- Property subtype: Single Family Residence
Materials
- Stucco
- Foundation: Concrete Perimeter
- Roof: Asphalt
Condition
- New construction: No
- Year built: 1879
- Major remodel year: 2011
Details
- Builder model: VINTAGE
Utilities & green energy
- Sewer: Septic Tank, Private Sewer
- Water: Well
Community & neighborhood
Community
- Community features: Street Lights, Street Paved
Location
- Region: Crystal Lake
HOA & financial
HOA
- Services included: None
Other
Other facts
- Listing terms: Conventional
- Ownership: Fee Simple
Price history
| Date | Event | Price |
|---|---|---|
| 4/17/2026 | Sold | $550,000+10%$170/sqft |
Source:  MRED as distributed by MLS GRID #12580778 Report a problem MRED as distributed by MLS GRID #12580778 Report a problem | ||
| 3/17/2026 | Contingent | $499,900$154/sqft |
Source: MRED as distributed by MLS GRID #12580778 Report a problem | ||
| 3/10/2026 | Listed for sale | $499,900+44.1%$154/sqft |
Source: MRED as distributed by MLS GRID #12580778 Report a problem | ||
| 5/16/2016 | Sold | $347,000+6.8%$107/sqft |
Source: Agent Provided Report a problem | ||
| 8/4/2011 | Sold | $325,000-16.6%$100/sqft |
Source: MRED as distributed by MLS GRID #07620743 Report a problem | ||
| 9/2/2010 | Listed for sale | $389,900$120/sqft |
Source: Realty Alliance LLC, dba PRUDENTIAL FIRST REALTY #07620743 Report a problem | ||
Public tax history
Tax history is unavailable.
Neighborhood: 60012
Nearby schools
GreatSchools rating
- 8/10North Elementary SchoolGrades: K-5Distance: 1.4 mi
- 7/10Hannah Beardsley Middle SchoolGrades: 6-8Distance: 2 mi
- 9/10Prairie Ridge High SchoolGrades: 9-12Distance: 0.8 mi
Schools provided by the listing agent
- Elementary: North Elementary School
- Middle: Hannah Beardsley Middle School
- High: Prairie Ridge High School
- District: 47
Source: MRED as distributed by MLS GRID. This data may not be complete. We recommend contacting the local school district to confirm school assignments for this home.
Get a cash offer in 3 minutes
Find out how much your home could sell for in as little as 3 minutes with a no-obligation cash offer.
Estimated market value
$553,800
Get a cash offer in 3 minutes
Find out how much your home could sell for in as little as 3 minutes with a no-obligation cash offer.
Estimated market value
$553,800
- Illinois
- McHenry County
- Crystal Lake
- 60012
- 6610 W Hillside Rd