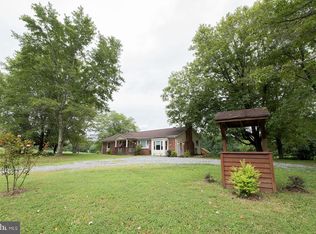
VA ASSUMABLE LOAN! Acreage with NO HOA! Beautiful 5 bedroom 3.5 bath home located on 5 picturesque acres! This home boasts a spacious, gourmet kitchen with oversized center island, double ovens, cooktop, quartz countertops, pantry and stainless appliances! The family room is open to the kitchen complete with a cozy fireplace and opens to the attached deck with permanent gazebo. The main level also contains separate dining and living rooms or home office space. Luxury Vinyl plank flooring all on the main level. On the second level you will find a large primary bedroom with 2 closets and an oasis style primary bath complete with soaking tub, separate shower and double vanity. 3 additional, spacious bedrooms and a full bath complete the second level. The lower level has a full bath and bedroom as well as a spacious recreation room and storage room. The attached garage is insulated with an epoxy finished floor and a heat and cooling system! Full front porch and rear deck allow for quiet evenings and/or mornings to enjoy your favorite beverages and the peaceful surroundings. An above ground pool is perfect to cool off on those hot summer days! Great playground for backyard enjoyment. Located on the property is a 12x36 building with finished floors and walls that can be used for a multitude of hobbies. Located near shopping, medical facilities and commuting routes this private, country oasis is perfect!
Sold for $645,000
$645,000
6611 Partlow Rd, Spotsylvania, VA 22551
5beds
3,348sqft
Single Family Residence
Built in 2021
5 Acres Lot
$663,700 Zestimate®
$193/sqft
$3,555 Estimated rent
Home value
$663,700
$611,000 - $723,000
$3,555/mo
Zestimate® history
Owner options
List your home for rent
$3,555/mo
Rent Zestimate®
Find your next renter with Zillow Rental Manager. Plus, with online applications, you can quickly screen prospective tenants – for free.
$3,555/mo
Rent Zestimate®
Refinance and save
$4,001/mo
Est. payment
Refinancing to a lower rate could help reduce your monthly payments and save thousands over the life of the loan.
$4,001/mo
Est. payment
Explore your selling options
Work with a Zillow partner agent
Leverage their expertise and Zillow's premium Showcase listings to get your home seen by more buyers.
Get startedList with your own agent
Get your home in front of millions of buyers by listing it on Zillow.
Learn how to do itSell it yourself
Take full control of how buyers see your home on Zillow by listing For Sale by Owner (FSBO).
List your homeWhat's special
Zillow last checked:
Listing updated:
Listed by:
Susan Sarver 540-226-5809,
CENTURY 21 New Millennium
Bought with:
Glenda Morales, 0225193494
Cropper Home Sales, LLC
Source: Bright MLS,MLS#: VASP2030358
Facts & features
Interior
Bedrooms & bathrooms
- Bedrooms: 5
- Bathrooms: 4
- Full bathrooms: 3
- 1/2 bathrooms: 1
- Main level bathrooms: 1
Rooms
- Room types: Living Room, Dining Room, Primary Bedroom, Bedroom 2, Bedroom 3, Bedroom 4, Bedroom 5, Kitchen, Family Room, Recreation Room, Storage Room, Bathroom 2, Bathroom 3, Primary Bathroom
Primary bedroom
- Features: Attached Bathroom, Ceiling Fan(s), Flooring - Carpet, Walk-In Closet(s)
- Level: Upper
- Area: 252 Square Feet
- Dimensions: 18 x 14
Bedroom 2
- Features: Ceiling Fan(s), Flooring - Carpet
- Level: Upper
- Area: 120 Square Feet
- Dimensions: 10 x 12
Bedroom 3
- Features: Ceiling Fan(s), Flooring - Carpet
- Level: Upper
- Area: 143 Square Feet
- Dimensions: 11 x 13
Bedroom 4
- Features: Flooring - Carpet
- Level: Upper
- Area: 195 Square Feet
- Dimensions: 13 x 15
Bedroom 5
- Features: Flooring - Carpet
- Level: Lower
- Area: 180 Square Feet
- Dimensions: 15 x 12
Primary bathroom
- Features: Soaking Tub, Bathroom - Stall Shower, Countertop(s) - Solid Surface, Flooring - Ceramic Tile, Double Sink
- Level: Upper
Bathroom 2
- Level: Upper
Bathroom 3
- Level: Lower
Dining room
- Features: Chair Rail, Crown Molding, Flooring - Luxury Vinyl Plank
- Level: Main
- Area: 182 Square Feet
- Dimensions: 13 x 14
Family room
- Features: Fireplace - Gas, Flooring - Luxury Vinyl Plank, Ceiling Fan(s)
- Level: Main
- Area: 224 Square Feet
- Dimensions: 16 x 14
Kitchen
- Features: Countertop(s) - Quartz, Dining Area, Flooring - Luxury Vinyl Plank, Kitchen Island, Eat-in Kitchen, Kitchen - Electric Cooking, Lighting - Pendants, Recessed Lighting, Pantry
- Level: Main
- Area: 280 Square Feet
- Dimensions: 20 x 14
Living room
- Features: Flooring - Luxury Vinyl Plank, Crown Molding
- Level: Main
- Area: 143 Square Feet
- Dimensions: 11 x 13
Recreation room
- Features: Flooring - Carpet
- Level: Lower
- Area: 360 Square Feet
- Dimensions: 24 x 15
Storage room
- Features: Flooring - Concrete
- Level: Lower
- Area: 238 Square Feet
- Dimensions: 17 x 14
Heating
- Heat Pump, Propane, Electric
Cooling
- Ceiling Fan(s), Central Air, Heat Pump, Electric
Appliances
- Included: Microwave, Cooktop, Dishwasher, Dryer, Exhaust Fan, Ice Maker, Double Oven, Oven, Refrigerator, Stainless Steel Appliance(s), Washer, Water Heater, Electric Water Heater
Features
- Soaking Tub, Bathroom - Walk-In Shower, Ceiling Fan(s), Dining Area, Family Room Off Kitchen, Open Floorplan, Floor Plan - Traditional, Kitchen Island, Eat-in Kitchen, Pantry, Primary Bath(s), Recessed Lighting
- Flooring: Carpet
- Basement: Connecting Stairway,Full,Improved,Interior Entry,Exterior Entry,Partially Finished
- Number of fireplaces: 1
Interior area
- Total structure area: 3,588
- Total interior livable area: 3,348 sqft
- Finished area above ground: 2,392
- Finished area below ground: 956
Property
Parking
- Total spaces: 6
- Parking features: Garage Faces Side, Garage Door Opener, Inside Entrance, Attached, Driveway
- Attached garage spaces: 2
- Uncovered spaces: 4
Accessibility
- Accessibility features: None
Features
- Levels: Three
- Stories: 3
- Patio & porch: Deck, Porch
- Exterior features: Play Equipment
- Has private pool: Yes
- Pool features: Above Ground, Filtered, Private
- Has view: Yes
- View description: Panoramic, Scenic Vista, Trees/Woods
Lot
- Size: 5 Acres
- Features: Backs to Trees, Cleared, Open Lot, Rear Yard, Rural, Stream/Creek, Front Yard
Details
- Additional structures: Above Grade, Below Grade, Outbuilding
- Parcel number: 61191
- Zoning: RESIDENTIAL
- Special conditions: Standard
Construction
Type & style
- Home type: SingleFamily
- Architectural style: Traditional
- Property subtype: Single Family Residence
Materials
- Vinyl Siding
- Foundation: Permanent, Concrete Perimeter
Condition
- New construction: No
- Year built: 2021
Utilities & green energy
- Sewer: On Site Septic
- Water: Well
Community & HOA
Community
- Subdivision: None Available
HOA
- Has HOA: No
Location
- Region: Spotsylvania
Financial & listing details
- Price per square foot: $193/sqft
- Tax assessed value: $468,500
- Annual tax amount: $3,440
- Date on market: 2/4/2025
- Listing agreement: Exclusive Right To Sell
- Ownership: Fee Simple
Price history
| Date | Event | Price |
|---|---|---|
| 4/3/2025 | Sold | $645,000+0.8%$193/sqft |
Source:  Bright MLS #VASP2030358 Report a problem Bright MLS #VASP2030358 Report a problem | ||
| 2/7/2025 | Pending sale | $639,900$191/sqft |
Source: Bright MLS #VASP2030358 Report a problem | ||
| 2/5/2025 | Listed for sale | $639,900+39.1%$191/sqft |
Source: Bright MLS #VASP2030358 Report a problem | ||
| 2/26/2021 | Sold | $459,900$137/sqft |
Source: Public Record Report a problem | ||
Public tax history
| Year | Property taxes | Tax assessment |
|---|---|---|
| 2025 | $3,440 | $468,500 |
| 2024 | $3,440 +14.2% | $468,500 +20% |
| 2023 | $3,013 +4.6% | $390,400 |
| 2022 | $2,880 +447.4% | $390,400 +500.6% |
| 2021 | $526 | $65,000 |
Find assessor info on the county website
Neighborhood: 22551
Nearby homes
- $572,1004 bd3 ba2.1k sqft6545 Partlow Rd, Spotsylvania, VA 22551Off Market
- $219,9002 bd1 ba1.1k sqft6600 Partlow Rd, Spotsylvania, VA 22551Off Market
- $377,8003 bd2 ba1.6k sqft6517 Partlow Rd, Spotsylvania, VA 22551Off Market
- $149,200-- bd-- ba-- sqft6528 Partlow Rd, Spotsylvania, VA 22551Off Market
- $172,5002 bd1 ba924 sqft6522 Partlow Rd, Spotsylvania, VA 22551Off Market
- $580,2003 bd2 ba1.6k sqft6549 Partlow Rd, Spotsylvania, VA 22551Off Market
- $171,0002 bd1 ba640 sqft6516 Partlow Rd, Spotsylvania, VA 22551Off Market
- $188,0002 bd1 ba1k sqft6511 Partlow Rd, Spotsylvania, VA 22551Off Market
Nearby schools
GreatSchools rating
- 4/10Spotsylvania High SchoolGrades: PK-12Distance: 2.9 mi
- 3/10Post Oak Middle SchoolGrades: 6-8Distance: 3.2 mi
- 3/10Spotsylvania Elementary SchoolGrades: PK-5Distance: 4.6 mi
Schools provided by the listing agent
- District: Spotsylvania County Public Schools
Source: Bright MLS. This data may not be complete. We recommend contacting the local school district to confirm school assignments for this home.
Get a cash offer in 3 minutes
Find out how much your home could sell for in as little as 3 minutes with a no-obligation cash offer.
Estimated market value
$663,700
Get a cash offer in 3 minutes
Find out how much your home could sell for in as little as 3 minutes with a no-obligation cash offer.
Estimated market value
$663,700
- Virginia
- Spotsylvania County
- Spotsylvania
- 22551
- 6611 Partlow Rd
