Urban contemporary penthouse with beautiful views of downtown and Ziegler Park Pool across the street. Rare opportunity to own this spacious top floor unit with soaring ceilings, 2 outdoor areas, 2 bedrooms and 2 baths, exposed rafters and brick, lots of large windows open to this light filled home. The elevator opens into the unit from the lobby/garage. Gated compound with Butterfly MX Secured entry and elevator security. Large storage area and nicely equipped gym. Walk across the street for dog park or pool. Wonderful area in the city with walkable city living to all our city has to offer.
For sale
$575,000
214 E 14th St Unit 4B, Cincinnati, OH 45202
2beds
1,518sqft
:
Get pre-qualified$4,691/mo
Condominium, High Rise 4+
Built in 1888
-- sqft lot
$-- Zestimate®
$379/sqft
$457/mo HOA
What's special
Soaring ceilingsExposed rafters and brickSpacious top floor unit
- 2 days |
- 20 |
- 2 |
Zillow last checked:
Listing updated:
Listed by:
Denise K Guiducci 513-703-2353,
Coldwell Banker Realty 513-321-9944
Source: Cincy MLS,MLS#: 1889298 Originating MLS: Cincinnati Area Multiple Listing Service
Originating MLS: Cincinnati Area Multiple Listing Service
Facts & features
Interior
Bedrooms & bathrooms
- Bedrooms: 2
- Bathrooms: 2
- Full bathrooms: 2
Primary bedroom
- Features: Bath Adjoins, Vaulted Ceiling(s), Walk-In Closet(s), Wall-to-Wall Carpet, Window Treatment
- Level: First
- Area: 238
- Dimensions: 17 x 14
Bedroom 2
- Level: First
- Area: 196
- Dimensions: 14 x 14
Bedroom 3
- Area: 0
- Dimensions: 0 x 0
Bedroom 4
- Area: 0
- Dimensions: 0 x 0
Bedroom 5
- Area: 0
- Dimensions: 0 x 0
Primary bathroom
- Features: Tile Floor, Double Vanity, Tub w/Shower, Marb/Gran/Slate
Bathroom 1
- Features: Full
- Level: First
Bathroom 2
- Features: Full
- Level: First
Dining room
- Area: 0
- Dimensions: 0 x 0
Family room
- Area: 0
- Dimensions: 0 x 0
Great room
- Features: Walkout, Cork/Bamboo Floor, Fireplace
- Level: First
- Area: 300
- Dimensions: 30 x 10
Kitchen
- Features: Cork/Bamboo Floor, Eat-in Kitchen, Kitchen Island, Wood Cabinets, Marble/Granite/Slate
- Area: 182
- Dimensions: 13 x 14
Living room
- Features: Walkout, Fireplace
- Area: 408
- Dimensions: 17 x 24
Office
- Features: Wall-to-Wall Carpet, Other
- Level: First
- Area: 0
- Dimensions: 0 x 0
Heating
- Electric
Cooling
- Ceiling Fan(s), Central Air, ENERGY STAR Qualified Equipment
Appliances
- Included: Dishwasher, Dryer, Disposal, Oven/Range, Refrigerator, Washer, Electric Water Heater
- Laundry: In Unit
Features
- High Ceilings, Beamed Ceilings, Elevator, Ceiling Fan(s), Tech Wiring
- Windows: Double Hung, ENERGY STAR Qualified Windows
- Basement: None
- Number of fireplaces: 1
- Fireplace features: Gas, Great Room, Living Room
Interior area
- Total structure area: 1,518
- Total interior livable area: 1,518 sqft
Property
Parking
- Total spaces: 1
- Parking features: Off Street, Garage Door Opener, No Step from Garage
- Garage spaces: 1
Accessibility
- Accessibility features: No Accessibility Features, WheelChr Access Bldg, WheelChr Access Unit
Features
- Levels: One
- Stories: 1
- Exterior features: Balcony, Other
- Fencing: Metal
- Has view: Yes
- View description: City, Park/Greenbelt
Lot
- Size: 6,712 Square Feet
- Features: Busline Near
Details
- Parcel number: 0750004033100
- Other equipment: Intercom
Construction
Type & style
- Home type: Condo
- Architectural style: Contemporary/Modern
- Property subtype: Condominium, High Rise 4+
Materials
- Brick
- Foundation: Stone
- Roof: Membrane
Condition
- New construction: No
- Year built: 1888
Utilities & green energy
- Gas: Natural
- Sewer: Public Sewer
- Water: Public
- Utilities for property: Cable Connected
Community & HOA
Community
- Security: Fire Sprinkler System, Smoke Alarm
- Subdivision: Fox-Ahrens Condominiums
HOA
- Has HOA: Yes
- Services included: Security, Trash
- HOA fee: $457 monthly
- HOA name: Self Managed
Location
- Region: Cincinnati
Financial & listing details
- Price per square foot: $379/sqft
- Tax assessed value: $513,310
- Annual tax amount: $58,840
- Date on market: 8/4/2026
- Listing terms: No Special Financing
Estimated market value
Not available
Estimated sales range
Not available
Not available
Price history
| Date | Event | Price |
|---|---|---|
| 8/14/2026 | Listed for sale | $575,000+49.4%$379/sqft |
Source:  Cincy MLS #1889298 Report a problem Cincy MLS #1889298 Report a problem | ||
| 6/26/2018 | Sold | $385,000$254/sqft |
Source: Cincy MLS #1565604 Report a problem | ||
Public tax history
| Year | Property taxes | Tax assessment |
|---|---|---|
| 2024 | $11,733 +0.6% | $179,659 |
| 2023 | $11,668 +19.3% | $179,659 +33.3% |
| 2022 | $9,776 +1.6% | $134,750 |
| 2021 | $9,625 | $134,750 |
| 2020 | $9,625 +36% | $134,750 +45.6% |
| 2019 | $7,075 +3.8% | $92,547 |
| 2018 | $6,815 | $92,547 |
| 2017 | $6,815 +592.5% | $92,547 +533.2% |
| 2016 | $984 | $14,616 |
| 2015 | $984 -0.5% | $14,616 |
| 2014 | $989 +4.2% | $14,616 +6% |
| 2013 | $950 +0.8% | $13,790 |
| 2012 | $942 +1.5% | $13,790 |
| 2011 | $928 +8.5% | $13,790 |
| 2010 | $855 -82.9% | $13,790 -83.4% |
| 2009 | $4,998 +1.5% | $83,300 |
| 2008 | $4,926 +14.1% | $83,300 |
| 2007 | $4,316 -3.7% | $83,300 |
| 2006 | $4,482 +3.8% | $83,300 |
| 2005 | $4,319 | $83,300 |
Find assessor info on the county website
Monthly payment
Est. payment
Payment breakdown
Explore the cost of this home by adjusting the details. Changes won't be saved.Climate risks
Neighborhood: Over-The-Rhine
Nearby schools
GreatSchools rating
- 4/10Rothenberg Preparatory AcademyGrades: PK-6Distance: 0.2 mi
- 3/10Robert A. Taft Information Technology High SchoolGrades: 7-12Distance: 0.6 mi
- 3/10Hughes STEM High SchoolGrades: 7-12Distance: 1.3 mi
- $554,5002 bd2 ba2k sqft214 E 14th St UNIT 5A, Cincinnati, OH 45202Off Market
- $429,7002 bd2 ba1.6k sqft214 E 14th St UNIT 2B, Cincinnati, OH 45202Off Market
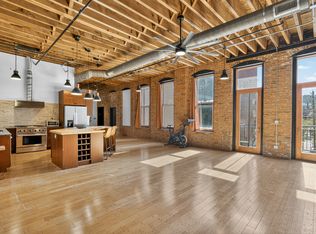
- $606,9003 bd2 ba2k sqft214 E 14th St, Cincinnati, OH 45202Off Market
- $555,8002 bd2 ba2k sqft214 E 14th St UNIT 4A, Cincinnati, OH 45202Off Market
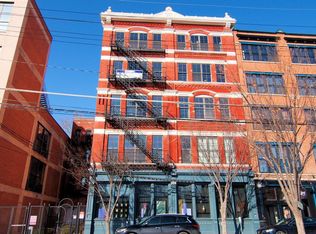
- $---- bd-- ba-- sqft214 E 14th St UNIT 2A, Cincinnati, OH 45202Off Market
- $--2 bd2 ba1.6k sqft214 E 14th St UNIT 3B, Cincinnati, OH 45202Off Market
- $756,0003 bd2 ba2.4k sqft214 E 14th St UNIT 3A, Cincinnati, OH 45202For Sale
- $1,157,120-- bd-- ba16k sqft222 E 14th St, Cincinnati, OH 45202Off Market
A local agent can set up tours, give advice and negotiate with sellers.
A local lender can help you make sure your offer is ready when you are.
Similar homes
- $578,5002 bd2 ba1.7k sqft400 Pike St Unit 612, Cincinnati, OH 45202For Sale

 MLS ID #1883718, Kimberly Louis, RE/MAX Preferred Group. Cincy MLS
 - $649,9002 bd2 ba845 sqft2200 Victory Pkwy APT 2104, Cincinnati, OH 45206For Sale
 MLS ID #1890068, Sean Chmura, Robinson Sotheby's Internat'l. Cincy MLS
 - $574,9003 bd4 ba2.1k sqft435 Milton St, Cincinnati, OH 45202For Sale
 MLS ID #1884891, Rick J Finn, Coldwell Banker Realty. Cincy MLS
 - $415,0002 bd2 ba1.2k sqft15 W 4th St Unit 202, Cincinnati, OH 45202For Sale
 MLS ID #1888529, Megan S Stacey, Coldwell Banker Realty. Cincy MLS
 - $399,9002 bd2 ba2.2k sqft1022 Hatch St, Cincinnati, OH 45202For SaleMLS ID #1890230, Carl F Tuke, Sibcy Cline, Inc.. Cincy MLS
- $549,0002 bd2 ba1.7k sqft26 E 6th St Unit 702, Cincinnati, OH 45202For SaleMLS ID #1882922, Brian L. Tiffany, Coldwell Banker Realty. Cincy MLS
- $549,0003 bd2 ba2.2k sqft1316 Spring St, Cincinnati, OH 45202For SaleMLS ID #1884668, Robert C Speckert, eXp Realty. Cincy MLS
- $474,9002 bd2 ba1.3k sqft1222 Republic St Unit 3, Cincinnati, OH 45202For SaleMLS ID #1879902, Michael E. Teggart, Comey & Shepherd. Cincy MLS
- $425,0002 bd2 ba1.5k sqft26 E 6th St Unit 604, Cincinnati, OH 45202For SaleMLS ID #1886090, Caitlin Deters, Keller Williams Advisors. Cincy MLS
- $435,0003 bd3 ba1.5k sqft331 Milton St, Cincinnati, OH 45202For SaleMLS ID #1882465, Robin B. Creighton, Coldwell Banker Realty. Cincy MLS
- $434,9002 bd2 ba1.4k sqft813 Broadway St #101, Cincinnati, OH 45202For SaleMLS ID #1886307, Adam G Marit, Real Link. Cincy MLS
- $499,5003 bd3 ba2.2k sqft154 E McMicken Ave, Cincinnati, OH 45202For SaleMLS ID #1886142, M. Doug Spitz, Coldwell Banker Realty. Cincy MLS
- $359,9002 bd2 ba1.1k sqft15 W 4th St Unit 401, Cincinnati, OH 45202For SaleMLS ID #1888602, Christopher R. Pfeiffer, Comey & Shepherd. Cincy MLS
- $469,5003 bd2 ba1.6k sqft417 Vine St Unit 302, Cincinnati, OH 45202For SaleMLS ID #1885760, Stanley C Parkinson, Huff Realty. Cincy MLS
- $549,9002 bd3 ba1.9k sqft1 Roebling Way Unit 301, Covington, KY 41011For SaleMLS ID #645586, Lee Robinson, Robinson Sotheby's Int. Realty. NKMLS
- $439,9003 bd2 ba2.2k sqft1407 Main St Unit 4, Cincinnati, OH 45202For SaleMLS ID #1879668, Nicholas Huscroft, Chosen Real Estate Group. Cincy MLS
- $399,9002 bd2 ba764 sqft1909 Race St #1, Cincinnati, OH 45202For SaleMLS ID #1889542, Andrew H Homan, Coldwell Banker Realty. Cincy MLS
- $450,0002 bd2 ba1.7k sqft2200 Victory Pkwy APT 905, Cincinnati, OH 45206For SaleMLS ID #1889601, Maria Walley, Comey & Shepherd. Cincy MLS
- $497,0002 bd2 ba1.1k sqft11 Mercer St, Cincinnati, OH 45202For SaleMLS ID #1885875, Mitchell Kenney, Keller Williams Advisors. Cincy MLS
- $375,0002 bd2 ba1k sqft808 Elm St #2C, Cincinnati, OH 45202For SaleMLS ID #1889232, Jarret Iseral, RE/MAX United Associates. Cincy MLS
