Welcome to 112 Benson Terrace, an exceptional single-story residence located in the highly sought-after California Park community. This beautifully maintained two-bedroom, two-bath home reflects true pride of ownership, with extensive upgrades since the seller’s purchase. Throughout the home, all living spaces—including the living room, dining area, and bedrooms—have been upgraded with brand-new carpet and premium padding, offering exceptional comfort. Each bedroom features a ceiling fan, and the dining area is enhanced with a wet bar and upgraded luxury lighting—perfect for entertaining. The living room and dining room both offer a stunning see-through gas fireplace, adding warmth and elegance to both spaces. The kitchen features sleek new stainless-steel appliances, blending modern design with practicality. The garage is equally impressive, featuring beautiful epoxy flooring that enhances durability and provides a clean, polished space for parking your vehicle, along with a new custom garage door opener. Outdoor living is elevated by both front and back patios, each with gorgeous epoxy flooring and unique color treatments. The front of the home boasts elegant iron fencing and solar lighting that automatically turns on each evening, ensuring privacy and charm. With access from the garage, side patio, front entry, and an additional entrance from Echo Peak, this home offers exceptional convenience. Within the California Park Homeowners Association, you’ll enjoy serene walking trails, peaceful picnic areas, and a low-maintenance lifestyle surrounded by natural beauty. This is truly a remarkable opportunity—where comfort, luxury, and an ideal location come together. Don’t miss this must-see home in one of Chico’s finest communities.
For sale
Listed by: Porchlight Real Estate Brokers • Sima Saboury • Contact: 530-624-7833
$419,000
112 Benson Ter, Chico, CA 95928
2beds
1,451sqft
Single Family Residence
Built in 2003
3,485 Square Feet Lot
$416,100 Zestimate®
$289/sqft
$286/mo HOA
What's special
- 173 days |
- 469 |
- 19 |
Zillow last checked:
Listing updated:
Listed by:
Sima Saboury DRE #01792124 530-624-7833,
Porchlight Real Estate Brokers
Source: CRMLS,MLS#: SN26176558 Originating MLS: California Regional MLS
Originating MLS: California Regional MLSFacts & features
Interior
Bedrooms & bathrooms
- Bedrooms: 2
- Bathrooms: 2
- Full bathrooms: 2
- Main level bathrooms: 2
- Main level bedrooms: 2
Rooms
- Room types: Bedroom
Bedroom
- Features: All Bedrooms Down
Bathroom
- Features: Bathroom Exhaust Fan, Dual Sinks, Tub Shower
Kitchen
- Features: Kitchen Island, Tile Counters
Heating
- Central
Cooling
- Central Air
Appliances
- Included: Disposal, Gas Range, Vented Exhaust Fan, Water Heater
- Laundry: In Garage
Features
- Breakfast Bar, Ceiling Fan(s), High Ceilings, All Bedrooms Down
- Flooring: Carpet, Tile
- Has fireplace: Yes
- Fireplace features: Dining Room, Family Room
- Common walls with other units/homes: 1 Common Wall
Interior area
- Total interior livable area: 1,451 sqft
Property
Parking
- Total spaces: 2
- Parking features: Garage - Attached
- Attached garage spaces: 2
Features
- Levels: One
- Stories: 1
- Entry location: Front
- Patio & porch: Rear Porch, Front Porch
- Pool features: None
- Spa features: None
- Has view: Yes
- View description: None
Lot
- Size: 3,485 Square Feet
- Features: 0-1 Unit/Acre
Details
- Parcel number: 018310039000
- Special conditions: Standard
Construction
Type & style
- Home type: SingleFamily
- Architectural style: Contemporary
- Property subtype: Single Family Residence
- Attached to another structure: Yes
Condition
- New construction: No
- Year built: 2003
Utilities & green energy
- Electric: 220 Volts in Garage, 220 Volts in Kitchen
- Sewer: Public Sewer
- Water: Public
- Utilities for property: Electricity Connected, Natural Gas Available
Community & HOA
Community
- Features: Biking, Curbs, Gutter(s), Hiking, Suburban, Sidewalks
HOA
- Has HOA: Yes
- Amenities included: Maintenance Grounds, Management, Maintenance Front Yard
- HOA fee: $725 quarterly
- HOA name: Yosemite Terrace
- HOA phone: 530-894-0404
- Second HOA fee: $525 annually
- Second HOA name: Hignell Company
- Second HOA phone: 530-894-0404
Location
- Region: Chico
Financial & listing details
- Price per square foot: $289/sqft
- Tax assessed value: $493,461
- Annual tax amount: $5,802
- Date on market: 8/12/2026
- Cumulative days on market: 173 days
- Listing terms: Cash,Conventional,Contract,Cal Vet Loan
Estimated market value
$416,100
$395,000 - $437,000
$2,360/mo
Price history
| Date | Event | Price |
|---|---|---|
| 8/12/2026 | Listed for sale | $419,000-9.9%$289/sqft |
Source:  CRMLS #SN26176558 Report a problem CRMLS #SN26176558 Report a problem | ||
| 8/12/2026 | Listing removed | $2,400$2/sqft |
Source: Zillow Rentals Report a problem | ||
| 7/29/2026 | Listed for rent | $2,400$2/sqft |
Source: Zillow Rentals Report a problem | ||
| 6/29/2022 | Sold | $465,000$320/sqft |
Source: Public Record Report a problem | ||
| 6/6/2022 | Contingent | $465,000$320/sqft |
Source: CRMLS #SN22107472 Report a problem | ||
| 5/31/2022 | Price change | $465,000-2.1%$320/sqft |
Source: CRMLS #SN22107472 Report a problem | ||
| 5/24/2022 | Listed for sale | $475,000+93.9%$327/sqft |
Source: CRMLS #SN22107472 Report a problem | ||
| 12/2/2016 | Sold | $245,000+11.4%$169/sqft |
Source: Public Record Report a problem | ||
| 11/26/2003 | Sold | $220,000$152/sqft |
Source: Public Record Report a problem | ||
Public tax history
| Year | Property taxes | Tax assessment |
|---|---|---|
| 2025 | $5,802 +6.5% | $493,461 +2% |
| 2024 | $5,446 +1.2% | $483,786 +2% |
| 2023 | $5,380 +74.1% | $474,300 +77% |
| 2022 | $3,090 +2.1% | $267,941 +2% |
| 2021 | $3,028 +0.3% | $262,688 +1% |
| 2020 | $3,018 +1.8% | $259,995 +2% |
| 2019 | $2,964 +2.7% | $254,898 +2% |
| 2018 | $2,886 +3.1% | $249,900 +2% |
| 2017 | $2,799 +7.2% | $245,000 |
| 2016 | $2,612 +1.4% | $245,000 +2.1% |
| 2015 | $2,577 | $240,000 +2.1% |
| 2014 | $2,577 | $235,000 +6.8% |
| 2013 | -- | $220,000 +11.7% |
| 2012 | -- | $197,000 -3.9% |
| 2011 | -- | $205,000 -8.9% |
| 2010 | -- | $225,000 -7.2% |
| 2009 | -- | $242,340 +2% |
| 2008 | -- | $237,590 +2% |
| 2007 | -- | $232,933 +2% |
| 2006 | -- | $228,367 +2% |
| 2005 | -- | $223,890 |
Find assessor info on the county website
Monthly payment
Est. payment
Payment breakdown
Explore the cost of this home by adjusting the details. Changes won't be saved.Climate risks
Neighborhood: 95928
Nearby schools
GreatSchools rating
- 7/10Sierra View Elementary SchoolGrades: K-5Distance: 1.7 mi
- 8/10Marsh (Harry M.) Junior High SchoolGrades: 6-8Distance: 1 mi
- 7/10Chico High SchoolGrades: 9-12Distance: 3.5 mi
- $431,4002 bd2 ba1.6k sqft116 Benson Ter, Chico, CA 95928Off Market
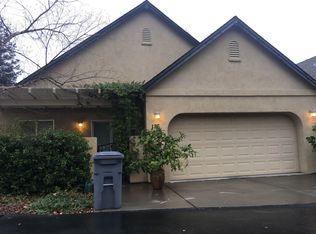
- $414,6002 bd2 ba1.5k sqft108 Benson Ter, Chico, CA 95928Off Market
- $2,3503 bd2 ba1.6k sqft104 Benson Ter, Chico, CA 95928For Rent

- $416,5002 bd2 ba1.5k sqft113 Benson Ter, Chico, CA 95928Off Market
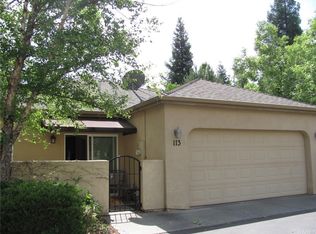
- $414,8002 bd2 ba1.6k sqft109 Benson Ter, Chico, CA 95928Off Market
- $411,4002 bd2 ba1.6k sqft113 Echo Peak Ter, Chico, CA 95928Off Market
- $395,0002 bd2 ba1.4k sqft109 Echo Peak Ter, Chico, CA 95928Sold
- $439,0002 bd2 ba1.5k sqft124 Benson Ter, Chico, CA 95928Sold
A local agent can set up tours, give advice and negotiate with sellers.
A local lender can help you make sure your offer is ready when you are.
Similar homes
- $415,0003 bd2 ba1.2k sqft1113 Cork Oak Way, Chico, CA 95928For Sale
 MLS ID #SN26166903, Jennifer Gruber, Keller Williams Realty Chico Area. CRMLS
 - $427,5003 bd2 ba1.7k sqft1459 Yosemite Dr, Chico, CA 95928For Sale
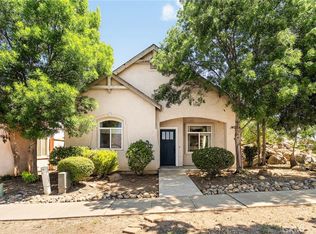 MLS ID #SN26105518, Rick Sufuentes, Parkway Real Estate Co.. CRMLS
 - $450,0003 bd2 ba1.4k sqft1973 Belgium Ave, Chico, CA 95928For Sale
 MLS ID #SN26170086, Laura Andrews, Parkway Real Estate Co.. CRMLS
 - $420,0002 bd3 ba1.5k sqft2228 Leinberger Ln, Chico, CA 95928For Sale
 MLS ID #SN26156358, Laura Andrews, Parkway Real Estate Co.. CRMLS
 - $419,9004 bd3 ba1.6k sqft1485 Heritage Oak Dr, Chico, CA 95928For SaleMLS ID #SN26101420, Thomas Atmore, Atmore Real Estate. CRMLS
- $444,5003 bd3 ba1.7k sqft1810 Roth St, Chico, CA 95928For SaleMLS ID #SN26057153, Robert Hightower, Hightower Real Estate Group. CRMLS
- $419,0004 bd2 ba1.4k sqft476 Redwood Way, Chico, CA 95926For SaleMLS ID #SN26163493, Natalie Korber, Platinum Partners Real Estate. CRMLS
- $399,9993 bd2 ba1.1k sqft2150 Bar Triangle St, Chico, CA 95928For SaleMLS ID #LC26137822, Randall Waller, W Real Estate. CRMLS
- $469,0003 bd3 ba1.8k sqft7 Hidden Brooke Way, Chico, CA 95928For SaleMLS ID #SN26105452, April Howell, Parkway Real Estate Co.. CRMLS
- $479,0003 bd2 ba1.8k sqft1838 Bedford Dr, Chico, CA 95928For SaleMLS ID #SN26125616, Alisha Fickert, Keller Williams Realty Chico Area. CRMLS
- $360,0003 bd2 ba1.3k sqft2061 Rochester Dr, Chico, CA 95928For SaleMLS ID #SN26099459, Amy Campbell, Keller Williams Realty Chico Area. CRMLS
- $439,0004 bd2 ba1.9k sqft2244 Elm St, Chico, CA 95928For SaleMLS ID #SN26113562, Wren Jones, Parkway Real Estate Co.. CRMLS
- $415,0004 bd2 ba1.4k sqft2811 Vistamont Way, Chico, CA 95973For SaleMLS ID #SN26169034, Brent Silberbauer, eXp Realty of California, Inc.. CRMLS
- $359,0003 bd2 ba1.4k sqft365 Yarrow Dr, Chico, CA 95928For SaleMLS ID #SN26136103, Christine Hale, Keller Williams Realty Chico Area. CRMLS
- $415,0003 bd3 ba1.7k sqft344 Mission Serra Ter, Chico, CA 95926For SaleMLS ID #SN26148067, MaryAnn Scott, Parkway Real Estate Co.. CRMLS
- $499,9003 bd2 ba1.7k sqft2555 Banner Peak Dr, Chico, CA 95928For SaleMLS ID #SN26119075, Alex Shive, Keller Williams Realty Yuba City. CRMLS
- $525,0004 bd2 ba1.7k sqft90 Elderberry Ct, Chico, CA 95928For SaleMLS ID #SN26129245, Heather Gorman, Willow & Birch Realty, Inc. CRMLS
- $479,0005 bd2 ba2k sqft735 Pine St, Chico, CA 95928For SaleMLS ID #SN26177165, Kal Johal, Keller Williams Realty Yuba City. CRMLS
- $462,5003 bd2 ba1.5k sqft480 Redwood Way, Chico, CA 95926For SaleMLS ID #SN26108346, Rick Sufuentes, Parkway Real Estate Co.. CRMLS
- $529,0003 bd3 ba1.6k sqft18 Overseer Ct, Chico, CA 95928For SaleMLS ID #SN26150832, Brittany Scott, Keller Williams Realty Chico Area. CRMLS
Local buyer's agents are ready to help
