Move right in and enjoy tasteful updates, comfortable living spaces, and features you’d expect to find in a more expensive home! Situated on a spacious .22-acre lot in an established neighborhood, this three-bedroom home features beautiful laminate flooring, a fully remodeled kitchen, and beautifully updated bathrooms. An inside laundry room with a convenient half bath adds everyday functionality. Gather around the pellet stove in the family room, or relax in the living room, where a large window overlooks the backyard.
Outside, the covered patio is ready for morning coffee, weekend barbecues, and relaxing evenings, with plenty of backyard space to play, garden, or entertain. The oversized garage features an insulated door and room for storage or projects. With schools nearby, Upper Park just down the road, and convenient access to bike paths and shopping, this home brings comfort and convenience together. Don’t let this opportunity pass you by—schedule your private showing today!
For sale
Listed by: Re/Max of Chico • Michael Daly • Contact: 530-370-4180
$489,000
12 Sunland Dr, Chico, CA 95926
3beds
1,822sqft
Single Family Residence
Built in 1962
9,583 Square Feet Lot
$489,200 Zestimate®
$268/sqft
$-- HOA
What's special
- 16 hours
- 356
- 29
Zillow last checked:
Listing updated:
Listed by:
Michael Daly DRE #01500085 530-370-4180,
Re/Max of Chico
Source: CRMLS,MLS#: SN26228501 Originating MLS: California Regional MLS
Facts & features
Interior
Bedrooms & bathrooms
- Bedrooms: 3
- Bathrooms: 3
- Full bathrooms: 2
- 1/2 bathrooms: 1
- Main level bathrooms: 3
- Main level bedrooms: 3
Rooms
- Room types: Bedroom, Family Room, Kitchen, Laundry, Living Room, Primary Bedroom
Primary bedroom
- Features: Main Level Primary
Bedroom
- Features: All Bedrooms Down
Bathroom
- Features: Bathroom Exhaust Fan, Bathtub, Dual Sinks, Tub Shower, Walk-In Shower
Kitchen
- Features: Kitchen Island, Stone Counters, Remodeled, Updated Kitchen
Heating
- Central, Natural Gas, Pellet Stove
Cooling
- Central Air
Appliances
- Included: Dishwasher, Electric Oven, Electric Range, Disposal, Microwave
- Laundry: Inside, Laundry Room
Features
- Ceiling Fan(s), Eat-in Kitchen, Stone Counters, All Bedrooms Down, Main Level Primary
- Flooring: Carpet, Laminate
- Windows: Double Pane Windows
- Has fireplace: Yes
- Fireplace features: Family Room, Pellet Stove
- Common walls with other units/homes: No Common Walls
Interior area
- Total interior livable area: 1,822 sqft
Property
Parking
- Total spaces: 2
- Parking features: Driveway, Garage, Oversized
- Attached garage spaces: 2
Features
- Levels: One
- Stories: 1
- Entry location: 1
- Patio & porch: Concrete, Covered
- Pool features: None
- Spa features: None
- Fencing: Chain Link,Wood
- Has view: Yes
- View description: Neighborhood
Lot
- Size: 9,583 Square Feet
- Features: Back Yard, Front Yard, Street Level
Details
- Parcel number: 015370026000
- Special conditions: Standard
- Horse amenities: Riding Trail
Construction
Type & style
- Home type: SingleFamily
- Architectural style: Ranch
- Property subtype: Single Family Residence
Materials
- Stucco, Wood Siding
- Foundation: Concrete Perimeter
- Roof: Composition
Condition
- Turnkey
- New construction: No
- Year built: 1962
Utilities & green energy
- Sewer: Septic Tank
- Water: Public
- Utilities for property: Electricity Connected, Natural Gas Connected, Water Connected
Community & HOA
Community
- Features: Biking, Curbs, Dog Park, Foothills, Fishing, Golf, Gutter(s), Hiking, Horse Trails, Lake, Park
Location
- Region: Chico
Financial & listing details
- Price per square foot: $268/sqft
- Tax assessed value: $488,884
- Date on market: 10/22/2026
- Listing terms: Cash to New Loan
Estimated market value
$489,200
$465,000 - $514,000
$2,448/mo
Price history
| Date | Event | Price |
|---|---|---|
| 10/22/2026 | Listed for sale | $489,000+10.4%$268/sqft |
Source:  CRMLS #SN26228501 Report a problem | ||
| 4/7/2021 | Sold | $443,000+35.7%$243/sqft |
Source: Public Record Report a problem | ||
| 4/28/2017 | Sold | $326,500-3.7%$179/sqft |
Source: Public Record Report a problem | ||
| 4/12/2017 | Pending sale | $339,000$186/sqft |
Source: Rancho Chico Real Estate #CH17069873 Report a problem | ||
| 4/4/2017 | Listed for sale | $339,000+101.2%$186/sqft |
Source: Rancho Chico Real Estate #CH17069873 Report a problem | ||
| 3/9/2001 | Sold | $168,500$92/sqft |
Source: Public Record Report a problem | ||
Public tax history
| Year | Property taxes | Tax assessment |
|---|---|---|
| 2026 | -- | $488,884 +2% |
| 2025 | $5,459 +6.6% | $479,299 +2% |
| 2024 | $5,119 +1.2% | $469,902 +2% |
| 2023 | $5,057 +1.7% | $460,689 +2% |
| 2022 | $4,975 +29.2% | $451,656 +28.8% |
| 2021 | $3,850 +0.3% | $350,608 +1% |
| 2020 | $3,838 +1.9% | $347,014 +2% |
| 2019 | $3,767 +1.5% | $340,210 +2% |
| 2018 | $3,712 +49.8% | $333,540 +52.5% |
| 2017 | $2,478 +9.6% | $218,758 +2% |
| 2016 | $2,262 +1.9% | $214,470 +1.5% |
| 2015 | $2,220 | $211,249 +2% |
| 2014 | $2,220 | $207,111 +0.5% |
| 2013 | -- | $206,176 +2% |
| 2012 | -- | $202,134 +2% |
| 2011 | -- | $198,172 +0.8% |
| 2010 | -- | $196,692 -0.2% |
| 2009 | -- | $197,161 +2% |
| 2008 | -- | $193,296 +2% |
| 2007 | -- | $189,506 +2% |
| 2006 | -- | $185,791 +2% |
| 2005 | -- | $182,149 +2% |
| 2004 | -- | $178,579 +1.9% |
| 2003 | -- | $175,307 +2% |
| 2002 | -- | $171,870 +190.6% |
| 2001 | -- | $59,145 |
Find assessor info on the county website
Monthly payment
Est. payment
Payment breakdown
Explore the cost of this home by adjusting the details. Changes won't be saved.Climate risks
Neighborhood: 95926
Similar homes
- $485,0003 bd3 ba1.8k sqft956 Manzanita Ave, Chico, CA 95926For Sale
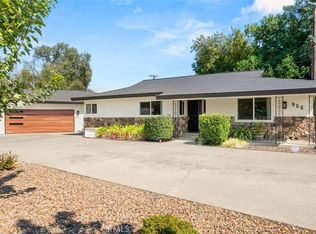 MLS ID #SN26201127, Casey Smyth, NextHome North Valley Realty. CRMLS
- $429,0004 bd2 ba1.5k sqft2835 San Verbena Way, Chico, CA 95973For Sale
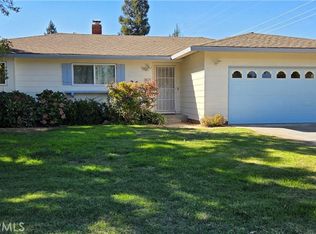 MLS ID #SN26226758, Leslie Moller, Moller Realty Group. CRMLS
- $485,0003 bd2 ba1.5k sqft6 Nancy Ln, Chico, CA 95926For Sale
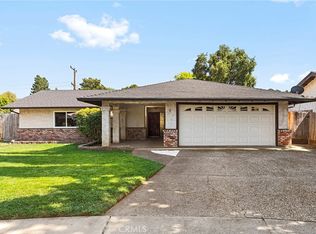 MLS ID #SN26178403, Rob Haley, Keller Williams Realty Chico Area. CRMLS
- $489,0004 bd2 ba1.5k sqft10 Brittany Ln, Chico, CA 95926For Sale
 MLS ID #SN26187403, Julie Loeb, Parkway Real Estate Co.. CRMLS
