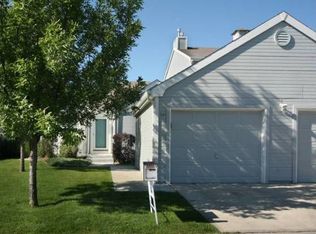

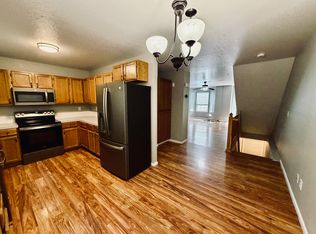
Enjoy comfortable living in this well-maintained 3-bedroom, 3-bathroom townhome located in a quiet and desirable South Fort Collins neighborhood. Offering 1,665 square feet of living space, this home features a spacious layout, a finished basement, and a detached one-car garage. The inviting main level includes a cozy gas fireplace, creating the perfect space to relax, while the finished basement provides flexible space for a home office, rec room, guest area, or additional storage. A washer and dryer are included for your convenience, and the three generously sized bedrooms and three full bathrooms offer plenty of room and privacy. Conveniently located near schools, parks, shopping, and dining, this home combines a peaceful setting with easy access to everyday amenities. Trash service and lawn care are included in the rent. Tenants are responsible for all other utilities, snow removal from the front steps, back patio, and driveway, and weed control in the rock beds. One small dog will be considered with a $300 refundable pet deposit and $35 monthly pet rent. Daily pet waste cleanup is required. Please visit our website or call to schedule a showing. Resident Benefits Package $15/month (required): Includes 24/7 maintenance coordination, online resident portal, trusted vendor network, one late fee waiver per lease term, home buying resources, and access to additional home services. $75 application fee per adult applicant. Must make 2x the amount of rent. Proof on income and rental history required. Clean background. APPLICANT HAS THE RIGHT TO PROVIDE A PORTABLE TENANT SCREENING REPORT PURSUANT TO CRS 38-12-902(2.5). IF APPLICANT PROVIDES A PORTABLE TENANT SCREENING REPORT, LANDLORD IS PROHIBITED FROM CHARGING APPLICANT A RENTAL APPLICATION FEE OR A FEE FOR LANDLORD TO ACCESS OR USE THE PORTABLE TENANT SCREENING REPORT.
This property is not currently displayed as for sale or rent on Zillow. This may be different from what's on other websites or public sources.