Skip main navigation
Sold for $875,000
  • $875,000

    6612 Quander Rd, Alexandria, VA 22307

    6beds
    3,863sqft
    Single Family Residence
    Built in 1935
    10,188 Square Feet Lot
    $895,600 Zestimate®
    $227/sqft
    $5,954 Estimated rent

    Home value

    $895,600

    $851,000 - $940,000

    $5,954/mo

    Zestimate® history
    Loading
    Loading...

    Owner options

    List your home for rent

    $5,954/mo

    Rent Zestimate®

    Find your next renter with Zillow Rental Manager. Plus, with online applications, you can quickly screen prospective tenants – for free.

    Learn more

    $5,954/mo

    Rent Zestimate®

    Refinance and save

    $5,709/mo

    Est. payment

    Refinancing to a lower rate could help reduce your monthly payments and save thousands over the life of the loan.

    See today's rates

    $5,709/mo

    Est. payment

    Explore your selling options

    Work with a Zillow partner agent

    Leverage their expertise and Zillow's premium Showcase listings to get your home seen by more buyers.

    Get started

    List with your own agent

    Get your home in front of millions of buyers by listing it on Zillow.

    Learn how to do it

    Sell it yourself

    Take full control of how buyers see your home on Zillow by listing For Sale by Owner (FSBO).

    List your home

    What's special

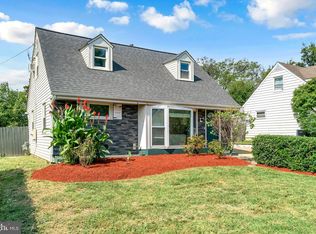
    Welcome home! Set on a spacious lot with mature trees and a classic brick front, this stately home offers incredible flexibility and multiple options for multi-generational living, including a private in-law apartment on the bedroom level and a rare main-level bedroom with a full bathroom. Inside the entrance, gleaming hardwood floors lead you into a light-filled living room framed by tall windows and elegant chair rail molding. Across the foyer, the formal dining room carries the same refined detail, offering a gracious setting for holiday dinners and memorable gatherings with family and friends. At the heart of the home, the updated eat-in kitchen showcases bright cabinetry, stainless steel appliances, sleek granite countertops, a classic tile backsplash, and a center island with extra storage and workspace. Wrapped in a stunning bay window, the charming breakfast nook is a lovely spot to linger over morning coffee or enjoy casual meals. Beyond the kitchen, the inviting family room offers plenty of room to gather and opens to a sun-filled bonus space with French doors to the outdoors, ready to become a playroom, reading nook, or sunroom. Rounding out the main level, a dedicated home office provides a quiet place to work, while the bedroom and full bathroom create a comfortable guest suite for visitors or loved ones who prefer to avoid the stairs. Upstairs, the peaceful primary bedroom suite boasts plush carpeting and an adjoining sitting room that works equally well as a quiet retreat for reading and unwinding or a convenient nursery just steps away. Thoughtfully renovated, the en suite bathroom pairs a wide double sink vanity with a free-standing soaking tub and glass-enclosed shower. Perhaps the most special feature of the home, the self-contained in-law apartment on the upper level offers a second primary suite complete with an airy bedroom area, its own living room and kitchen, a full bathroom, and a private balcony with an exterior entrance - perfect for in-laws, college students, or an au pair. Down the hall, three additional generously sized bedrooms share a full bathroom with a walk-in shower, completing the upper level. From the main level, step outside to enjoy relaxing or entertaining on your large wooden deck, overlooking an expansive backyard with ample space to play, garden, or simply soak in the peaceful scenery. Additionally, the 2-car garage and driveway offer plenty of parking and storage. Just minutes to Safeway, Wegmans, Mount Vernon District Park, Fort Hunt Park, Old Town Alexandria, Springfield Town Center, and Fort Belvoir. Quick access to Richmond Highway, Fort Hunt Road, the George Washington Memorial Parkway, I-495, the Huntington Metro station, and the Franconia-Springfield Metro and VRE station. Homes offering this much versatility don't come along often - schedule your private tour today!

    Zillow last checked:

    Listing updated:

    Listed by:

    Emely Gonzalez 703-867-7599,

    KW Metro Center,

    Listing Team: One Residential

    Bought with:

    Yaz Toure, 622518

    Samson Properties

    Source: Bright MLS,MLS#: VAFX2327810MLS Logo

    Facts & features

    Interior

    Bedrooms & bathrooms
    • Bedrooms: 6
    • Bathrooms: 5
    • Full bathrooms: 4
    • 1/2 bathrooms: 1
    • Main level bathrooms: 2
    • Main level bedrooms: 1
    Rooms
    • Room types: Living Room, Dining Room, Primary Bedroom, Bedroom 2, Bedroom 3, Bedroom 4, Bedroom 5, Kitchen, Family Room, Laundry, Bedroom 6, Bathroom 2, Bathroom 3, Bonus Room, Primary Bathroom, Half Bath
    Primary bedroom
    • Level: Upper
    Bedroom 2
    • Level: Upper
    Bedroom 3
    • Level: Upper
    Bedroom 4
    • Level: Upper
    Bedroom 5
    • Level: Upper
    Bedroom 6
    • Level: Main
    Primary bathroom
    • Level: Upper
    Bathroom 2
    • Level: Upper
    Bathroom 3
    • Level: Upper
    Bonus room
    • Level: Main
    Dining room
    • Level: Main
    Family room
    • Level: Main
    Half bath
    • Level: Main
    Kitchen
    • Level: Main
    Laundry
    • Level: Main
    Living room
    • Level: Main
    Heating
    • Forced Air, Natural Gas
    Cooling
    • Central Air, Electric
    Appliances
    • Included: Dryer, Washer, Dishwasher, Disposal, Ice Maker, Refrigerator, Cooktop, Gas Water Heater
    • Laundry: Washer In Unit, Dryer In Unit, Laundry Room
    Features
    • Ceiling Fan(s)
    • Flooring: Carpet, Luxury Vinyl, Ceramic Tile
    • Windows: Window Treatments
    • Has basement: No
    • Has fireplace: No
    Interior area
    • Total structure area: 3,863
    • Total interior livable area: 3,863 sqft
    • Finished area above ground: 3,863
    • Finished area below ground: 0

    Property

    Parking
    • Total spaces: 4
    • Parking features: Garage Door Opener, Garage Faces Side, Attached, Driveway
    • Attached garage spaces: 2
    • Uncovered spaces: 2
    Accessibility
    • Accessibility features: None
    Features
    • Levels: Two
    • Stories: 2
    • Patio & porch: Deck
    • Exterior features: Balcony
    • Pool features: None
    Lot
    • Size: 10,188 Square Feet
    Details
    • Additional structures: Above Grade, Below Grade
    • Parcel number: 0931 01 0053
    • Zoning: 140
    • Special conditions: Standard

    Construction

    Type & style
    • Home type: SingleFamily
    • Architectural style: Colonial
    • Property subtype: Single Family Residence
    Materials
    • Brick
    • Foundation: Other
    • Roof: Other
    Condition
    • Very Good
    • New construction: No
    • Year built: 1935
    • Major remodel year: 1999

    Utilities & green energy

    • Sewer: Public Sewer
    • Water: Public

    Community & HOA

    Community
    • Subdivision: Dixie Hill
    HOA
    • Has HOA: No
    Location
    • Region: Alexandria

    Financial & listing details

    • Price per square foot: $227/sqft
    • Tax assessed value: $736,820
    • Annual tax amount: $9,129
    • Date on market: 10/1/2026
    • Listing agreement: Exclusive Right To Sell
    • Listing terms: Cash,Conventional,FHA,VA Loan
    • Ownership: Fee Simple

    Price history

    DateEventPrice
    10/26/2026Sold$875,000-2.8%$227/sqft
    Source: Bright MLS #VAFX2327810 Report a problem
    10/23/2026Listed for sale$899,999$233/sqft
    Source: Bright MLS #VAFX2327810 Report a problem
    10/13/2026Contingent$899,999$233/sqft
    Source: Bright MLS #VAFX2327810 Report a problem
    10/1/2026Listed for sale$899,999+80%$233/sqft
    Source: Bright MLS #VAFX2327810 Report a problem
    5/22/2019Sold$500,000$129/sqft
    Source: Public Record Report a problem

    Public tax history

    YearProperty taxesTax assessment
    2026$9,129 +2.5%$736,820 +2.7%
    2025$8,905 +12.6%$717,600 +13%
    2024$7,911 -2.9%$634,940 -6.4%
    2023$8,143 +12.4%$678,150 +14.5%
    2022$7,247 $592,240 +9.2%
    2021-- $542,270 +6.2%
    2020$6,412 -0.2%$510,490
    2019$6,427 +5.3%$510,490 +5%
    2018$6,105 +4.7%$486,280 +2.9%
    2017$5,830 +0.2%$472,420
    2016$5,818 +5.4%$472,420 +1.9%
    2015$5,519 +7.1%$463,630 +7.4%
    2014$5,152 $431,680 +8.9%
    2013-- $396,330 -1.5%
    2012-- $402,400 +4.1%
    2011-- $386,650 -9.6%
    2010-- $427,720 -3%
    2009-- $441,090 -10.7%
    2008-- $493,720
    2007-- $493,720 +69.9%
    2003-- $290,655 +36.4%
    2002-- $213,045
    Find assessor info on the county website

    Neighborhood: 22307

    Nearby schools

    GreatSchools rating
    Schools provided by the listing agent
    • Elementary: Belle View
    • Middle: Sandburg
    • High: West Potomac
    • District: Fairfax County Public Schools

    Source: Bright MLS. This data may not be complete. We recommend contacting the local school district to confirm school assignments for this home.

    Get a cash offer in 3 minutes
    Find out how much your home could sell for in as little as 3 minutes with a no-obligation cash offer.
    Estimated market value
    $895,600
    Get a cash offer in 3 minutes
    Find out how much your home could sell for in as little as 3 minutes with a no-obligation cash offer.
    Estimated market value
    $895,600