Charming Craftsman elegance meets modern functionality in this beautifully updated 1,870 sq. ft. home near Lincoln's desirable East Campus. Adjacent to the neighborhood park, it's perfect for families and outdoor enthusiasts. The custom-remodeled kitchen features quarter-sawn oak cabinetry, granite countertops, stainless steel appliances, and rich hardwood floors. Original Craftsman built-ins and pristine woodwork add timeless character throughout. With 4 bedrooms and 2.5 baths, including a private primary suite with a walk-in shower and open closet system, there's room for everyone. The partially finished basement offers flexible space for a playroom, gym, or media room plus ample storage. Enjoy peace of mind with newer windows and updated mechanicals. Outside, relax in the fenced backyard with mature trees and a detached garage. Move-in ready and ideally located near schools, shopping, dining, and downtown Lincoln, this home is one you won't want to miss!
For sale
Price cut: $5K (8/26)
$390,000
1151 Idylwild Dr, Lincoln, NE 68503
4beds
1,870sqft
Single Family Residence
Built in 1920
7,405 Square Feet Lot
$-- Zestimate®
$209/sqft
$-- HOA
What's special
- 9 days
- 368
- 25
Zillow last checked:
Listing updated:
Listed by:
Amy Nelson 402-219-1730,
HOME Real Estate,
Jason Nelson 402-219-2505,
HOME Real Estate
Source: GPRMLS,MLS#: 22624453
Facts & features
Interior
Bedrooms & bathrooms
- Bedrooms: 4
- Bathrooms: 3
- Full bathrooms: 2
- 1/2 bathrooms: 1
- Main level bathrooms: 1
Primary bedroom
- Features: Wall/Wall Carpeting
- Level: Second
- Area: 217.15
- Dimensions: 21.5 x 10.1
Bedroom 2
- Features: Wood Floor, 9'+ Ceiling
- Level: Main
- Area: 113.42
- Dimensions: 10.7 x 10.6
Bedroom 3
- Features: Wood Floor, 9'+ Ceiling
- Level: Main
- Area: 100.58
- Dimensions: 10.7 x 9.4
Bedroom 4
- Features: Egress Window, Luxury Vinyl Plank
- Level: Basement
- Area: 240.72
- Dimensions: 23.6 x 10.2
Primary bathroom
- Features: Full, Shower
Kitchen
- Features: 9'+ Ceiling, Luxury Vinyl Tile
- Level: Main
- Area: 150.8
- Dimensions: 11.6 x 13
Living room
- Features: Wood Floor, Fireplace, 9'+ Ceiling
- Level: Main
- Area: 259.2
- Dimensions: 21.6 x 12
Basement
- Area: 936
Heating
- Natural Gas, Forced Air
Cooling
- Central Air, Window Unit(s)
Appliances
- Included: Range, Refrigerator, Dishwasher, Disposal
- Laundry: Concrete Floor
Features
- High Ceilings, Ceiling Fan(s)
- Flooring: Carpet, Ceramic Tile, Concrete, Luxury Vinyl, Plank
- Doors: Sliding Doors
- Basement: Egress,Partially Finished
- Has fireplace: Yes
- Fireplace features: Living Room
Interior area
- Total structure area: 1,870
- Total interior livable area: 1,870 sqft
- Finished area above ground: 1,448
- Finished area below ground: 422
Property
Parking
- Total spaces: 1
- Parking features: Garage
- Garage spaces: 1
Features
- Levels: One and One Half
- Patio & porch: Porch, Patio
- Fencing: Chain Link,Wood,Partial
Lot
- Size: 7,405 Square Feet
- Dimensions: 148.65 x 50.46
- Features: Up to 1/4 Acre., City Lot
Details
- Parcel number: 1719213005000
Construction
Type & style
- Home type: SingleFamily
- Architectural style: Bungalow
- Property subtype: Single Family Residence
Materials
- Wood Siding, Block
- Foundation: Block
- Roof: Composition
Condition
- Not New and NOT a Model
- New construction: No
- Year built: 1920
Utilities & green energy
- Sewer: Public Sewer
- Water: Public
- Utilities for property: Electricity Available, Natural Gas Available, Water Available, Sewer Available
Community & HOA
Community
- Subdivision: East Campus
HOA
- Has HOA: No
Location
- Region: Lincoln
Financial & listing details
- Price per square foot: $209/sqft
- Tax assessed value: $232,500
- Annual tax amount: $2,987
- Date on market: 8/26/2026
- Listing terms: VA Loan,FHA,Conventional,Cash
- Ownership: Fee Simple
- Electric utility on property: Yes
Estimated market value
Not available
Estimated sales range
Not available
Not available
Price history
| Date | Event | Price |
|---|---|---|
| 8/26/2026 | Price change | $390,000-1.3%$209/sqft |
Source:  GPRMLS #22624453 Report a problem GPRMLS #22624453 Report a problem | ||
| 8/10/2026 | Listed for sale | $395,000+307.2%$211/sqft |
Source: GPRMLS #22622781 Report a problem | ||
| 10/22/2004 | Sold | $97,000$52/sqft |
Source: Public Record Report a problem | ||
Public tax history
| Year | Property taxes | Tax assessment |
|---|---|---|
| 2025 | $2,987 -4.1% | $232,500 +4.6% |
| 2024 | $3,116 -9.3% | $222,200 +8.3% |
| 2023 | $3,437 +4.5% | $205,100 +24% |
| 2022 | $3,289 -0.2% | $165,400 |
| 2021 | $3,296 +24.2% | $165,400 +19.1% |
| 2020 | $2,654 -5.2% | $138,900 |
| 2019 | $2,799 +11% | $138,900 +10.5% |
| 2018 | $2,521 +4.5% | $125,700 |
| 2017 | $2,413 +4.5% | $125,700 +6% |
| 2016 | $2,309 | $118,600 |
| 2015 | $2,309 +0.7% | $118,600 -12.9% |
| 2014 | $2,294 -13.4% | $136,100 |
| 2013 | $2,647 | $136,100 |
| 2012 | -- | $136,100 +23.3% |
| 2011 | -- | $110,400 |
| 2010 | -- | $110,400 |
| 2009 | -- | $110,400 +3.9% |
| 2008 | -- | $106,233 |
| 2007 | -- | $106,233 |
| 2006 | -- | $106,233 |
| 2005 | $50 +3.5% | -- |
| 2004 | $49 | -- |
| 2003 | $49 | -- |
| 2002 | -- | -- |
| 2001 | -- | -- |
| 2000 | -- | -- |
Find assessor info on the county website
Monthly payment
Est. payment
Payment breakdown
Explore the cost of this home by adjusting the details. Changes won't be saved.Climate risks
Neighborhood: East Campus
Nearby schools
Schools provided by the listing agent
- Elementary: Hartley
- Middle: Culler
- High: Lincoln Northeast
- District: Lincoln Public Schools
Source: GPRMLS. This data may not be complete. We recommend contacting the local school district to confirm school assignments for this home.

Similar homes
- $374,9004 bd3 ba2.5k sqft6121 Lexington Ave, Lincoln, NE 68505For Sale

 MLS ID #22625071, Kimberly Rempel, HOME Real Estate. GPRMLS
 - $378,9004 bd3 ba2.6k sqft8610 Misty Blue Cir, Lincoln, NE 68505For Sale
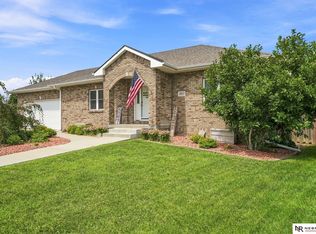 MLS ID #22625528, Candy Lopez, Nebraska Realty. GPRMLS
 - $390,0004 bd3 ba2k sqft1621 SW 36th St, Lincoln, NE 68522For Sale
 MLS ID #22625567, Edith Herbolsheimer, BHHS Ambassador Real Estate. GPRMLS
 - $345,0004 bd2 ba1.9k sqft3640 S 34th St, Lincoln, NE 68506For Sale
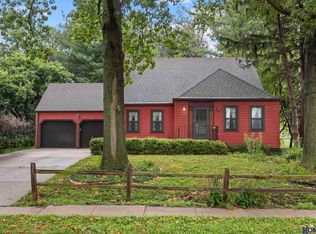 MLS ID #22625398, Douglas Hanna, HOME Real Estate. GPRMLS
 - $349,0004 bd3 ba1.8k sqft8951 Prairie Village Dr, Lincoln, NE 68507For SaleMLS ID #22625404, Levi Orman, The 1867 Collective. GPRMLS
- $399,9005 bd2 ba2.2k sqft4201 Browning St, Lincoln, NE 68516For SaleMLS ID #22625288, Kristi Jones, Coldwell Banker NHS R E. GPRMLS
- $425,0004 bd4 ba2.7k sqft7501 Otoe Pl, Lincoln, NE 68506For SaleMLS ID #22625401, Mary Waite, NP Dodge RE Sales Inc Lincoln. GPRMLS
- $295,0004 bd2 ba2k sqft2400 Bradfield Dr, Lincoln, NE 68502For SaleMLS ID #22625309, Danny Poethig, BHHS Ambassador Real Estate. GPRMLS
- $355,0004 bd4 ba2.7k sqft1948 Independence Ct, Lincoln, NE 68521For SaleMLS ID #22624802, Jamar Hudson, Coldwell Banker NHS R E. GPRMLS
- $345,0004 bd3 ba1.6k sqft8311 South St, Lincoln, NE 68506For SaleMLS ID #22624673, Karen Shanks, Woods Bros Realty. GPRMLS
- $373,0005 bd2 ba2k sqft3530 S 38th St, Lincoln, NE 68506For SaleMLS ID #22621379, Tyler Reynolds, Woods Bros Realty. GPRMLS
- $410,0004 bd2 ba2.5k sqft1951 Sewell St, Lincoln, NE 68502For SaleMLS ID #22613325, Kali Klassen, Summit Real Estate. GPRMLS
- $350,0004 bd2 ba2.3k sqft2645 Sewell St, Lincoln, NE 68502For SaleMLS ID #22614560, Matt Kirkland, Giving Realty. GPRMLS
- $410,0004 bd4 ba2.2k sqft5210 Jade Ct, Lincoln, NE 68516For SaleMLS ID #22623633, Kristi Jones, Coldwell Banker NHS R E. GPRMLS
- $265,0004 bd2 ba2.5k sqft2638 Sumner St, Lincoln, NE 68502For SaleMLS ID #22625603, Jenna Norris, SimpliCity Real Estate. GPRMLS
- $374,0003 bd3 ba2.1k sqft3310 Fox Hollow Rd, Lincoln, NE 68506For SaleMLS ID #22623632, Gary J. Tharnish, HOME Real Estate. GPRMLS
- $370,0004 bd3 ba2.1k sqft1541 Bordeaux Rd, Lincoln, NE 68522For SaleMLS ID #22624622, Leslie Metzger, Nebraska Realty. GPRMLS
- $350,0003 bd3 ba2.3k sqft8031 Broadview Dr, Lincoln, NE 68505For SaleMLS ID #22623530, Greg Dorff, Pinnacle Realty Group. GPRMLS
- $372,0004 bd3 ba2.3k sqft6041 Kenwood Rd, Lincoln, NE 68516For SaleMLS ID #22621623, Jeff Jedlicka, Giving Realty. GPRMLS
- $525,0006 bd3 ba1.8k sqft3210 S 48th St, Lincoln, NE 68506For SaleMLS ID #22625279, Carie Leyden, Concorde Real Estate Advisors. GPRMLS
