Skip main navigation
For sale
  • $689,900

    6614 BRIDGEWATER VILLAGE RD, WINDERMERE, FL 34786

    5beds
    3,006sqft
    : 
    $4,997/mo
    Get pre-qualified
    Single Family Residence
    Built in 2014
    6,240 Square Feet Lot
    $664,900 Zestimate®
    $230/sqft
    $248/mo HOA

    What's special

    Granite counter topsGas rangeDark wood cabinets
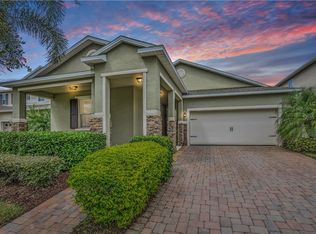
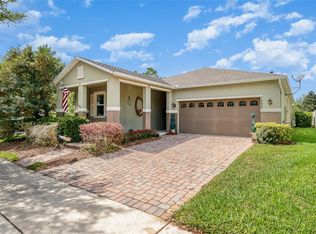
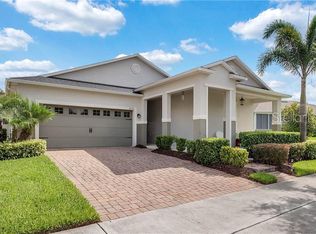
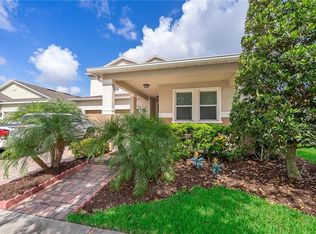
    The best family living location! Welcome home to this fabulous 5 bedrooms, 3 full baths, 2 car garage located in the peaceful community of Vineyards in Windermere Florida. Gorgeous subdivision convenient to major roadways, A+ Rated Schools, Shopping, entertainment and so much more. Just minutes away from Walt Disney World. Spacious Master ensuite with walk-in closet. Modern Kitchen with stainless steel appliances with a gas range, granite counter tops and dark wood cabinets! Screened patio with beautiful spacious view of the large yard and conservation. Community comes with a Park/playground and community pool. Do not miss this awesome opportunity!!!
    3 days
    529
    53

    Likely to sell faster than

    Zillow last checked:

    Listing updated:

    Listed by:

    Khristian Padilla 754-210-4021,

    MY REALTY GROUP, LLC. 786-847-7421,

    Gilgra Valduz Sandoval 321-310-3259,

    MY REALTY GROUP, LLC.

    Source: Stellar MLS,MLS#: S5157579MLS LogoOriginating MLS: Osceola

      Facts & features

      Interior

      Bedrooms & bathrooms
      • Bedrooms: 5
      • Bathrooms: 3
      • Full bathrooms: 3
      Primary bedroom
      • Features: Walk-In Closet(s)
      • Level: Second
      • Area: 378 Square Feet
      • Dimensions: 27x14
      Bedroom 2
      • Features: Built-in Closet
      • Level: Second
      • Area: 132 Square Feet
      • Dimensions: 12x11
      Bedroom 3
      • Features: Built-in Closet
      • Level: Second
      • Area: 132 Square Feet
      • Dimensions: 12x11
      Bedroom 4
      • Features: Built-in Closet
      • Level: Second
      • Area: 132 Square Feet
      • Dimensions: 12x11
      Bedroom 5
      • Features: Built-in Closet
      • Level: First
      Bathroom 1
      • Features: No Closet
      • Level: First
      Bathroom 2
      • Features: No Closet
      • Level: Second
      Bathroom 3
      • Features: Built-in Closet
      • Level: Second
      Dining room
      • Level: First
      • Area: 196 Square Feet
      • Dimensions: 14x14
      Family room
      • Level: First
      • Area: 285 Square Feet
      • Dimensions: 19x15
      Kitchen
      • Features: Granite Counters
      • Level: First
      • Area: 160 Square Feet
      • Dimensions: 16x10
      Living room
      • Features: No Closet
      • Level: First
      • Area: 182 Square Feet
      • Dimensions: 14x13
      Heating
      • Central
      Cooling
      • Central Air
      Appliances
      • Included: Convection Oven, Dishwasher, Disposal, Dryer, Gas Water Heater, Microwave, Range, Refrigerator, Washer, Water Softener
      • Laundry: Laundry Room
      Features
      • Ceiling Fan(s), Eating Space In Kitchen, Kitchen/Family Room Combo, Open Floorplan, Walk-In Closet(s)
      • Flooring: Carpet, Ceramic Tile, Hardwood
      • Has fireplace: No
      Interior area
      • Total structure area: 3,869
      • Total interior livable area: 3,006 sqft
      Video & virtual tour

      Property

      Parking
      • Total spaces: 2
      • Parking features: Common, Driveway
      • Attached garage spaces: 2
      • Has uncovered spaces: Yes
      • Details: Garage Dimensions: 18x20
      Features
      • Levels: Two
      • Stories: 2
      • Patio & porch: Porch, Screened
      • Exterior features: Irrigation System
      • Fencing: Vinyl
      Lot
      • Size: 6,240 Square Feet
      Details
      • Parcel number: 232327870100310
      • Zoning: P-D/PLANNE
      • Special conditions: None
      • Horse amenities: None

      Construction

      Type & style
      • Home type: SingleFamily
      • Property subtype: Single Family Residence
      Materials
      • Block, Stucco
      • Foundation: Slab
      • Roof: Shingle
      Condition
      • Completed
      • New construction: No
      • Year built: 2014

      Utilities & green energy

      • Electric: Photovoltaics Seller Owned
      • Sewer: Public Sewer
      • Water: Public
      • Utilities for property: Cable Available, Electricity Connected, Natural Gas Available, Sprinkler Recycled
      Green energy
      • Energy generation: Solar

      Community & HOA

      Community
      • Features: Pool
      • Security: Smoke Detector(s)
      • Pet fee: $0 monthly
      • Subdivision: VINEYARDS OF HORIZONS WEST PHASE 1B
      HOA
      • Has HOA: Yes
      • Amenities included: Park, Playground, Pool
      • HOA fee: $248 monthly
      • HOA name: Vineyards of Horizon West Master
      • HOA phone: 352-535-0099
      Location
      • Region: Windermere

      Financial & listing details

      • Price per square foot: $230/sqft
      • Tax assessed value: $564,000
      • Annual tax amount: $6,025
      • Date on market: 9/15/2026
      • Cumulative days on market: 4 days
      • Listing terms: Cash,Conventional,FHA,VA Loan
      • Ownership: Fee Simple
      • Total actual rent: 0
      • Electric utility on property: Yes
      • Road surface type: Asphalt

        Estimated market value

        $664,900

        $632,000 - $698,000

        $3,601/mo

        Price history

        DateEventPrice
        9/15/2026Listed for sale$689,900+51.7%$230/sqft
        Source: Stellar MLS #S5157579 Report a problem
        8/14/2020Listing removed$454,900$151/sqft
        Source: PREMIUM INTERNATIONAL REALTY #S5030812 Report a problem
        3/10/2020Listed for sale$454,900+1.1%$151/sqft
        Source: PREMIUM INTERNATIONAL REALTY #S5030812 Report a problem
        6/20/2018Listing removed$450,000$150/sqft
        Source: LA ROSA REALTY LLC #S4858495 Report a problem
        5/1/2018Price change$450,000-2.2%$150/sqft
        Source: LA ROSA REALTY LLC #S4858495 Report a problem
        3/19/2018Price change$460,000-2.1%$153/sqft
        Source: LA ROSA REALTY LLC #S4858495 Report a problem
        3/15/2018Listed for sale$470,000+27.7%$156/sqft
        Source: LA ROSA REALTY LLC #S4858495 Report a problem
        9/19/2014Sold$368,000$122/sqft
        Source: Public Record Report a problem

        Public tax history

        YearProperty taxesTax assessment
        2024$5,766 +7.4%$363,584 +3%
        2023$5,370 +3.9%$352,994 +3%
        2022$5,170 +1.6%$342,713 +3%
        2021$5,091 +0.5%$332,731 +1.4%
        2020$5,063 +1.3%$328,137 +2.3%
        2019$4,999 +0.3%$320,760 +1.9%
        2018$4,983 $314,779 -2.2%
        2017$4,983 +1.4%$322,008 +2.7%
        2016$4,912 -0.1%$313,687 +4.6%
        2015$4,917 +272.3%$299,865 +566.4%
        2014$1,321 +199.7%$45,000 +80%
        2013$441 $25,000
        Find assessor info on the county website

        Monthly payment

        Est. payment

        Payment breakdown

        Explore the cost of this home by adjusting the details. Changes won't be saved.
        All calculations are estimates and provided by Zillow, Inc. for informational purposes only. Actual amounts may vary.
        HOA fees may include property taxes on listings classified as Co-Ops. Contact the listing agent and/or owner for fee details.
        See how much you could borrow to make a competitive offer.

        Climate risks

        Neighborhood: 34786

        Getting around

        24 / 100
        Car-Dependent
        57 / 100
        Bikeable

        Nearby schools

        GreatSchools rating
        Schools provided by the listing agent
        • Elementary: Keene Crossing Elementary
        • Middle: Bridgewater Middle
        • High: Windermere High School

        Source: Stellar MLS. This data may not be complete. We recommend contacting the local school district to confirm school assignments for this home.

        A local agent can set up tours, give advice and negotiate with sellers.

        Browse local experts