Looking for a home in a great location with an option to pay for itself, this is for you. Located between Gladstone and Escanaba, it can be used as a single family or rent out half. The upstairs has 3 bedrooms, 2 full baths, one with a jet tub, huge kitchen and living room and first floor laundry. The bottom floor has one conforming bedroom, huge open areas, walk out double glass doors and a full bathroom. There's plenty of room to add a non-conforming bedroom with lots of storage area. There's a huge deck that wraps around 3 sides of the house so you can sit in the sun or shade at all times. The home sits on almost 3 acres so there's lots of room to add a garage, pole barn, what ever you need. There's a Husqvarna riding lawn mower, $2700 new, that will be offered to the new buyer at a good price or maybe left with the proper offer. The owner is motivated and all reasonable offers will be considered.
For sale
$269,900
6614 P Rd, Gladstone, MI 49837
4beds
2,760sqft
Single Family Residence
Built in 2001
2.85 Acres Lot
$269,600 Zestimate®
$98/sqft
$-- HOA
What's special
First floor laundryHuge kitchen
- 5 days
- 767
- 35
Zillow last checked:
Listing updated:
Listed by:
ARTHUR VANDAMME 906-553-2722,
COLDWELL BANKER SCHMIDT ESCANABA 906-786-5972
Source: MiRealSource,MLS#: 50223742 Originating MLS: Upper Peninsula Assoc of Realtors
Originating MLS: Upper Peninsula Assoc of RealtorsFacts & features
Interior
Bedrooms & bathrooms
- Bedrooms: 4
- Bathrooms: 3
- Full bathrooms: 3
Bedroom 1
- Level: First
- Area: 168
- Dimensions: 12 x 14
Bedroom 2
- Level: First
- Area: 195
- Dimensions: 13 x 15
Bedroom 3
- Level: First
- Area: 140
- Dimensions: 14 x 10
Bedroom 4
- Level: Lower
- Area: 238
- Dimensions: 17 x 14
Bathroom 1
- Level: First
Bathroom 2
- Level: First
Bathroom 3
- Level: Lower
Heating
- Baseboard, Boiler, Hot Water, Natural Gas
Cooling
- Ceiling Fan(s)
Appliances
- Included: Bar Fridge, Dishwasher, Dryer, Range/Oven, Refrigerator, Gas Water Heater
Features
- Walk-In Closet(s)
- Basement: Block,Finished,Full,Exterior Entry,Walk-Out Access
- Has fireplace: No
- Furnished: Yes
Interior area
- Total structure area: 3,120
- Total interior livable area: 2,760 sqft
- Finished area above ground: 1,560
- Finished area below ground: 1,200
Property
Features
- Levels: Two
- Stories: 2
- Patio & porch: Deck
- Exterior features: Balcony, Garden
- Waterfront features: None
- Frontage type: Road
- Frontage length: 250
Lot
- Size: 2.85 Acres
- Dimensions: 697 x 228 x 456 x 179 x 403 x 145
Details
- Additional structures: Shed(s)
- Parcel number: 01400704100
- Special conditions: Private,Standard
Construction
Type & style
- Home type: SingleFamily
- Architectural style: Raised Ranch
- Property subtype: Single Family Residence
Materials
- Brick, Vinyl Siding, Vinyl Trim, Asphalt
- Foundation: Basement
Condition
- Year built: 2001
Utilities & green energy
- Sewer: Septic Tank
- Water: Private Well
- Utilities for property: Cable/Internet Avail., Cable Available, Electricity Connected, Natural Gas Connected, Phone Available, Internet DSL Available, Internet Fiber Available
Community & HOA
Community
- Subdivision: No
HOA
- Has HOA: No
Location
- Region: Gladstone
Financial & listing details
- Price per square foot: $98/sqft
- Tax assessed value: $251,800
- Annual tax amount: $2,497
- Date on market: 10/2/2026
- Listing agreement: Exclusive Right To Sell
- Listing terms: Cash,Conventional,Conventional Blend
- Road surface type: Paved
Estimated market value
$269,600
$256,000 - $283,000
$1,804/mo
Price history
| Date | Event | Price |
|---|---|---|
| 10/2/2026 | Listed for sale | $269,900+50.8%$98/sqft |
Source:  MiRealSource #50223742 Report a problem MiRealSource #50223742 Report a problem | ||
| 8/6/2021 | Sold | $179,000-1.6%$65/sqft |
Source: Agent Provided Report a problem | ||
| 7/12/2021 | Pending sale | $182,000$66/sqft |
Source:  Upper Peninsula AOR #1127765 Report a problem Upper Peninsula AOR #1127765 Report a problem | ||
| 7/6/2021 | Price change | $182,000-3.7%$66/sqft |
Source: Upper Peninsula AOR #1127765 Report a problem | ||
| 6/17/2021 | Listed for sale | $189,000$68/sqft |
Source: Upper Peninsula AOR #1127765 Report a problem | ||
Public tax history
| Year | Property taxes | Tax assessment |
|---|---|---|
| 2026 | $2,485 +2.4% | $125,900 +7.4% |
| 2025 | $2,426 | $117,200 |
Find assessor info on the county website
Monthly payment
Est. payment
Payment breakdown
Explore the cost of this home by adjusting the details. Changes won't be saved.Climate risks
Neighborhood: 49837
Nearby schools
Schools provided by the listing agent
- District: Escanaba Area Public Schools
Source: MiRealSource. This data may not be complete. We recommend contacting the local school district to confirm school assignments for this home.
Similar homes
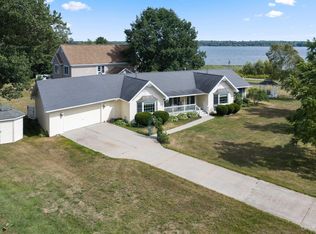
- $315,0003 bd3 ba1.8k sqft9 Weston Ave, Gladstone, MI 49837For Sale

 MLS ID #50216221, WENDY HOLZENKAMP, COLDWELL BANKER SCHMIDT ESCANABA. MiRealSource
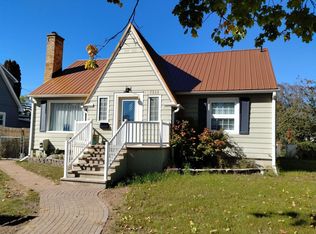
 - $315,0003 bd2 ba2.2k sqft417 Elm St, Gladstone, MI 49837For Sale
 MLS ID #50219529, SAMARA BRUNETTE, UPWARDS REAL ESTATE. MiRealSource
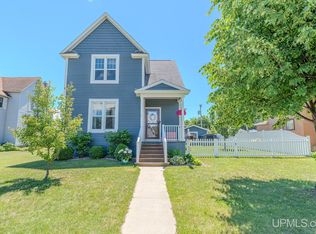
 - $229,0003 bd2 ba1.7k sqft1218 Dakota Ave, Gladstone, MI 49837For Sale
 MLS ID #50220791, AMY DYER, COLDWELL BANKER SCHMIDT ESCANABA. MiRealSource
 - $239,9005 bd2 ba2.7k sqft517 Wisconsin Ave, Gladstone, MI 49837For Sale
 MLS ID #50212777, CORRINA JOHNSON, GROVER REAL ESTATE. MiRealSource
 - $199,9002 bd1 ba1.9k sqft1114 Willow Rd, Gladstone, MI 49837For SaleMLS ID #50217870, KYLE SOLIS, KEY REALTY DELTA COUNTY LLC. MiRealSource
- $295,0005 bd3 ba2.4k sqft202 Stephenson Ave, Escanaba, MI 49829For SaleMLS ID #50222076, LORI J RYMKOS, PREMIER REAL ESTATE, INC.. MiRealSource
- $279,9004 bd2 ba2.1k sqft706 Bay St, Escanaba, MI 49829For SaleMLS ID #50221404, TAMMY GARLING, KEY REALTY DELTA COUNTY LLC. MiRealSource
- $230,0005 bd4 ba3.8k sqft4477 M35 Hwy, Escanaba, MI 49829For SaleMLS ID #50217516, KYLE SOLIS, KEY REALTY DELTA COUNTY LLC. MiRealSource
- $399,9004 bd3 ba2.2k sqft73 Royal Oak Dr, Gladstone, MI 49837New ConstructionMLS ID #50202058, SAMARA BRUNETTE, UPWARDS REAL ESTATE. MiRealSource
- $399,9004 bd3 ba2k sqft39 Tipperary Rd, Gladstone, MI 49837New ConstructionMLS ID #50220158, SAMARA BRUNETTE, UPWARDS REAL ESTATE. MiRealSource
- $359,9004 bd3 ba1.8k sqft41 Tipperary Rd, Gladstone, MI 49837New ConstructionMLS ID #50215574, SAMARA BRUNETTE, UPWARDS REAL ESTATE. MiRealSource
- $349,9004 bd3 ba1.8k sqft403 25th St, Gladstone, MI 49837New ConstructionMLS ID #50213952, SAMARA BRUNETTE, UPWARDS REAL ESTATE. MiRealSource
- $199,9004 bd2 ba1.8k sqft609 N 18th St, Escanaba, MI 49829For SaleMLS ID #50221387, MELISSA SCHUSTER, KEY REALTY DELTA COUNTY LLC. MiRealSource
- $390,0005 bd3 ba1.9k sqft8960 Cty Rd #513-T, Rapid River, MI 49878For SaleMLS ID #50213716, ANDREA SARASIN, KEY REALTY DELTA COUNTY LLC. MiRealSource
- $189,0005 bd3 ba1.9k sqft210 N 13th St, Escanaba, MI 49829For SaleMLS ID #50218575, LAWRENCE HATHAWAY, RE/MAX SUPERIORLAND. MiRealSource
- $169,0003 bd2 ba1.4k sqft2600 S Hill Rd Lot 41, Gladstone, MI 49837For SaleMLS ID #50220638, SCOTT MOSIER, KEY REALTY DELTA COUNTY LLC. MiRealSource
- $209,9953 bd4 ba3.6k sqft905 Delta Ave #7, Gladstone, MI 49837For SaleMLS ID #50194333, CHRISTOPHER GESTWICKI, STATE WIDE REAL ESTATE OF ESCANABA. MiRealSource
- $398,0003 bd2 ba2.3k sqft3715 1375th Rd, Escanaba, MI 49829For SaleMLS ID #50220516, RENEE KADISH, UPWARDS REAL ESTATE. MiRealSource
- $213,0005 bd1 ba1.9k sqft1725 1st Ave S, Escanaba, MI 49829For SaleMLS ID #50218017, CHRISTINA KING-CARON, UPWARDS REAL ESTATE. MiRealSource
- $350,0003 bd2 ba1.5k sqft7405 Sunset Ln S #75, Rapid River, MI 49878For SaleMLS ID #50204941, TAMMY GARLING, KEY REALTY DELTA COUNTY LLC. MiRealSource
