Virtually Staged. Tranquil, Custom, Special, Welcoming, Haven, Tasteful, Accessible, Comfortable . . . if those are just a few of qualities that you are looking for in your next home, this lakefront sanctuary located on Big Lake Harris, of the desirable Harris Chain of Lakes are those and so much more. Thoughtfully designed to take advantage of its’ surroundings, you will enjoy a lifestyle that is truly magical. The sweeping 5.5 mile view of the lake, captures both sunset and sunrises, and highlights the abundance of wildlife and nature that always amazes. Situated on an acre of land, in a quiet cul-de-sac, in an area of multi-million dollar homes in the desired Lakes and Springs community. The bright and open recently totally renovated home has nearly 4000 sq. ft of well designed luxury that features a chef’s kitchen, living room, dining room; the spacious owners suite with his and hers walk in closets and 2 large bedrooms are located on the first floor and the 4th bedroom on the second floor can function as multifunction room for exercising, music enjoyment, gathering or just enjoying the view. A large open office provides a professional retreat. Take pleasure in the impressive lake view panoramic screen enclosure highlighting the incredible lake vistas with a waterfall fed pool and 2 covered extensive seating areas for dining and entertainment or just relaxing and enjoying the outdoors. Boaters will appreciate the large covered dock with boat lift and spacious seating areas and sun deck. Experience the lake lifestyle on the Harris Chain of Lakes that features many boatable restaurants, parks, events and quaint lakeside towns that have it all, and if you want, take a journey by boat from your dock to the Atlantic Ocean. Location has it all, dining, shopping, grocery and convenience stores, healthcare, golfing, world class resort facilities all within a short 5-10 minute drive. Orlando International Airport and Sanford/Orlando Airports are a convenient hour’s drive and Florida’s spectacular Gulf and Ocean beaches are 90 minutes away. The best of all worlds are yours to enjoy.
For sale
$2,100,000
7311 BIRDS NEST COURT, YALAHA, FL 34797
4beds
3,912sqft
Single Family Residence
Built in 2004
1.05 Acres Lot
$2,041,800 Zestimate®
$537/sqft
$83/mo HOA
What's special
Waterfall fed poolQuiet cul-de-sacDining room
- 4 days |
- 160 |
- 10 |
Likely to sell faster than
Zillow last checked:
Listing updated:
Listed by:
Jeffrey Jones 407-963-9034,
REVEL REALTY LLC 407-876-6448
Source: Stellar MLS,MLS#: O6431492 Originating MLS: Orlando Regional
Originating MLS: Orlando Regional
Facts & features
Interior
Bedrooms & bathrooms
- Bedrooms: 4
- Bathrooms: 3
- Full bathrooms: 3
Primary bedroom
- Features: Dual Sinks, En Suite Bathroom, Walk-In Closet(s)
- Level: First
- Area: 391 Square Feet
- Dimensions: 23x17
Bedroom 2
- Features: Built-in Closet
- Level: First
- Area: 156 Square Feet
- Dimensions: 13x12
Bedroom 3
- Features: Other, Walk-In Closet(s)
- Level: First
- Area: 169 Square Feet
- Dimensions: 13x13
Primary bathroom
- Features: Dual Sinks, En Suite Bathroom, Linen Closet
- Level: First
- Area: 361 Square Feet
- Dimensions: 19x19
Bathroom 2
- Features: Walk-In Closet(s)
- Level: First
- Area: 80 Square Feet
- Dimensions: 10x8
Bathroom 3
- Features: Walk-In Closet(s)
- Level: First
- Area: 81 Square Feet
- Dimensions: 9x9
Bathroom 4
- Features: Built-in Closet
- Level: Second
- Area: 400 Square Feet
- Dimensions: 20x20
Dinette
- Level: First
- Area: 96 Square Feet
- Dimensions: 12x8
Dining room
- Level: First
- Area: 266 Square Feet
- Dimensions: 19x14
Family room
- Level: First
- Area: 440 Square Feet
- Dimensions: 22x20
Kitchen
- Features: Kitchen Island
- Level: First
- Area: 96 Square Feet
- Dimensions: 12x8
Laundry
- Features: Stone Counters, Built-in Closet
- Level: First
- Area: 63 Square Feet
- Dimensions: 9x7
Living room
- Level: First
- Area: 156 Square Feet
- Dimensions: 13x12
Office
- Level: First
- Area: 132 Square Feet
- Dimensions: 12x11
Other
- Level: First
- Area: 234 Square Feet
- Dimensions: 18x13
Heating
- Heat Pump
Cooling
- Central Air
Appliances
- Included: Oven, Convection Oven, Cooktop, Dishwasher, Disposal, Electric Water Heater, Exhaust Fan, Microwave, Range Hood, Refrigerator, Water Softener
- Laundry: Common Area, Electric Dryer Hookup, Laundry Room
Features
- Central Vacuum, Coffered Ceiling(s), Crown Molding, Eating Space In Kitchen, High Ceilings, Kitchen/Family Room Combo, Living Room/Dining Room Combo, Primary Bedroom Main Floor, Solid Wood Cabinets, Split Bedroom, Stone Counters, Thermostat, Tray Ceiling(s), Walk-In Closet(s)
- Flooring: Engineered Hardwood, Marble, Porcelain Tile
- Doors: French Doors, Outdoor Grill
- Windows: Window Treatments
- Has fireplace: No
- Furnished: Yes
Interior area
- Total structure area: 6,026
- Total interior livable area: 3,912 sqft
Video & virtual tour
Property
Parking
- Total spaces: 3
- Parking features: Circular Driveway
- Attached garage spaces: 3
- Has uncovered spaces: Yes
- Details: Garage Dimensions: 38x22
Features
- Levels: Two
- Stories: 2
- Patio & porch: Covered, Deck, Enclosed, Patio, Rear Porch, Screened
- Exterior features: Irrigation System, Outdoor Grill
- Has private pool: Yes
- Pool features: Auto Cleaner, Child Safety Fence, Deck, In Ground, Lighting, Screen Enclosure, Self Cleaning
- Has view: Yes
- View description: Water, Lake
- Has water view: Yes
- Water view: Water,Lake
- Waterfront features: Lake Front, Lake - Chain of Lakes, Lake Privileges, Lift, Lift - Covered, Skiing Allowed
- Body of water: BIG LAKE HARRIS, HARRIS CHAIN
Lot
- Size: 1.05 Acres
- Dimensions: 171 x
- Features: Cul-De-Sac
- Residential vegetation: Mature Landscaping, Oak Trees, Trees/Landscaped
Details
- Additional structures: Boat House
- Parcel number: 172025120000004400
- Zoning: R-1
- Special conditions: None
Construction
Type & style
- Home type: SingleFamily
- Architectural style: Mediterranean
- Property subtype: Single Family Residence
Materials
- Block, Stucco
- Foundation: Slab
- Roof: Shingle
Condition
- Completed
- New construction: No
- Year built: 2004
Utilities & green energy
- Sewer: Septic Tank
- Water: Canal/Lake For Irrigation, Well
- Utilities for property: BB/HS Internet Available, Electricity Connected
Community & HOA
Community
- Features: Association Recreation - Owned, Community Mailbox, Racquetball, Tennis Court(s)
- Security: Security System, Security System Owned
- Pet fee: $0 monthly
- Subdivision: LAKES & SPGS SUB
HOA
- Has HOA: Yes
- Amenities included: Park, Playground, Tennis Court(s)
- HOA fee: $83 monthly
- HOA name: Pam Smith
- HOA phone: 352-343-5706
Location
- Region: Yalaha
Financial & listing details
- Price per square foot: $537/sqft
- Tax assessed value: $893,809
- Annual tax amount: $9,393
- Date on market: 8/11/2026
- Cumulative days on market: 5 days
- Listing terms: Cash,Conventional
- Ownership: Fee Simple
- Total actual rent: 0
- Electric utility on property: Yes
- Road surface type: Paved
Estimated market value
$2,041,800
$1.94M - $2.14M
$3,754/mo
Price history
| Date | Event | Price |
|---|---|---|
| 8/11/2026 | Listed for sale | $2,100,000+104.9%$537/sqft |
Source:  Stellar MLS #O6431492 Report a problem Stellar MLS #O6431492 Report a problem | ||
| 8/31/2022 | Sold | $1,025,000-14.6%$262/sqft |
Source: Public Record Report a problem | ||
| 7/18/2022 | Pending sale | $1,200,000$307/sqft |
Source: Stellar MLS #O6033035 Report a problem | ||
| 7/1/2022 | Price change | $1,200,000-7.7%$307/sqft |
Source: Stellar MLS #O6033035 Report a problem | ||
| 6/15/2022 | Listed for sale | $1,300,000+642.9%$332/sqft |
Source: Stellar MLS #O6033035 Report a problem | ||
| 4/22/2002 | Sold | $175,000$45/sqft |
Source: Public Record Report a problem | ||
Public tax history
| Year | Property taxes | Tax assessment |
|---|---|---|
| 2025 | $9,393 +2.2% | $679,340 +2.9% |
| 2024 | $9,195 -6.9% | $660,201 -4.7% |
| 2023 | $9,877 +40% | $693,033 +33.4% |
| 2022 | $7,054 +3.7% | $519,390 +3% |
| 2021 | $6,800 -5% | $504,263 +1.4% |
| 2020 | $7,158 +0.4% | $497,301 +2.3% |
| 2019 | $7,126 +4.1% | $486,121 +1.9% |
| 2018 | $6,844 | $477,057 +2.1% |
| 2017 | $6,844 +2.2% | $467,245 +2.1% |
| 2016 | $6,694 +0.2% | $457,635 +0.7% |
| 2015 | $6,678 -2.9% | $454,454 +0.6% |
| 2014 | $6,874 +13.3% | $451,699 +1.4% |
| 2013 | $6,066 -1.2% | $445,571 -0.2% |
| 2012 | $6,141 -1.7% | $446,318 -1.7% |
| 2011 | $6,248 -4.2% | $453,879 -2.6% |
| 2010 | $6,525 -14.5% | $466,191 -13.6% |
| 2009 | $7,633 -15.4% | $539,550 -14.5% |
| 2008 | $9,019 -4.4% | $631,272 -2.1% |
| 2007 | $9,436 -4.9% | $644,497 +2.5% |
| 2006 | $9,925 +2.1% | $628,778 +1.6% |
| 2005 | $9,722 +257.4% | $619,068 |
| 2004 | $2,720 +3.7% | -- |
| 2003 | $2,624 +21.8% | $152,084 +13.7% |
| 2002 | $2,155 | $133,778 |
| 2001 | $2,155 -2.6% | $133,778 -1% |
| 2000 | $2,213 | $135,186 |
Find assessor info on the county website
Monthly payment
Est. payment
Payment breakdown
Explore the cost of this home by adjusting the details. Changes won't be saved.Climate risks
Neighborhood: 34797
Nearby schools
GreatSchools rating
- 2/10Leesburg Elementary SchoolGrades: PK-5Distance: 5.3 mi
- 3/10Oak Park Middle SchoolGrades: 6-8Distance: 5.2 mi
- 2/10Leesburg High SchoolGrades: 9-12Distance: 5.2 mi
Schools provided by the listing agent
- Elementary: Leesburg Elementary
- Middle: Oak Park Middle
- High: Leesburg High
Source: Stellar MLS. This data may not be complete. We recommend contacting the local school district to confirm school assignments for this home.
- $1,092,6005 bd4 ba3.8k sqft27709 Mooring Cove Ct, Yalaha, FL 34797Off Market
- $2,099,0004 bd4 ba4.2k sqft7303 Birds Nest Ct, Yalaha, FL 34797For Sale
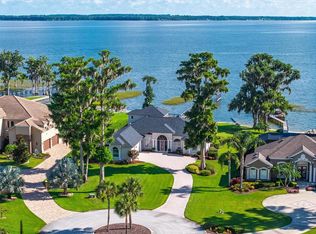
- $953,1004 bd4 ba3.2k sqft27717 Mooring Cove Ct, Yalaha, FL 34797Off Market

- $1,747,6671.7 acres7302 Birds Nest Ct, Yalaha, FL 34797Off Market
- $946,3005 bd5 ba4.3k sqft7310 Birds Nest Ct, Yalaha, FL 34797Off Market
- $1,079,6004 bd3 ba3.4k sqft27725 Mooring Cove Ct, Yalaha, FL 34797Off Market
- $813,3005 bd3 ba3.5k sqft27637 Mooring Cove Ct, Yalaha, FL 34797Off Market
- $666,1004 bd3 ba3k sqft27650 Mooring Cove Ct, Yalaha, FL 34797Off Market
A local agent can set up tours, give advice and negotiate with sellers.
Similar homes
- $2,099,0004 bd4 ba4.2k sqft7303 BIRDS NEST COURT, YALAHA, FL 34797For Sale
 MLS ID #O6382514, Jeffrey Jones, REVEL REALTY LLC. Stellar MLS
 - $1,899,9004 bd6 ba4.6k sqft801 LAKE SHORE DRIVE, LEESBURG, FL 34748For Sale
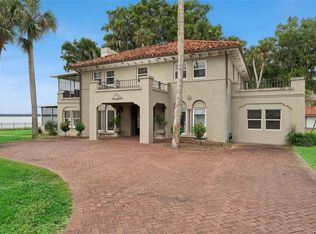 MLS ID #G5115411, Misty Noland, ERA GRIZZARD REAL ESTATE. Stellar MLS
 - $1,600,0005 bd5 ba4k sqft7616 LILY COURT, GROVELAND, FL 34736For Sale
 MLS ID #O6432641, Anjelie Tirone, KELLER WILLIAMS ELITE PARTNERS III REALTY. Stellar MLS
 - $1,099,0004 bd4 ba3.6k sqft9620 SAN FERNANDO COURT, HOWEY IN THE HILLS, FL 34737For Sale
 MLS ID #R4911734, Michael Spiers, SPIERS REALTY LLC. Stellar MLS
 - $1,949,9004 bd5 ba4.1k sqft12128 LAKESHORE DRIVE, CLERMONT, FL 34711For SaleMLS ID #O6409257, Steven Horner, RE/MAX PRIME PROPERTIES. Stellar MLS
- $1,999,0003 bd3 ba2.9k sqft29650 SQUIRREL POINT ROAD, TAVARES, FL 32778For SaleMLS ID #G5111459, Terri Kuebbeler, TRINITY REAL ESTATE SALES LLC. Stellar MLS
- $1,125,0004 bd3 ba3.6k sqft9616 SAN FERNANDO COURT, HOWEY IN THE HILLS, FL 34737For SaleMLS ID #G5115579, Julio Villarroel LLC, OLYMPUS EXECUTIVE REALTY INC. Stellar MLS
- $2,495,0004 bd3 ba3.6k sqft2063 LAKE RIDGE DRIVE, THE VILLAGES, FL 32162For SaleMLS ID #G5115573, Jon McNeely, REALTY EXECUTIVES IN THE VILLAGES. Stellar MLS
- $2,300,0003 bd4 ba4.8k sqft13342 W LAKE YALE ROAD, UMATILLA, FL 32784For SaleMLS ID #O6429560, Kara Wisely, BHHS FLORIDA REALTY. Stellar MLS
- $1,150,0004 bd4 ba3.4k sqft13525 PALM DRIVE, ASTATULA, FL 34705For SaleMLS ID #O6426091, Robert Schott, TEAMCONNECT REALTY LLC. Stellar MLS
- $2,195,0004 bd5 ba4.6k sqft1568 BLACK LAKE DRIVE, THE VILLAGES, FL 32162For SaleMLS ID #G5105802, Catherine Tarquini, FLORIDA FINE HOMES REALTY, LLC. Stellar MLS
- $1,750,0004 bd3 ba3.2k sqft2393 APPY LANE, APOPKA, FL 32712For SaleMLS ID #O6247362, Zep Bholai-Lawrence, FUSILIER REALTY GROUP. Stellar MLS
- $1,975,0004 bd4 ba4.5k sqft22250 DEER PARK AVENUE, EUSTIS, FL 32736For SaleMLS ID #O6403268, Ken Pozek, REAL BROKER, LLC. Stellar MLS
- $2,499,9995 bd4 ba4.5k sqft10550 LAKE MINNEOLA SHORES, CLERMONT, FL 34711For SaleMLS ID #G5115226, Chase Checho, CHASE AARON REAL ESTATE LLC. Stellar MLS
- $1,500,0004 bd5 ba4.6k sqft4275 ROUND LAKE ROAD, APOPKA, FL 32712For SaleMLS ID #O6412504, Jeff Singletary, KELLER WILLIAMS HERITAGE REALTY. Stellar MLS
- $2,299,0006 bd5 ba4.2k sqft17531 COUNTY ROAD 455, MONTVERDE, FL 34756For SaleMLS ID #G5111182, Karin Arellano, ARELLANO REALTY & INVESTMENTS. Stellar MLS
- $2,500,0004 bd4 ba3.2k sqft22625 LAKE SENECA ROAD, EUSTIS, FL 32736For SaleMLS ID #G5114441, Loretta C. Maimone, ERA GRIZZARD REAL ESTATE. Stellar MLS
- $1,399,9004 bd3 ba3k sqft32834 LAKESHORE DRIVE, TAVARES, FL 32778For SaleMLS ID #G5114617, Amanda Harrison, HARRISON REAL PROPERTY GROUP. Stellar MLS
- $1,185,0004 bd4 ba4.4k sqft15503 TROTTING HORSE LANE, TAVARES, FL 32778For SaleMLS ID #O6389957, Kathryn Knowles, FOLIO REALTY LLC. Stellar MLS
- $2,295,0005 bd5 ba4.4k sqft23741 RIDGE LINK ROAD, EUSTIS, FL 32736For SaleMLS ID #O6419572, Mel Bernstein, PREMIER SOTHEBYS INT'L REALTY. Stellar MLS
