Move-in ready elegance meets modern convenience in this beautifully maintained 2003 home with all of the updates complete. This home sits on over half an acre and no HOA! It has an extended driveway that will hold 6 to 8 cars and and an oversized two car garage (560 sf). This home features a split plan, a master bedroom with tray ceilings and two nice sized additional bedrooms. Both bathrooms were recently renovated. There is a separate living dining area and family room. The back porch is 350 ft.² of beautiful additional finished space (not included in square footage) and is accessible by French doors via the family room and living room the backyard is fully fenced with PVC fencing a beautiful paver walkway to an outdoor gazebo with electric, a perfect spot for entertaining, watching games and just enjoying the park like setting. The house was professionally painted including ceilings in 2022 both inside and outside. You won’t find any carpet here all rooms including the porch have new vinyl plank flooring. There is a fireplace featured in the family room which currently has an electrical insert but it is a fully functioning fireplace if you choose to revert back to wood-burning. Roof was replaced in 2020 and AC in 2017. There is an irrigation system with a private well. Water bills have never exceed $80/mo for us. The location is excellent and is 1 mile from downtown Tavares 3.5 miles to downtown Mount Dora, 3.7 miles to downtown Eustis. Shopping is convenient with Walmart and Publix markets in 1.5 miles. This is in the golf cart friendly limits of the city of Tavares! Welcome home!
For sale
$459,000
417 ANDERSON DRIVE, TAVARES, FL 32778
3beds
1,988sqft
Single Family Residence
Built in 2003
0.52 Acres Lot
$-- Zestimate®
$231/sqft
$-- HOA
What's special
Modern convenienceMove-in ready eleganceFamily roomSplit planSeparate living dining areaOver half an acre
- 3 days |
- 166 |
- 11 |
Likely to sell faster than
Zillow last checked:
Listing updated:
Listed by:
Moe Mossa 888-490-1268,
SAVVY AVENUE, LLC 888-490-1268
Source: Stellar MLS,MLS#: A4702707 Originating MLS: Sarasota - Manatee
Originating MLS: Sarasota - Manatee
Facts & features
Interior
Bedrooms & bathrooms
- Bedrooms: 3
- Bathrooms: 2
- Full bathrooms: 2
Primary bedroom
- Features: Walk-In Closet(s)
- Level: First
Kitchen
- Level: First
Living room
- Level: First
Heating
- Central, Electric
Cooling
- Central Air
Appliances
- Included: Dishwasher, Disposal, Dryer, Electric Water Heater, Microwave, Range, Range Hood, Refrigerator, Washer
- Laundry: Electric Dryer Hookup, Inside, Laundry Room
Features
- Cathedral Ceiling(s), Ceiling Fan(s), Chair Rail, Eating Space In Kitchen, Kitchen/Family Room Combo, Living Room/Dining Room Combo, Primary Bedroom Main Floor, Solid Surface Counters, Solid Wood Cabinets, Split Bedroom, Stone Counters, Thermostat, Tray Ceiling(s), Walk-In Closet(s)
- Flooring: Recycled/Composite Flooring
- Doors: French Doors
- Windows: Skylight(s), Window Treatments
- Has fireplace: Yes
- Fireplace features: Electric, Family Room, Insert, Masonry, Wood Burning
Interior area
- Total structure area: 2,918
- Total interior livable area: 1,988 sqft
Video & virtual tour
Property
Parking
- Total spaces: 2
- Parking features: Garage - Attached
- Attached garage spaces: 2
Features
- Levels: One
- Stories: 1
- Exterior features: Courtyard, Garden, Irrigation System, Lighting, Private Mailbox, Rain Gutters, Sidewalk, Storage
Lot
- Size: 0.52 Acres
Details
- Parcel number: 281926133000000300
- Zoning: RSF-1
- Special conditions: None
Construction
Type & style
- Home type: SingleFamily
- Property subtype: Single Family Residence
Materials
- Block, Stucco
- Foundation: Block, Concrete Perimeter
- Roof: Shingle
Condition
- New construction: No
- Year built: 2003
Utilities & green energy
- Sewer: Septic Tank
- Water: Public
- Utilities for property: Cable Available, Electricity Connected, Fiber Optics, Fire Hydrant, Phone Available, Public, Sprinkler Well, Street Lights, Water Connected
Community & HOA
Community
- Pet fee: $0 monthly
- Subdivision: OAK VIEW ON LAKE
HOA
- Has HOA: No
Location
- Region: Tavares
Financial & listing details
- Price per square foot: $231/sqft
- Tax assessed value: $335,186
- Annual tax amount: $5,648
- Date on market: 8/12/2026
- Cumulative days on market: 2 days
- Listing terms: Cash,Conventional,FHA,VA Loan
- Ownership: Fee Simple
- Total actual rent: 0
- Electric utility on property: Yes
- Road surface type: Concrete
Estimated market value
Not available
Estimated sales range
Not available
Not available
Price history
| Date | Event | Price |
|---|---|---|
| 8/12/2026 | Listed for sale | $459,000+6.7%$231/sqft |
Source:  Stellar MLS #A4702707 Report a problem Stellar MLS #A4702707 Report a problem | ||
| 10/19/2022 | Sold | $430,000$216/sqft |
Source: Public Record Report a problem | ||
| 8/11/2022 | Pending sale | $430,000$216/sqft |
Source: Stellar MLS #O6046772 Report a problem | ||
| 7/27/2022 | Listed for sale | $430,000+172.2%$216/sqft |
Source: Stellar MLS #O6046772 Report a problem | ||
| 2/4/2003 | Sold | $158,000+754.1%$79/sqft |
Source: Public Record Report a problem | ||
| 12/21/2001 | Sold | $18,500$9/sqft |
Source: Public Record Report a problem | ||
Public tax history
| Year | Property taxes | Tax assessment |
|---|---|---|
| 2025 | $5,648 -0.6% | $335,186 +0.6% |
| 2024 | $5,682 +4.2% | $333,091 +2.2% |
| 2023 | $5,453 +159% | $325,987 +119.2% |
| 2022 | $2,105 +3.8% | $148,700 +3% |
| 2021 | $2,028 -3.5% | $144,378 +1.4% |
| 2020 | $2,101 +1.3% | $142,385 +2.3% |
| 2019 | $2,073 +3.9% | $139,184 +1.9% |
| 2018 | $1,996 | $136,589 +2.1% |
| 2017 | $1,996 +2.8% | $133,780 +2.1% |
| 2016 | $1,942 +0.9% | $131,029 +0.7% |
| 2015 | $1,924 +0.2% | $130,119 +0.8% |
| 2014 | $1,920 +6.8% | $129,087 +1.5% |
| 2013 | $1,797 +1.1% | $127,180 0% |
| 2012 | $1,778 -14.1% | $127,214 -8.8% |
| 2011 | $2,070 -6% | $139,413 -3.4% |
| 2010 | $2,203 -12.4% | $144,341 -11.3% |
| 2009 | $2,514 +0.2% | $162,709 +0.1% |
| 2008 | $2,509 -6.3% | $162,547 +3% |
| 2007 | $2,677 -2.4% | $157,813 +2.5% |
| 2006 | $2,742 +2.3% | $153,964 +3% |
| 2005 | $2,680 +3.3% | $149,480 |
| 2004 | $2,595 +549.4% | -- |
| 2003 | $400 -0.1% | $18,020 |
| 2002 | $400 +9.8% | $18,020 |
| 2001 | $365 -2.2% | $18,020 |
| 2000 | $373 | $18,020 |
Find assessor info on the county website
Monthly payment
Est. payment
Payment breakdown
Explore the cost of this home by adjusting the details. Changes won't be saved.Climate risks
Neighborhood: 32778
Nearby schools
GreatSchools rating
- 5/10Tavares Elementary SchoolGrades: PK-5Distance: 0.7 mi
- 5/10Tavares Middle SchoolGrades: 6-8Distance: 3 mi
- 4/10Tavares High SchoolGrades: 9-12Distance: 1.1 mi
- $392,6003 bd2 ba2k sqft405 Anderson Dr, Tavares, FL 32778Off Market
- $410,8002 bd2 ba2.2k sqft429 Anderson Dr, Tavares, FL 32778Off Market
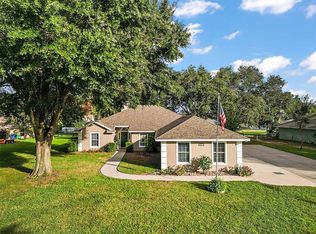
- $389,0003 bd2 ba1.6k sqft422 Oak View Dr, Tavares, FL 32778Sold
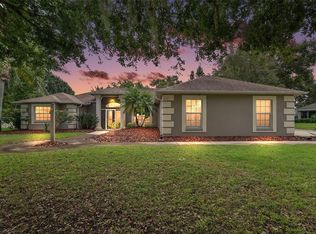
- $475,0004 bd3 ba2.4k sqft434 Oak View Dr, Tavares, FL 32778Sold
- $540,0005 bd3 ba2.9k sqft410 Oak View Dr, Tavares, FL 32778Sold
- $580,0004 bd3 ba2.7k sqft397 Anderson Dr, Tavares, FL 32778Sold
- $343,4003 bd2 ba1.6k sqft506 Oak View Dr, Tavares, FL 32778Off Market
- $668,8004 bd3 ba3.2k sqft430 Anderson Dr, Tavares, FL 32778Off Market
A local agent can set up tours, give advice and negotiate with sellers.
Similar homes
- $--4 bd2 ba1.8k sqft2590 Glacier Express Ln, Tavares, FL 32778Auction
 Auction.com 1
 - $--4 bd3 ba2.3k sqft709 N Disston Ave, Tavares, FL 32778Auction
 Auction.com 2
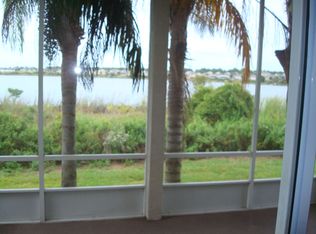
 - $469,0003 bd2 ba1.7k sqft1541 Lake Villa Dr, Tavares, FL 32778For Sale By Owner
- $320,0002 bd2 ba1.5k sqft723 N ROCKINGHAM AVENUE, TAVARES, FL 32778For Sale

 MLS ID #O6432918, Kate Vick, OLYMPUS EXECUTIVE REALTY INC. Stellar MLS
 - $449,9004 bd2 ba1.9k sqft1803 LAKE VILLA DRIVE, TAVARES, FL 32778For SaleMLS ID #TB8509691, John Keller, JACK KELLER INC. Stellar MLS
- $365,0003 bd2 ba1.3k sqft1301 NICHOLS DRIVE, TAVARES, FL 32778For SaleMLS ID #S5154466, Santa Santos Gonzalez, EMPIRE NETWORK REALTY. Stellar MLS
- $495,0003 bd3 ba2.2k sqft336 LAKECREST DRIVE, TAVARES, FL 32778For SaleMLS ID #G5110511, Trista Fouts, REALTY PROFESSIONALS OF FL,LLC. Stellar MLS
- $500,0003 bd2 ba1.5k sqft32805 LAKE EUSTIS DRIVE, TAVARES, FL 32778For SaleMLS ID #O6416810, Shannon Bass, NEXTHOME LOTT PREMIER REALTY. Stellar MLS
- $479,9003 bd3 ba2.9k sqft3254 LANDING VIEW, TAVARES, FL 32778For SaleMLS ID #O6426589, Dominick Florio, RE/MAX TOWN & COUNTRY REALTY. Stellar MLS
- $549,0004 bd2 ba2.4k sqft31038 FAIRVISTA DRIVE, TAVARES, FL 32778For SaleMLS ID #O6397744, Miranda Kelley, CREEGAN GROUP. Stellar MLS
- $375,0003 bd3 ba2.2k sqft1585 AUBURN HILLS COURT, TAVARES, FL 32778For SaleMLS ID #O6412949, Jo Holton, REDFIN CORPORATION. Stellar MLS
- $484,9004 bd3 ba2.3k sqft1807 VIRGINIA COURT, TAVARES, FL 32778For SaleMLS ID #O6366073, Logan Wilson, RLW REALTY. Stellar MLS
- $379,0003 bd2 ba1.8k sqft3242 Baltic Sea Blvd, Tavares, FL 32778For Sale By Owner
- $350,0003 bd2 ba1.8k sqft1324 KELLOGG DRIVE, TAVARES, FL 32778For SaleMLS ID #G5115716, John Chiumento, LPT REALTY, LLC. Stellar MLS
- $389,0004 bd2 ba2.4k sqft1210 E CAROLINE STREET, TAVARES, FL 32778For SaleMLS ID #G5102449, Brandy Lake, LAKE LIFE REALTY. Stellar MLS
- $324,9003 bd2 ba1.4k sqft805 VELMA COURT, TAVARES, FL 32778For SaleMLS ID #G5113826, Bridget Freeman, DUNN REALTY. Stellar MLS
- $285,0003 bd2 ba1.3k sqft1309 COVE PLACE, TAVARES, FL 32778For SaleMLS ID #O6429961, Blake Keathley, EVERYSTATE INC.. Stellar MLS
- $375,0004 bd3 ba2.1k sqft14407 LAKE JUNIETTA DRIVE, TAVARES, FL 32778For SaleMLS ID #G5112573, Lynn Risch, BHHS FLORIDA REALTY. Stellar MLS
- $309,0003 bd2 ba1.6k sqft2318 BARONS COURT, TAVARES, FL 32778For SaleMLS ID #TB8523104, Rosanna Gomez, DALTON WADE INC. Stellar MLS
- $390,0005 bd3 ba2.6k sqft2609 GRAND CENTRAL AVENUE, TAVARES, FL 32778For SaleMLS ID #O6421803, Betsy Sanchez Castillo De Diaz, BORGES & JAIME REAL ESTATE , LLC. Stellar MLS
