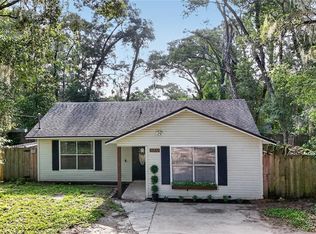
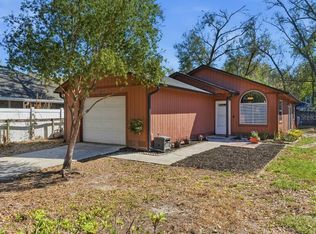
Charming, Well Maintained 2 Bedroom, 2 Bath Home on a Hidden, Quiet Street This sweet and beautifully cared for home offers comfort, style, and thoughtful upgrades throughout. Vaulted ceilings elevate both the dining room and living room, creating an open, airy feel the moment you step inside. The spacious chef’s kitchen is a true highlight, featuring a long bar counter perfect for guests or family gatherings, abundant solid wood cabinetry, a stainless steel dishwasher, a refrigerator with a water filtration system, and a sleek glass top range with a microwave mounted above. The large primary bedroom includes an ensuite bath and a walk in closet. The remodeled hall bath adds modern appeal, and marble window sills accent every double pane window. A dedicated laundry room with upper cabinets provides excellent storage and convenience. Part of the garage has been thoughtfully converted into an office space with its own mini split AC system — ideal for remote work — and can easily be reverted back to a traditional garage if desired. Additional features include: • Whole home water filtration aerator system • Storage shed for tools or hobbies • Beautiful gravel patio with privacy wall and lighting — perfect for relaxing or entertaining This home blends comfort, functionality, and charm in a peaceful, tucked away location.
For sale
$319,000
25912 EUFAULA WAY, MOUNT PLYMOUTH, FL 32776
2beds
1,188sqft
Single Family Residence
Built in 2004
7,444 Square Feet Lot
$-- Zestimate®
$269/sqft
$-- HOA
What's special
Open airy feelStainless steel dishwasherAbundant solid wood cabinetry
- 3 days |
- 192 |
- 11 |
Likely to sell faster than
Zillow last checked:
Listing updated:
Listed by:
Skye Smathers 352-483-6082,
VINTAGE REALTY, INC. 352-735-6752
Source: Stellar MLS,MLS#: G5116359 Originating MLS: Lake and Sumter
Originating MLS: Lake and Sumter
Facts & features
Interior
Bedrooms & bathrooms
- Bedrooms: 2
- Bathrooms: 2
- Full bathrooms: 2
Primary bedroom
- Features: Walk-In Closet(s)
- Level: First
- Area: 168 Square Feet
- Dimensions: 14x12
Primary bathroom
- Features: Tub With Shower, Built-in Closet
- Level: First
- Area: 24 Square Feet
- Dimensions: 6x4
Dining room
- Level: First
- Area: 110 Square Feet
- Dimensions: 11x10
Kitchen
- Features: Breakfast Bar, Built-in Closet
- Level: First
- Area: 195 Square Feet
- Dimensions: 15x13
Living room
- Level: First
Heating
- Central
Cooling
- Central Air, Ductless
Appliances
- Included: Dishwasher, Electric Water Heater, Microwave, Range, Refrigerator, Water Filtration System
- Laundry: Inside
Features
- Ceiling Fan(s), Living Room/Dining Room Combo, Open Floorplan, Vaulted Ceiling(s), Walk-In Closet(s)
- Flooring: Luxury Vinyl
- Windows: Window Treatments
- Has fireplace: No
Interior area
- Total structure area: 1,343
- Total interior livable area: 1,188 sqft
Video & virtual tour
Property
Parking
- Total spaces: 1
- Parking features: Converted Garage
- Attached garage spaces: 1
Features
- Levels: One
- Stories: 1
- Exterior features: Lighting, Private Yard
Lot
- Size: 7,444 Square Feet
- Dimensions: 50 x 147
- Residential vegetation: Trees/Landscaped
Details
- Parcel number: 281928010010300500
- Zoning: R-6
- Special conditions: None
Construction
Type & style
- Home type: SingleFamily
- Property subtype: Single Family Residence
Materials
- Block, Stucco
- Foundation: Slab
- Roof: Shingle
Condition
- New construction: No
- Year built: 2004
Utilities & green energy
- Sewer: Septic Tank
- Water: Well
- Utilities for property: BB/HS Internet Available
Community & HOA
Community
- Pet fee: $0 monthly
- Subdivision: MOUNT PLYMOUTH
HOA
- Has HOA: No
Location
- Region: Mount Plymouth
Financial & listing details
- Price per square foot: $269/sqft
- Tax assessed value: $230,679
- Annual tax amount: $1,920
- Date on market: 8/12/2026
- Cumulative days on market: 3 days
- Listing terms: Cash,Conventional,FHA,VA Loan
- Ownership: Fee Simple
- Total actual rent: 0
- Road surface type: Dirt
Estimated market value
Not available
Estimated sales range
Not available
Not available
Price history
| Date | Event | Price |
|---|---|---|
| 8/12/2026 | Listed for sale | $319,000+145.4%$269/sqft |
Source:  Stellar MLS #G5116359 Report a problem Stellar MLS #G5116359 Report a problem | ||
| 4/13/2016 | Sold | $130,000-7.1%$109/sqft |
Source: Public Record Report a problem | ||
| 2/20/2016 | Pending sale | $139,900$118/sqft |
Source: Watson Realty Corp/Mount Dora #G4823003 Report a problem | ||
| 2/4/2016 | Listed for sale | $139,900+86.8%$118/sqft |
Source: Watson Realty Corp. #G4823003 Report a problem | ||
| 12/28/2012 | Listing removed | $900$1/sqft |
Source: ERA TOM GRIZZARD INC. #G4687686 Report a problem | ||
| 10/3/2012 | Listed for rent | $900$1/sqft |
Source: ERA TOM GRIZZARD INC. #G4687686 Report a problem | ||
| 2/16/2012 | Listing removed | $74,900$63/sqft |
Source: ERA Tom Grizzard, Inc. #G4679017 Report a problem | ||
| 2/4/2012 | Price change | $74,900-8.5%$63/sqft |
Source: ERA Tom Grizzard, Inc. #G4679017 Report a problem | ||
| 12/17/2011 | Listed for sale | $81,900-20.5%$69/sqft |
Source: Visual Tour #G4679017 Report a problem | ||
| 1/4/2005 | Sold | $103,000+758.3%$87/sqft |
Source: Public Record Report a problem | ||
| 6/3/2003 | Sold | $12,000$10/sqft |
Source: Public Record Report a problem | ||
Public tax history
| Year | Property taxes | Tax assessment |
|---|---|---|
| 2025 | $1,921 +2.9% | $123,670 +2.9% |
| 2024 | $1,866 +15.1% | $120,190 +3% |
| 2023 | $1,621 +12.9% | $116,690 +3% |
| 2022 | $1,436 +3.6% | $113,300 +3% |
| 2021 | $1,387 -3.6% | $110,004 +1.4% |
| 2020 | $1,438 +1.5% | $108,486 +2.3% |
| 2019 | $1,417 +5.3% | $106,047 +1.9% |
| 2018 | $1,346 | $104,070 +2.1% |
| 2017 | $1,346 +4.8% | $101,930 +21.4% |
| 2016 | $1,284 -20.7% | $83,953 +3.6% |
| 2015 | $1,620 +1.4% | $81,045 +3.1% |
| 2014 | $1,598 +40% | $78,608 +2.5% |
| 2013 | $1,141 +1.6% | $76,703 +2.6% |
| 2012 | $1,124 -6.3% | $74,759 -6.4% |
| 2011 | $1,200 -8.6% | $79,904 -7.3% |
| 2010 | $1,313 -9.9% | $86,221 -10% |
| 2009 | $1,457 +74.7% | $95,818 +3.6% |
| 2008 | $834 -15.5% | $92,533 +3% |
| 2007 | $988 -4.1% | $89,838 +2.5% |
| 2006 | $1,030 +3.2% | $87,647 +3% |
| 2005 | $998 +1018.9% | $85,095 |
| 2004 | $89 +4.4% | -- |
| 2003 | $85 +7.1% | $4,950 |
| 2002 | $80 | $4,950 |
| 2001 | $80 +14.1% | $4,950 +16% |
| 2000 | $70 | $4,269 |
Find assessor info on the county website
Monthly payment
Est. payment
Payment breakdown
Explore the cost of this home by adjusting the details. Changes won't be saved.Climate risks
Neighborhood: 32776
Nearby schools
GreatSchools rating
- 7/10Sorrento Elementary SchoolGrades: PK-5Distance: 2.1 mi
- 4/10Mt. Dora Middle SchoolGrades: 6-8Distance: 6.4 mi
- 5/10Mt. Dora High SchoolGrades: 9-12Distance: 6.6 mi
- $325,0002 bd2 ba1.2k sqft25908 Eufaula Way, Mount Plymouth, FL 32776Sold

- $283,6003 bd2 ba1.2k sqft25916 Eufaula Way, Mount Plymouth, FL 32776Off Market

- $305,7003 bd2 ba2k sqft25920 Eufaula Way, Mount Plymouth, FL 32776Off Market

- $377,0003 bd2 ba1.7k sqft25851 Aberdovey Ave, Mount Plymouth, FL 32776Off Market

- $247,1003 bd2 ba1.1k sqft25922 Eufaula Way, Mount Plymouth, FL 32776Off Market
- $375,1003 bd2 ba1.6k sqft25905 Aberdovey Ave, Mount Plymouth, FL 32776Off Market
- $438,3004 bd2 ba13k sqft25905 Aberdovey Ave, Sorrento, FL 32776Off Market
- $346,8003 bd2 ba1.4k sqft25921 Eufaula Way, Mount Plymouth, FL 32776Off Market
A local agent can set up tours, give advice and negotiate with sellers.
Similar homes
- $299,9993 bd2 ba1k sqft30832 RIDGEVIEW AVENUE, MOUNT PLYMOUTH, FL 32776For Sale
 MLS ID #G5115919, Colton Scherer, WATSON REALTY CORP. Stellar MLS
 - $285,0002 bd2 ba1.1k sqft25130 ENSLEY ROAD, SORRENTO, FL 32776For Sale
 MLS ID #TB8480889, Stephen Hachey, FLAT FEE MLS REALTY. Stellar MLS
 - $373,5002 bd2 ba1.4k sqft31151 DEAL DRIVE, MOUNT PLYMOUTH, FL 32776For Sale
 MLS ID #G5115650, Tony Jackowitch, DAVE LOWE REALTY, INC.. Stellar MLS
 - $279,0003 bd2 ba1k sqft26015 SACKAMAXON DRIVE, SORRENTO, FL 32776For Sale
 MLS ID #G5114138, Barbara Amato, LPT REALTY, LLC.. Stellar MLS
 - $289,9002 bd2 ba972 sqft31427 GHENT AVENUE, MOUNT PLYMOUTH, FL 32776For SaleMLS ID #O6394741, Jeniffer Granda, LA ROSA REALTY CW PROPERTIES L. Stellar MLS
- $314,0003 bd2 ba1.5k sqft370 S COBBLE COURT, MOUNT DORA, FL 32757For SaleMLS ID #G5116487, Ben Champion, TREE FROG REALTY, LLC. Stellar MLS
- $359,9003 bd2 ba1.7k sqft25143 CHIPSHOT COURT, SORRENTO, FL 32776For SaleMLS ID #O6414960, Elliot Shugan, THE SHUGAN GROUP INC. Stellar MLS
- $384,9003 bd2 ba1.7k sqft25147 IRONWEDGE DRIVE, SORRENTO, FL 32776For SaleMLS ID #A4695423, Moe Mossa, SAVVY AVENUE, LLC. Stellar MLS
- $419,9003 bd2 ba1.4k sqft24307 ADAIR AVENUE, SORRENTO, FL 32776For SaleMLS ID #G5115385, Leslie Hanson Rotarius, HANSON REAL ESTATE GROUP, INC.. Stellar MLS
- $420,0002 bd2 ba1.4k sqft30904 DEAL DRIVE, SORRENTO, FL 32776For SaleMLS ID #O6375746, Jenna Palmero, COLDWELL BANKER REALTY. Stellar MLS
- $325,0002 bd2 ba1.4k sqft4139 GREENBLUFF COURT #795, ZELLWOOD, FL 32798For SaleMLS ID #O6432916, Marilyn Polson, KELLER WILLIAMS HERITAGE REALTY. Stellar MLS
- $316,0003 bd2 ba1.4k sqft171 STANLEY BELL DRIVE, MOUNT DORA, FL 32757For SaleMLS ID #O6431229, Merly Esgro, IAD REAL ESTATE. Stellar MLS
- $338,4903 bd2 ba1.5k sqft23599 GRINDSTONE WAY, SORRENTO, FL 32776New ConstructionStellar MLS
- $295,0002 bd2 ba1.7k sqft3931 COHEN DRIVE #734, ZELLWOOD, FL 32798For SaleMLS ID #O6432411, Marilyn Polson, KELLER WILLIAMS HERITAGE REALTY. Stellar MLS
- $279,9003 bd2 ba1.5k sqft34346 TUSCANY AVENUE, SORRENTO, FL 32776For SaleMLS ID #G5112766, Shawn Benak Mason, ERA GRIZZARD REAL ESTATE. Stellar MLS
- $330,0002 bd2 ba1k sqft1580 DORSET DRIVE, MOUNT DORA, FL 32757For SaleMLS ID #TB8530586, Jonathan Minerick, HOMECOIN.COM. Stellar MLS
- $310,0003 bd2 ba1.4k sqft22024 BELGIAN COURT, MOUNT DORA, FL 32757For SaleMLS ID #G5111256, Elizabeth Pabon-Hall, EXP REALTY LLC. Stellar MLS
- $324,8883 bd2 ba1.7k sqft21714 BELGIAN COURT, MOUNT DORA, FL 32757For SaleMLS ID #O6394167, Rick Coles, THE C SMITH REAL ESTATE GROUP LLC. Stellar MLS
- $375,0003 bd2 ba1.6k sqft33525 ALWAYS DREAMING COURT, SORRENTO, FL 32776For SaleMLS ID #O6429411, Evelyn Portalatin, PORTALATIN HOMES REALTY. Stellar MLS
- $275,0002 bd2 ba1.4k sqft21846 BELGIAN COURT, MOUNT DORA, FL 32757For SaleMLS ID #G5114518, Kyle Lampp, COLDWELL BANKER STEVENS RE. Stellar MLS
