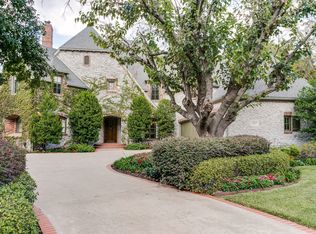
Motivated Sellers! Updated European Transitional in the heart of the Preston Hollow Fairway. Gorgeous, treed lot, Robbie Fusch-designed home with classic, clean lines, all updated with a neutral color palette. Spanning over .34 acres on a 100x150 lot, this 5-bed, 5.2 bath, 6,421sf residence is for those who demand excellence. Manicured Ivy adorns the stone and brick exterior while copper gas lanterns accent the entry, all surrounded by mature trees. Inside, a relaxed elegance, and ease of living. Greeted by a gallery view through the family room to the sparkling pool and fountains. The home features an abundance of natural light streaming through casement windows and French doors. Limestone and rich hardwood flooring against the stone fireplaces provides depth. New windows, installed 4-26. The main level perfectly balances everyday life with elegant hosting. The formal dining and sitting room frame the front entry. The sun lit sitting room with dual fireplace is an inviting space to relax or use as second home office. Around the corner a handsome study with custom cabinetry, a private terrace, and the shared see through, dual fireplace. A home chef’s dream kitchen features GE Monogram appliances, a massive center island with prep sink, walk in pantry, and 2 butler pantries. The casual dining area and family room are enhanced by a wet bar with beverage fridge and wine storage. French doors open to an outdoor entertainers dream. Enjoy Texas summers under a covered pergola, with grill kitchen and dining bar, overlooking the heated pool and fountains. From the pool, retreat to the primary suite, a sprawling first floor haven featuring a sitting area, designer accents and remodeled primary bath with soaking tub, separate shower, makeup vanity, and walk-in closet. Upstairs includes 4 updated ensuite Bedrooms with walk-in closets. Massive game room with updated guest bath, sitting area and bonus room for yoga or gym. Next to St. Mark’s and Preston Royal Shopping Center.
Sold
Price Unknown
6615 Meadow Rd, Dallas, TX 75230
5beds
6,421sqft
Single Family Residence
Built in 1999
0.34 Acres Lot
$-- Zestimate®
$--/sqft
$11,184 Estimated rent
Home value
Not available
Estimated sales range
Not available
$11,184/mo
Zestimate® history
Owner options
List your home for rent
$11,184/mo
Rent Zestimate®
Find your next renter with Zillow Rental Manager. Plus, with online applications, you can quickly screen prospective tenants – for free.
$11,184/mo
Rent Zestimate®
Refinance and save
Refinancing to a lower rate could help reduce your monthly payments and save thousands over the life of the loan.
Explore your selling options
Work with a Zillow partner agent
Leverage their expertise and Zillow's premium Showcase listings to get your home seen by more buyers.
Get startedList with your own agent
Get your home in front of millions of buyers by listing it on Zillow.
Learn how to do itSell it yourself
Take full control of how buyers see your home on Zillow by listing For Sale by Owner (FSBO).
List your homeWhat's special
Heated pool and fountainsTreed lotStone fireplacesSurrounded by mature trees
Zillow last checked:
Listing updated:
Listed by:
Jennifer LeLash 0621817 214-701-5035,
Briggs Freeman Sotheby's Int'l 214-350-0400,
Christian LeLash 0628767 214-843-3610,
Briggs Freeman Sotheby's Int'l
Bought with:
Meredith Rose, 0822162
Compass RE Texas, LLC.
Source: NTREIS,MLS#: 21191781
Facts & features
Interior
Bedrooms & bathrooms
- Bedrooms: 5
- Bathrooms: 7
- Full bathrooms: 5
- 1/2 bathrooms: 2
Primary bedroom
- Level: First
- Dimensions: 22 x 19
Bedroom
- Features: En Suite Bathroom, Walk-In Closet(s)
- Level: Second
- Dimensions: 15 x 14
Bedroom
- Features: En Suite Bathroom, Walk-In Closet(s)
- Level: Second
- Dimensions: 15 x 14
Bedroom
- Features: En Suite Bathroom, Walk-In Closet(s)
- Level: Second
- Dimensions: 16 x 15
Bedroom
- Features: En Suite Bathroom, Walk-In Closet(s)
- Level: Second
- Dimensions: 16 x 15
Breakfast room nook
- Level: First
- Dimensions: 16 x 12
Dining room
- Features: Butler's Pantry
- Level: First
- Dimensions: 17 x 16
Game room
- Level: Second
- Dimensions: 22 x 20
Kitchen
- Features: Built-in Features, Butler's Pantry, Dual Sinks, Granite Counters, Kitchen Island, Stone Counters, Walk-In Pantry
- Level: First
- Dimensions: 17 x 16
Laundry
- Features: Built-in Features, Utility Sink
- Level: First
- Dimensions: 0 x 0
Library
- Features: Built-in Features
- Level: First
- Dimensions: 17 x 13
Living room
- Features: Built-in Features
- Level: First
- Dimensions: 15 x 14
Living room
- Features: Built-in Features, Ceiling Fan(s), Fireplace
- Level: First
- Dimensions: 23 x 20
Heating
- Central, Fireplace(s), Zoned
Cooling
- Central Air, Ceiling Fan(s), Electric, Multi Units, Zoned
Appliances
- Included: Built-In Gas Range, Built-In Refrigerator, Dryer, Dishwasher, Electric Oven, Gas Cooktop, Wine Cooler
- Laundry: Laundry Chute, Washer Hookup, Dryer Hookup, ElectricDryer Hookup, Laundry in Utility Room
Features
- Wet Bar, Built-in Features, Cedar Closet(s), Chandelier, Decorative/Designer Lighting Fixtures, Double Vanity, High Speed Internet, Kitchen Island, Multiple Staircases, Pantry, Cable TV, Walk-In Closet(s), Wired for Sound
- Flooring: Carpet, Wood
- Has basement: No
- Number of fireplaces: 2
- Fireplace features: Double Sided, Gas Log, Masonry
Interior area
- Total interior livable area: 6,421 sqft
Property
Parking
- Total spaces: 3
- Parking features: Additional Parking, Door-Multi, Driveway, Garage, Garage Door Opener
- Attached garage spaces: 3
Features
- Levels: Two
- Stories: 2
- Patio & porch: Patio, Covered
- Exterior features: Courtyard, Gas Grill, Outdoor Grill, Outdoor Kitchen, Outdoor Living Area
- Pool features: Fenced, Gunite, Heated, In Ground, Pool, Pool Sweep, Water Feature
- Fencing: Wood
Lot
- Size: 0.34 Acres
- Dimensions: 100 x 150
- Features: Interior Lot, Landscaped, Few Trees
Details
- Parcel number: 005491000A0120000
Construction
Type & style
- Home type: SingleFamily
- Architectural style: Traditional,Detached
- Property subtype: Single Family Residence
Materials
- Rock, Stone
- Foundation: Combination
- Roof: Composition
Condition
- Resale
- Year built: 1999
Utilities & green energy
- Sewer: Public Sewer
- Water: Public
- Utilities for property: Sewer Available, Water Available, Cable Available
Green energy
- Indoor air quality: Integrated Pest Management
Community & HOA
Community
- Security: Security System
- Subdivision: Hillcrest Park
HOA
- Has HOA: Yes
- HOA name: See Agent
- HOA phone: 000-000-0000
Location
- Region: Dallas
Financial & listing details
- Tax assessed value: $2,455,880
- Annual tax amount: $54,685
- Date on market: 3/17/2026
- Cumulative days on market: 192 days
- Listing terms: Cash,Conventional,Other
Price history
| Date | Event | Price |
|---|---|---|
| 10/1/2026 | Sold | -- |
Source: NTREIS #21191781 Report a problem | ||
| 9/28/2026 | Pending sale | $2,950,000$459/sqft |
Source: NTREIS #21191781 Report a problem | ||
| 9/25/2026 | Contingent | $2,950,000$459/sqft |
Source: NTREIS #21191781 Report a problem | ||
| 7/21/2026 | Price change | $2,950,000-1.7%$459/sqft |
Source: NTREIS #21191781 Report a problem | ||
| 6/11/2026 | Price change | $2,999,999-4.8%$467/sqft |
Source: NTREIS #21191781 Report a problem | ||
| 4/2/2026 | Price change | $3,150,000-4.5%$491/sqft |
Source: NTREIS #21191781 Report a problem | ||
| 3/17/2026 | Listed for sale | $3,300,000$514/sqft |
Source: NTREIS #21191781 Report a problem | ||
Public tax history
| Year | Property taxes | Tax assessment |
|---|---|---|
| 2025 | $44,798 -16.5% | $2,455,880 -15.1% |
| 2024 | $53,620 | $2,893,250 |
Find assessor info on the county website
Neighborhood: 75230
Nearby homes
- $3,495,5605 bd7 ba6.4k sqft6615 Meadow Rd, Dallas, TX 75230Off Market
- $2,390,100-- bd-- ba12 sqft6607 Meadow Rd, Dallas, TX 75230Off Market
- $--5 bd6 ba5.9k sqft6631 Meadow Rd, Dallas, TX 75230Sold
- $2,026,3004 bd5 ba4k sqft6614 Waggoner Dr, Dallas, TX 75230Off Market
- $2,353,0005 bd2 ba5.5k sqft6622 Waggoner Dr, Dallas, TX 75230Off Market
- $2,550,4005 bd6 ba5.8k sqft6614 Meadow Rd, Dallas, TX 75230Off Market
- $2,352,8005 bd5 ba5.3k sqft6622 Meadow Rd, Dallas, TX 75230Off Market
- $2,446,1005 bd6 ba5.3k sqft6606 Waggoner Dr, Dallas, TX 75230Off Market
Nearby schools
GreatSchools rating
- 5/10Preston Hollow Elementary SchoolGrades: PK-5Distance: 0.5 mi
- 5/10Benjamin Franklin Middle SchoolGrades: 6-8Distance: 0.3 mi
- 4/10Hillcrest High SchoolGrades: 9-12Distance: 0.4 mi
Schools provided by the listing agent
- Elementary: Prestonhol
- Middle: Benjamin Franklin
- High: Hillcrest
- District: Dallas ISD
Source: NTREIS. This data may not be complete. We recommend contacting the local school district to confirm school assignments for this home.
- Texas
- Dallas County
- Dallas
- 75230
- 6615 Meadow Rd
