Tucked away on a quiet street in Eagle Ridge, this Morse Western daylight rancher delivers sweeping territorial views from almost every room. The open great-room layout features 10' ceilings, bright expansive windows, elegant tile floors & a gas fireplace w/ custom built-ins. The partially covered deck is perfect for outdoor entertaining while the chef’s kitchen impresses w/ a slab granite center island, new sink & disposal, pantry & professional stainless appliances, including a Sub-Zero refrigerator & GE Monogram gas range. Main-floor laundry adds ease. The primary suite offers newer wood floors, double sinks, a mud-set shower w/ dual heads, & a walk-in closet. All bedrooms have custom plantation shutters. The daylight lower level features a tiled wet bar, surround sound, a dedicated wine room & a hidden room in the den/office. Updates include a new furnace & water heater (2024), plus a heated garage & Generac generator for peace of mind. Close to parks, community trails & more.
Active
Price cut: $10K (7/31)
$699,900
6615 S Springview St, Spokane, WA 99224
3beds
3baths
2,986sqft
Single Family Residence
Built in 2005
0.29 Acres Lot
$687,000 Zestimate®
$234/sqft
$58/mo HOA
What's special
Elegant tile floorsMain-floor laundryNew sink and disposalWalk-in closetDedicated wine roomHeated garageSurround sound
- 66 days
- 411
- 27
Zillow last checked:
Listing updated:
Listed by:
Dyer Davis 509-389-5488,
Windermere North
Source: SMLS as distributed by MLS GRID,MLS#: 202619931
Facts & features
Interior
Bedrooms & bathrooms
- Bedrooms: 3
- Bathrooms: 3
Basement
- Level: Basement
First floor
- Level: First
- Area: 1493 Square Feet
Heating
- Natural Gas, Forced Air
Appliances
- Included: Water Softener, Free-Standing Range, Gas Range, Dishwasher, Refrigerator, Disposal, Microwave, Washer, Dryer
Features
- Hard Surface Counters
- Flooring: Wood
- Windows: Vinyl Frames
- Basement: Full,Finished,Daylight,Rec/Family Area,Walk-Out Access
- Number of fireplaces: 1
- Fireplace features: Gas
Interior area
- Total structure area: 2,986
- Total interior livable area: 2,986 sqft
Video & virtual tour
Property
Parking
- Total spaces: 3
- Parking features: Attached, Garage Door Opener, Off Site, Oversized
- Garage spaces: 3
Features
- Levels: One
- Stories: 1
- Has view: Yes
- View description: Territorial
Lot
- Size: 0.29 Acres
- Features: Views, Sprinkler - Automatic, Hillside, Oversized Lot
Details
- Parcel number: 34072.3914
Construction
Type & style
- Home type: SingleFamily
- Architectural style: Ranch
- Property subtype: Single Family Residence
Materials
- Stone Veneer, Masonite
- Roof: Composition
Condition
- New construction: No
- Year built: 2005
Community & HOA
Community
- Subdivision: Eagle Ridge
HOA
- Has HOA: Yes
- HOA fee: $174 quarterly
Location
- Region: Spokane
Financial & listing details
- Price per square foot: $234/sqft
- Tax assessed value: $644,800
- Annual tax amount: $6,619
- Date on market: 6/26/2026
- Listing terms: FHA,VA Loan,Conventional,Cash
- Road surface type: Paved
Estimated market value
$687,000
$653,000 - $721,000
$3,197/mo
Price history
| Date | Event | Price |
|---|---|---|
| 7/31/2026 | Price change | $699,900-1.4%$234/sqft |
Source:  SMLS as distributed by MLS GRID #202619931 Report a problem SMLS as distributed by MLS GRID #202619931 Report a problem | ||
| 6/26/2026 | Listed for sale | $709,900+60.6%$238/sqft |
Source: SMLS as distributed by MLS GRID #202619931 Report a problem | ||
| 4/12/2018 | Sold | $442,000+0.5%$148/sqft |
Source: SMLS as distributed by MLS GRID #201812663 Report a problem | ||
| 4/6/2018 | Pending sale | $439,900$147/sqft |
Source: Windermere Real Estate/City Group, LLC #201812663 Report a problem | ||
| 3/5/2018 | Listed for sale | $439,900+18.9%$147/sqft |
Source: Windermere City Group #201812663 Report a problem | ||
| 5/19/2014 | Sold | $370,000-2.4%$124/sqft |
Source: SMLS as distributed by MLS GRID #201320551 Report a problem | ||
| 4/8/2014 | Pending sale | $379,000$127/sqft |
Source: Windermere Real Estate/Valley, Inc. #201320551 Report a problem | ||
| 3/5/2014 | Price change | $379,000-2.6%$127/sqft |
Source: Windermere Real Estate/Valley, Inc. #201320551 Report a problem | ||
| 8/28/2013 | Price change | $389,000-2.7%$130/sqft |
Source: Windermere Real Estate/Valley, Inc. #201320551 Report a problem | ||
| 8/17/2013 | Price change | $399,900-4.8%$134/sqft |
Source: Windermere Real Estate/Valley, Inc. #201320551 Report a problem | ||
| 7/10/2013 | Listed for sale | $419,900+5.2%$141/sqft |
Source: Windermere Real Estate/Valley, Inc. #201320551 Report a problem | ||
| 1/3/2012 | Listing removed | $399,000$134/sqft |
Source: Windermere Real Estate/Valley, Inc. #201119155 Report a problem | ||
| 10/11/2011 | Price change | $399,000-4.8%$134/sqft |
Source: Windermere Real Estate/Valley, Inc. #201119155 Report a problem | ||
| 6/27/2011 | Price change | $419,000-0.2%$140/sqft |
Source: Windermere Real Estate/Valley, Inc. #201119155 Report a problem | ||
| 6/1/2011 | Price change | $419,900-4.4%$141/sqft |
Source: Windermere/Manito LLC #201119155 Report a problem | ||
| 10/17/2010 | Listed for sale | $439,000+809.2%$147/sqft |
Source: Windermere Real Estate / Manito LLC #201027035 Report a problem | ||
| 4/12/2005 | Sold | $48,284$16/sqft |
Source: Public Record Report a problem | ||
Public tax history
| Year | Property taxes | Tax assessment |
|---|---|---|
| 2025 | $6,619 +1% | $644,800 -1.7% |
| 2024 | $6,555 +15.7% | $656,100 -0.5% |
| 2023 | $5,665 +3.2% | $659,400 +5.4% |
| 2022 | $5,489 0% | $625,800 +27.1% |
| 2021 | $5,491 -0.2% | $492,200 +8.7% |
| 2020 | $5,504 +14.1% | $453,000 +9% |
| 2019 | $4,825 | $415,600 +10.8% |
| 2018 | $4,825 -4.1% | $375,200 +6.3% |
| 2017 | $5,028 +16% | $352,800 +2.3% |
| 2016 | $4,335 -14.1% | $344,800 -8.8% |
| 2015 | $5,044 | $378,200 |
| 2014 | $5,044 | $378,200 |
| 2013 | $5,044 +11.5% | -- |
| 2011 | $4,522 +17% | -- |
| 2010 | $3,865 | -- |
| 2009 | $3,865 +8.9% | -- |
| 2008 | $3,549 | -- |
| 2007 | $3,549 +20.2% | $328,600 |
| 2005 | $2,953 | -- |
Find assessor info on the county website
Monthly payment
Est. payment
Payment breakdown
Explore the cost of this home by adjusting the details. Changes won't be saved.Climate risks
Neighborhood: Latah Valley
Nearby schools
Schools provided by the listing agent
- Elementary: Windsor
- Middle: Westwood
- High: Cheney
- District: Cheney
Source: SMLS as distributed by MLS GRID. This data may not be complete. We recommend contacting the local school district to confirm school assignments for this home.
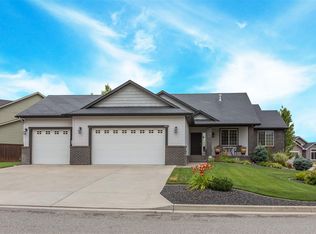
Similar homes
- $699,9005 bd3 ba3.2k sqft1227 W Quail Crest Ave, Spokane, WA 99224For Sale
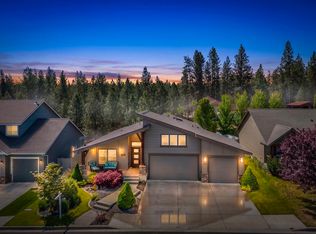 MLS ID #202618111, Cambria Henry, Haven Real Estate Group. SMLS as distributed by MLS GRID
 - $625,0003 bd3 ba3.2k sqft310 W Auburn Crest Ct, Spokane, WA 99224For Sale
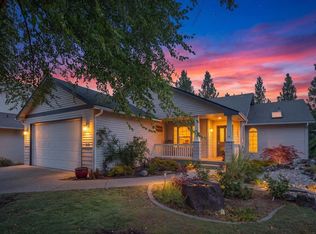 MLS ID #202622233, Patricia O'callaghan, CENTURY 21 Beutler & Associates. SMLS as distributed by MLS GRID
 - $770,0003 bd3 ba3.5k sqft401 W Trailridge Ct, Spokane, WA 99224For Sale
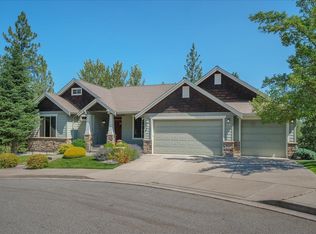 MLS ID #202621904, Don Hay, Windermere City Group. SMLS as distributed by MLS GRID
 - $649,9004 bd3 ba2.9k sqft6911 S Oak Rd, Spokane, WA 99224For Sale
 MLS ID #202619315, Julianne Lease, Realty One Group Eclipse. SMLS as distributed by MLS GRID
