This 3-bedroom, 1-bathroom home is ideal for investors, renovators, or buyers looking for their next project. Featuring a charming exterior, covered front porch, attached garage, and two storage sheds in the backyard, this property offers a great starting point for someone looking to make it their own. Conveniently located near shopping, restaurants, and everyday amenities, it offers both potential and convenience. With plenty of room for creativity and updates, buyers can bring their vision to life and create a home tailored to their style. Whether you're looking for your next investment, renovation project, or a place to call home, this property is full of possibilities!
For sale
$115,000
1119 N 66th St, Lincoln, NE 68505
3beds
1,392sqft
Single Family Residence
Built in 1915
6,969 Square Feet Lot
$107,400 Zestimate®
$83/sqft
$-- HOA
What's special
Attached garageCharming exteriorCovered front porch
- 1 day
- 294
- 35
Zillow last checked:
Listing updated:
Listed by:
Emily Reynolds 801-473-0652,
NP Dodge RE Sales Inc Lincoln
Source: GPRMLS,MLS#: 22633006
Facts & features
Interior
Bedrooms & bathrooms
- Bedrooms: 3
- Bathrooms: 1
- Full bathrooms: 1
- Main level bathrooms: 1
Primary bedroom
- Level: Main
Bedroom 2
- Level: Second
Bedroom 3
- Level: Second
Primary bathroom
- Features: None
Kitchen
- Level: Main
Heating
- No Fuel, None
Cooling
- None
Features
- Flooring: Other
- Basement: Crawl Space
- Has fireplace: No
Interior area
- Total structure area: 1,392
- Total interior livable area: 1,392 sqft
- Finished area above ground: 1,392
- Finished area below ground: 0
Property
Parking
- Total spaces: 1
- Parking features: Garage - Attached
- Attached garage spaces: 1
Features
- Levels: One and One Half
- Patio & porch: Porch, Enclosed Porch
- Exterior features: Storm Cellar
- Fencing: Chain Link,Wood,Partial
Lot
- Size: 6,969 Square Feet
- Dimensions: 50 x 140
- Features: Up to 1/4 Acre., City Lot, Public Sidewalk, Alley
Details
- Additional structures: Shed(s)
- Parcel number: 1721225007000
Construction
Type & style
- Home type: SingleFamily
- Architectural style: Traditional
- Property subtype: Single Family Residence
Materials
- Masonite, Shingle Siding
- Foundation: Block
- Roof: Composition
Condition
- Not New and NOT a Model
- New construction: No
- Year built: 1915
Utilities & green energy
- Sewer: Public Sewer
- Water: Public
- Utilities for property: Electricity Available, Water Available, Sewer Available
Community & HOA
Community
- Subdivision: BETHANY
HOA
- Has HOA: No
Location
- Region: Lincoln
Financial & listing details
- Price per square foot: $83/sqft
- Tax assessed value: $92,300
- Annual tax amount: $1,186
- Date on market: 11/20/2026
- Listing terms: Conventional
- Ownership: Fee Simple
- Electric utility on property: Yes
Estimated market value
$107,400
$81,000 - $139,000
$1,444/mo
Price history
| Date | Event | Price |
|---|---|---|
| 11/20/2026 | Listed for sale | $115,000$83/sqft |
Source:  GPRMLS #22633006 Report a problem | ||
Public tax history
| Year | Property taxes | Tax assessment |
|---|---|---|
| 2025 | $1,186 -14.5% | $92,300 -7.2% |
| 2024 | $1,387 -12.9% | $99,500 +4.7% |
| 2023 | $1,592 +32.3% | $95,000 +57% |
| 2022 | $1,203 -0.2% | $60,500 |
| 2021 | $1,206 +63.1% | $60,500 +56.3% |
| 2020 | $739 -5.2% | $38,700 |
| 2019 | $780 +40.9% | $38,700 +40.2% |
| 2018 | $554 +4.5% | $27,600 |
| 2017 | $530 +23.7% | $27,600 +25.5% |
| 2016 | $428 | $22,000 |
| 2015 | $428 +0.7% | $22,000 -70.4% |
| 2014 | $425 -70.6% | $74,400 |
| 2013 | $1,447 | $74,400 |
| 2012 | -- | $74,400 +15.2% |
| 2011 | -- | $64,600 |
| 2010 | -- | $64,600 |
| 2009 | -- | $64,600 -5.7% |
| 2008 | -- | $68,478 |
| 2007 | -- | $68,478 |
| 2006 | -- | $68,478 |
| 2005 | $1,669 +1.3% | -- |
| 2004 | $1,648 | -- |
| 2003 | $1,648 +18.1% | -- |
| 2002 | $1,396 +1% | -- |
| 2001 | $1,383 +7.3% | -- |
| 2000 | $1,288 | -- |
Find assessor info on the county website
Monthly payment
Est. payment
Payment breakdown
Explore the cost of this home by adjusting the details. Changes won't be saved.Climate risks
Neighborhood: 68505
Nearby schools
Schools provided by the listing agent
- Elementary: Meadow Lane
- Middle: Culler
- High: Lincoln East
- District: Lincoln Public Schools
Source: GPRMLS. This data may not be complete. We recommend contacting the local school district to confirm school assignments for this home.

Similar homes
- $115,0002 bd1 ba836 sqft1540 N Cotner Blvd #B318, Lincoln, NE 68505For Sale
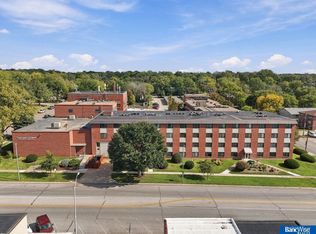
 MLS ID #22630152, Scott Theisen, BancWise Realty. GPRMLS
- $154,9992 bd1 ba1.1k sqft7020 Thurston St, Lincoln, NE 68507For Sale
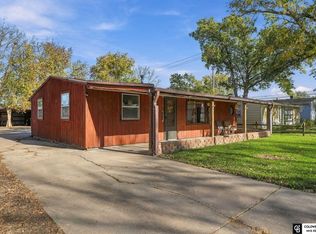 MLS ID #22632978, Jamar Hudson, Coldwell Banker NHS R E. GPRMLS
- $145,0003 bd2 ba1.2k sqft4311 Baldwin Ave, Lincoln, NE 68504For Sale By Owner
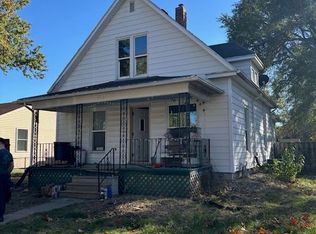
- $165,0002 bd1 ba825 sqft1418 N 60th St, Lincoln, NE 68505For Sale
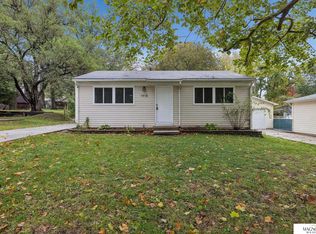 MLS ID #22631854, Andrea Trail, Magnolia Real Estate. GPRMLS
- $140,0003 bd2 ba1.6k sqft348 N 29th St, Lincoln, NE 68503For SaleMLS ID #22631729, Chase Collier, BHHS Ambassador Real Estate. GPRMLS
- $147,5002 bd2 ba992 sqft1016 Sumner St, Lincoln, NE 68502For SaleMLS ID #22632801, Chris Dozler, Nebraska Realty. GPRMLS
- $124,9002 bd1 ba900 sqft1618 N 67th St, Lincoln, NE 68505For SaleMLS ID #22629603, Gary Hardt, HOME Real Estate. GPRMLS
- $--1 bd1 ba721 sqft3636 N 9th St, Lincoln, NE 68521AuctionMLS ID #22632085, Terry Lindstrom, EXIT Realty Professionals. GPRMLS
- $140,0003 bd1 ba1.4k sqft1510 Rose St, Lincoln, NE 68502For SaleMLS ID #22631730, Chase Collier, BHHS Ambassador Real Estate. GPRMLS
- $129,5001 bd1 ba752 sqft1540 N Cotner Blvd #A8, Lincoln, NE 68505For SaleMLS ID #22620041, Ryan Downing, Nebraska Realty. GPRMLS
- $169,0002 bd2 ba1.2k sqft1030 Van Dorn St, Lincoln, NE 68502For SaleMLS ID #22632849, Holly Martin, Giving Realty. GPRMLS
- $140,0004 bd2 ba1.7k sqft1227 Goodhue Blvd, Lincoln, NE 68502For SaleMLS ID #22631728, Chase Collier, BHHS Ambassador Real Estate. GPRMLS
- $129,0003 bd3 ba1.2k sqft1927 J St, Lincoln, NE 68510For SaleMLS ID #22621990, Thuy An, OmniHome Realty. GPRMLS
- $144,9002 bd1 ba910 sqft6729 Fairfax Ave, Lincoln, NE 68505For SaleMLS ID #22632458, Carla Waldbaum, HOME Real Estate. GPRMLS
- $94,0002 bd1 ba1.1k sqft3011 Walnut Ct, Lincoln, NE 68503For SaleMLS ID #22627056, Trevor Clifton, Keller Williams Lincoln. GPRMLS
- $169,0003 bd2 ba1.4k sqft3204 Holdrege St, Lincoln, NE 68503For SaleMLS ID #22629930, Tom Larsen, Nebraska Realty. GPRMLS
- $155,0002 bd1 ba768 sqft400 S 50th St, Lincoln, NE 68510For SaleMLS ID #22632120, Shellyn Sands, eXp Realty LLC. GPRMLS
