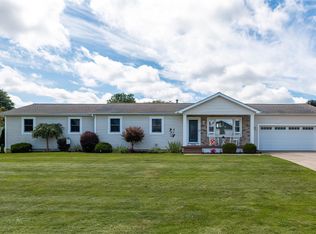
Great home in a prestigious Fairview neighborhood. Upgrades include new driveway and walkway, new paint interior and exterior, new carpet, new lighting, and partial kitchen remodel. New washer and dryer and dishwasher. Includes a fenced in back yard and spacious patio. You won't want to miss this opportunity!
For sale by owner
Price cut: $26K (8/23)
$574,000
6616 Richardson Rd, Fairview, PA 16415
5beds
2,400sqft
SingleFamily
Built in 1994
0.5 Acres Lot
$493,900 Zestimate®
$239/sqft
$20/mo HOA
What's special
Spacious patioNew lightingNew carpetNew washer and dryerNew driveway and walkwayPartial kitchen remodel
- 70 days
- 1,324
- 33
Listed by:
Property Owner (814) 460-8107
Facts & features
Interior
Bedrooms & bathrooms
- Bedrooms: 5
- Bathrooms: 3
- Full bathrooms: 2
- 1/2 bathrooms: 1
Heating
- Forced air
Cooling
- Central
Features
- Basement: Finished
- Has fireplace: No
Interior area
- Total interior livable area: 2,400 sqft
Property
Parking
- Total spaces: 2
- Parking features: Garage - Attached
Features
- Exterior features: Vinyl
Lot
- Size: 0.5 Acres
Details
- Parcel number: 21022011018211
Construction
Type & style
- Home type: SingleFamily
- Architectural style: Conventional
Condition
- New construction: No
- Year built: 1994
Community & HOA
HOA
- Has HOA: Yes
- HOA fee: $20 monthly
Location
- Region: Fairview
Financial & listing details
- Price per square foot: $239/sqft
- Tax assessed value: $232,600
- Annual tax amount: $6,627
- Date on market: 6/25/2026
Estimated market value
$493,900
$469,000 - $519,000
$2,839/mo
Price history
| Date | Event | Price |
|---|---|---|
| 8/23/2026 | Price change | $499,000-5%$208/sqft |
Source: GEMLS #192037 Report a problem | ||
| 8/9/2026 | Listed for sale | $525,000$219/sqft |
Source: GEMLS #192037 Report a problem | ||
| 7/31/2026 | Pending sale | $525,000$219/sqft |
Source: GEMLS #192037 Report a problem | ||
| 7/20/2026 | Price change | $525,000-8.5%$219/sqft |
Source: GEMLS #192037 Report a problem | ||
| 6/25/2026 | Listed for sale | $574,000+20.8%$239/sqft |
Source: Owner Report a problem | ||
| 8/15/2025 | Listing removed | $475,000$198/sqft |
Source: GEMLS #185939 Report a problem | ||
| 8/11/2025 | Price change | $475,000-4.8%$198/sqft |
Source: GEMLS #185939 Report a problem | ||
| 7/28/2025 | Price change | $499,000-9.1%$208/sqft |
Source: GEMLS #185939 Report a problem | ||
| 7/23/2025 | Price change | $549,000-4.5%$229/sqft |
Source: GEMLS #185939 Report a problem | ||
| 7/17/2025 | Listed for sale | $575,000+43.8%$240/sqft |
Source: GEMLS #185939 Report a problem | ||
| 7/19/2024 | Sold | $400,000+2.6%$167/sqft |
Source: GEMLS #177629 Report a problem | ||
| 6/30/2024 | Pending sale | $390,000$163/sqft |
Source: GEMLS #177629 Report a problem | ||
| 6/26/2024 | Listed for sale | $390,000+46.9%$163/sqft |
Source: GEMLS #177629 Report a problem | ||
| 7/20/2016 | Sold | $265,400+18.7%$111/sqft |
Source: GEMLS #51119 Report a problem | ||
| 6/6/2011 | Sold | $223,650-1.5%$93/sqft |
Source: Public Record Report a problem | ||
| 3/17/2011 | Price change | $227,000-2.2%$95/sqft |
Source: RE/MAX REAL ESTATE GROUP #18318 Report a problem | ||
| 3/4/2011 | Price change | $232,000+2.2%$97/sqft |
Source: RE/MAX REAL ESTATE GROUP #18318 Report a problem | ||
| 3/1/2011 | Price change | $227,000-2.2%$95/sqft |
Source: RE/MAX Real Estate Group #18318 Report a problem | ||
| 2/26/2011 | Listed for sale | $232,000+10.5%$97/sqft |
Source: RE/MAX Real Estate Group #18318 Report a problem | ||
| 5/27/1999 | Sold | $210,000$88/sqft |
Source: Public Record Report a problem | ||
Public tax history
| Year | Property taxes | Tax assessment |
|---|---|---|
| 2025 | $6,627 +2.1% | $232,600 |
| 2024 | $6,493 +5.8% | $232,600 |
| 2023 | $6,140 +2% | $232,600 |
| 2022 | $6,017 | $232,600 |
| 2021 | $6,017 +300.5% | $232,600 |
| 2020 | $1,503 -72.8% | $232,600 |
| 2019 | $5,524 -16.8% | $232,600 |
| 2018 | $6,642 +5% | $232,600 |
| 2017 | $6,327 +0.9% | $232,600 |
| 2016 | $6,269 +154% | $232,600 |
| 2015 | $2,468 -51.3% | $232,600 |
| 2014 | $5,068 +342% | $232,600 |
| 2013 | $1,147 -3% | $232,600 +19.1% |
| 2012 | $1,182 | $195,340 |
| 2011 | $1,182 | $195,340 |
| 2010 | $1,182 +11% | $195,340 |
| 2009 | $1,065 | $195,340 |
| 2008 | -- | $195,340 |
| 2005 | $1,100 +1270.8% | $195,340 |
| 2004 | $80 | $195,340 |
| 2003 | -- | $195,340 +356% |
| 2002 | -- | $42,840 |
| 2000 | -- | $42,840 |
Find assessor info on the county website
Monthly payment
Est. payment
Payment breakdown
Explore the cost of this home by adjusting the details. Changes won't be saved.Climate risks
Neighborhood: 16415
Nearby schools
Schools provided by the listing agent
- District: Fairview
Source: The MLS. This data may not be complete. We recommend contacting the local school district to confirm school assignments for this home.
Similar homes
- $475,0003 bd2 ba1.6k sqft6870 Sheffield Dr, Fairview, PA 16415For Sale
 MLS ID #192712, Marsha Marsh, Marsha Marsh RES Peach. GEMLS
 - $475,0004 bd3 ba2.5k sqft5316 Deerfield Dr, Fairview, PA 16415For Sale
 MLS ID #192845, Lisa Rubino, RE/MAX Real Estate Group Erie. GEMLS
 - $415,0003 bd3 ba2.8k sqft6715 W Lake Rd, Fairview, PA 16415For Sale
 MLS ID #192373, Lori Rosenbaum, Howard Hanna Erie Southwest. GEMLS
 - $599,9005 bd3 ba3k sqft815 Elizabeth Ln, Erie, PA 16505For Sale
 MLS ID #192572, Michael Corsi, RE/MAX Real Estate Group Erie. GEMLS
