This Canterbury Model Features 2 Bedrooms, 2 Baths, Den and Enclosed Lani. Practical Upgrades—Newer Roof 2022 and Newer Hot Water Heater 2023 and AC is 2014. The Kitchen and Bathrooms have both been Completely Remodeled. Close to Publix, Hospitals, Restaurants, Fire Department, Medical Centers, Shopping Centers and Box Stores (Costco, BJ's, Walmart, etc.), 15 Minutes to Lake Louisa State Park, 27 Minutes to Turnpike, 35 Minutes to Disney, 45 minutes to the Orlando Airport, all the Everyday Conveniences You Need are Right Around the Corner. Kings Ridge Offers a 24-Hour-Guarded, Golf-Cart-Friendly Oasis Featuring 2 18-hole Privately Owned Courses Homeowner Dues Include a 24-hour Guard Gated Golf Community, Escrow Reserves, Cable, Complete Lawn Care Including Watering, Fertilization and Mulching and use of the Multi-million Dollar Clubhouse with its 3 Pools, 2 Fitness Centers and Tennis, Basketball, and Pickle Ball Courts. The Grand Ballroom hosts Plays, Dances and Movies while there are Craft, Billiard, Computer and Card Rooms along with a Library. The Home is Painted Outside every 6 Years. If You Don't Like Driving a Car You can take a Golf Cart to the Market, Bank or Dine.
Coming soon
$338,900
4059 Capland Ave, Clermont, FL 34711
2beds
1,410sqft
:
Get pre-qualified$2,721/mo
Single Family Residence
Built in 2003
5,050 Square Feet Lot
$305,800 Zestimate®
$240/sqft
$475/mo HOA
What's special
- 8 hours |
- 39 |
- 0 |
Zillow last checked:
Listing updated:
Listed by:
Michael Stich 352-255-4316,
WATSON REALTY CORP., REALTORS 352-243-7374
Source: Stellar MLS,MLS#: G5115542 Originating MLS: Lake and Sumter
Originating MLS: Lake and Sumter
Facts & features
Interior
Bedrooms & bathrooms
- Bedrooms: 2
- Bathrooms: 2
- Full bathrooms: 2
Rooms
- Room types: Attic
Heating
- Central, Electric, Heat Pump
Cooling
- Central Air
Appliances
- Included: Dishwasher, Dryer, Electric Water Heater, Microwave, Range, Refrigerator, Washer
- Laundry: In Kitchen, Laundry Closet
Features
- Ceiling Fan(s), High Ceilings, Living Room/Dining Room Combo, Primary Bedroom Main Floor, Stone Counters, Thermostat, Vaulted Ceiling(s), Walk-In Closet(s)
- Flooring: Luxury Vinyl, Tile
- Has fireplace: No
Interior area
- Total structure area: 1,965
- Total interior livable area: 1,410 sqft
Property
Parking
- Total spaces: 2
- Parking features: Deeded, Driveway, Garage Door Opener, Ground Level
- Attached garage spaces: 2
- Has uncovered spaces: Yes
- Details: Garage Dimensions: 20x18
Features
- Levels: One
- Stories: 1
- Patio & porch: Covered, Front Porch, Rear Porch
- Exterior features: Irrigation System, Lighting, Private Mailbox, Rain Gutters, Sprinkler Metered
Lot
- Size: 5,050 Square Feet
- Dimensions: 100 x 50
- Features: Landscaped, Level, Near Golf Course
- Residential vegetation: Mature Landscaping
Details
- Parcel number: 042326193500003400
- Zoning: PUD
- Special conditions: None
Construction
Type & style
- Home type: SingleFamily
- Architectural style: Ranch
- Property subtype: Single Family Residence
Materials
- Block, Stucco
- Foundation: Slab
- Roof: Shingle
Condition
- Completed
- New construction: No
- Year built: 2003
Details
- Builder model: Canterbury
- Builder name: Lennar
Utilities & green energy
- Sewer: Public Sewer
- Water: Public
- Utilities for property: Cable Connected, Electricity Connected, Fiber Optics, Fire Hydrant, Sewer Connected, Sprinkler Recycled, Street Lights, Underground Utilities, Water Connected
Community & HOA
Community
- Features: Association Recreation - Owned, Buyer Approval Required, Clubhouse, Deed Restrictions, Gated Community - Guard, Golf Carts OK, Golf, Handicap Modified, Irrigation-Reclaimed Water, No Truck/RV/Motorcycle Parking, Pool, Special Community Restrictions, Tennis Court(s), Wheelchair Access
- Security: Gated Community, Security Gate, Security Lights, Security System, Smoke Detector(s)
- Pet fee: $0 monthly
- Senior community: Yes
- Subdivision: CLERMONT SUSSEX AT KINGS RIDGE LT 01 ORB 02
HOA
- Has HOA: Yes
- Amenities included: Basketball Court, Cable TV, Clubhouse, Fence Restrictions, Fitness Center, Gated, Golf Course, Handicap Modified, Maintenance, Pickleball Court(s), Pool, Sauna, Shuffleboard Court, Spa/Hot Tub, Tennis Court(s), Vehicle Restrictions, Wheelchair Access
- Services included: 24-Hour Guard, Cable TV, Community Pool, Reserve Fund, Internet, Maintenance Structure, Maintenance Grounds, Private Road
- HOA fee: $475 monthly
- HOA name: Sussex/Samuel Woodget
- HOA phone: 407-960-0095
- Second HOA name: Leland Management
- Second HOA phone: 407-781-1188
Location
- Region: Clermont
Financial & listing details
- Price per square foot: $240/sqft
- Tax assessed value: $259,744
- Annual tax amount: $3,642
- Date on market: 7/25/2026
- Listing terms: Cash,Conventional,FHA,USDA Loan,VA Loan
- Ownership: Fee Simple
- Total actual rent: 0
- Electric utility on property: Yes
- Road surface type: Paved, Asphalt
Estimated market value
$305,800
$291,000 - $321,000
$2,478/mo
Price history
| Date | Event | Price |
|---|---|---|
| 7/26/2023 | Sold | $327,000-3.3%$232/sqft |
Source:  Stellar MLS #O6115651 Report a problem Stellar MLS #O6115651 Report a problem | ||
| 6/18/2023 | Pending sale | $338,000$240/sqft |
Source: Stellar MLS #O6115651 Report a problem | ||
| 6/2/2023 | Listed for sale | $338,000+98.9%$240/sqft |
Source: Stellar MLS #O6115651 Report a problem | ||
| 12/8/2016 | Sold | $169,900$120/sqft |
Source: Public Record Report a problem | ||
| 11/8/2016 | Pending sale | $169,900$120/sqft |
Source: PARADIGM PROPERTY GROUP LLC #O5474378 Report a problem | ||
| 11/3/2016 | Listed for sale | $169,900+13.3%$120/sqft |
Source: PARADIGM PROPERTY GROUP LLC #O5474378 Report a problem | ||
| 2/17/2015 | Sold | $150,000-5.7%$106/sqft |
Source: Stellar MLS #O5337607 Report a problem | ||
| 12/30/2014 | Listed for sale | $159,000$113/sqft |
Source: RE/MAX Results #O5337607 Report a problem | ||
Public tax history
| Year | Property taxes | Tax assessment |
|---|---|---|
| 2025 | $3,642 -11.5% | $259,744 -7.9% |
| 2024 | $4,114 +92.3% | $282,088 +71.5% |
| 2023 | $2,139 +3.6% | $164,460 +3% |
| 2022 | $2,065 +6.2% | $159,670 +3% |
| 2021 | $1,945 +1.1% | $155,021 +1.4% |
| 2020 | $1,924 -1.5% | $152,881 +2.3% |
| 2019 | $1,954 +4.7% | $149,444 +1.9% |
| 2018 | $1,866 | $146,658 +2.1% |
| 2017 | $1,866 +2.1% | $143,642 +10.4% |
| 2016 | $1,828 +39% | $130,148 +16.9% |
| 2015 | $1,315 +2% | $111,373 +0.8% |
| 2014 | $1,289 +6.2% | $110,490 +1.5% |
| 2013 | $1,214 +1.8% | $108,858 |
| 2012 | $1,193 -3.4% | $108,858 -2.2% |
| 2011 | $1,235 -11.6% | $111,294 -6.8% |
| 2010 | $1,397 -8.4% | $119,398 -5.9% |
| 2009 | $1,525 +0.2% | $126,856 +0.1% |
| 2008 | $1,522 -12.5% | $126,730 +3% |
| 2007 | $1,739 -6.5% | $123,039 +2.5% |
| 2006 | $1,860 +2.4% | $120,039 +3% |
| 2005 | $1,816 +3.5% | $116,543 |
| 2004 | $1,755 +389.5% | -- |
| 2003 | $359 -0.1% | $17,500 |
| 2002 | $359 | $17,500 |
Find assessor info on the county website
Monthly payment
Est. payment
Payment breakdown
Explore the cost of this home by adjusting the details. Changes won't be saved.Climate risks
Neighborhood: 34711
Nearby schools
GreatSchools rating
- 7/10Lost Lake Elementary SchoolGrades: PK-5Distance: 0.7 mi
- 6/10Windy Hill Middle SchoolGrades: 6-8Distance: 0.6 mi
- 5/10East Ridge High SchoolGrades: 9-12Distance: 1.2 mi
- $296,0002 bd2 ba1.4k sqft4063 Capland Ave, Clermont, FL 34711Off Market

- $328,5002 bd2 ba1.4k sqft4055 Capland Ave, Clermont, FL 34711Sold

- $315,0002 bd2 ba1.7k sqft4051 Capland Ave, Clermont, FL 34711Sold
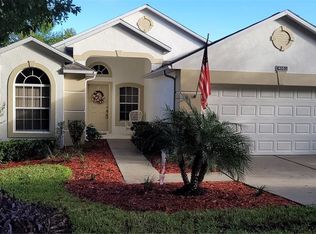
- $276,4002 bd2 ba1.3k sqft4067 Capland Ave, Clermont, FL 34711Off Market
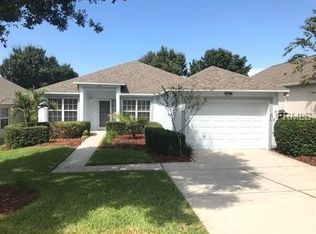
- $295,7002 bd2 ba1.4k sqft4047 Capland Ave, Clermont, FL 34711Off Market
- $328,6003 bd2 ba1.7k sqft4071 Capland Ave, Clermont, FL 34711Off Market
- $319,4002 bd2 ba1.5k sqft4060 Capland Ave, Clermont, FL 34711Off Market
- $325,8002 bd2 ba1.5k sqft4056 Capland Ave, Clermont, FL 34711Off Market
A local agent can set up tours, give advice and negotiate with sellers.
Similar homes
- $320,0002 bd2 ba1.3k sqft3604 Kingswood Ct, Clermont, FL 34711For Sale

 MLS ID #S5153767, Jonathan Horton, LPT REALTY, LLC. Stellar MLS
 - $360,0003 bd2 ba1.7k sqft794 Wolf Creek St, Clermont, FL 34711For Sale
 MLS ID #TB8529298, Matthew Griffin, OPTIMA ONE REALTY. Stellar MLS
 - $334,9953 bd2 ba1.5k sqft3605 Westerham Dr, Clermont, FL 34711For Sale
 MLS ID #G5113235, Monique McGuire, MONIQUE MCGUIRE REALTY INC. Stellar MLS
 - $329,9002 bd2 ba1.4k sqft3667 Eversholt St, Clermont, FL 34711For Sale
 NextHome
 - $439,9003 bd2 ba1.8k sqft2284 Addison Ave, Clermont, FL 34711For SaleMLS ID #O6426304, Andrew Kincaid, BHHS FLORIDA REALTY. Stellar MLS
- $328,9002 bd2 ba1.5k sqft3525 Rollingbrook St, Clermont, FL 34711For SaleMLS ID #G5112527, Diane Rogers, REAL BROKER, LLC. Stellar MLS
- $400,0003 bd2 ba1.2k sqft1390 Willow Crest Dr, Clermont, FL 34711For SaleMLS ID #G5115480, Matt Yoder, KELLER WILLIAMS ELITE PARTNERS III REALTY. Stellar MLS
- $349,0002 bd2 ba1.6k sqft3786 Avon Ct, Clermont, FL 34711For SaleMLS ID #O6416585, Curt Marksbury, WATSON REALTY CORP., REALTORS. Stellar MLS
- $345,0003 bd3 ba1.4k sqft2997 Angelonia Thorn Way, Clermont, FL 34711For SaleMLS ID #O6427631, Lenee Magnuson, DENIZ REALTY PARTNERS LLC. Stellar MLS
- $349,0002 bd2 ba1.5k sqft2361 Prairie Dunes, Clermont, FL 34711For SaleMLS ID #O6422679, Vanessa Paul, MARK SPAIN REAL ESTATE. Stellar MLS
- $309,9002 bd2 ba1.7k sqft3675 Eversholt St, Clermont, FL 34711For SaleMLS ID #G5111341, Diane Rogers, REAL BROKER, LLC. Stellar MLS
- $318,5002 bd2 ba1.6k sqft3811 Westerham Dr, Clermont, FL 34711For SaleMLS ID #S5149915, Tammy Moore, CHAMPION HOMES. Stellar MLS
- $300,0002 bd2 ba1.2k sqft2067 Braxton St, Clermont, FL 34711For SaleMLS ID #O6425156, David Dorman, CENTURY 21 CARIOTI. Stellar MLS
- $349,0002 bd2 ba1.7k sqft3003 Pinnacle Ct, Clermont, FL 34711For SaleMLS ID #G5113939, Margaret Harrington, WEICHERT REALTORS-HALLMARK PR. Stellar MLS
- $349,9002 bd2 ba1.5k sqft3667 Kingswood Ct, Clermont, FL 34711For SaleMLS ID #O6275507, Ian Trumbach, FLORIDA PRESTIGIOUS HOMES INC. Stellar MLS
- $309,5003 bd2 ba1.1k sqft12249 Woodglen Cir, Clermont, FL 34711For SaleMLS ID #S5153084, Daniel Rivera Fontan, ZARZUELA REALTY, LLC. Stellar MLS
- $314,9002 bd2 ba1.5k sqft3716 Kingswood Ct, Clermont, FL 34711For SaleMLS ID #G5111683, Diane Rogers, REAL BROKER, LLC. Stellar MLS
- $359,9002 bd2 ba1.9k sqft3734 Hasting Ln, Clermont, FL 34711For SaleMLS ID #G5108857, Jearri Joann Bush, LLC, COLDWELL BANKER HUBBARD HANSEN. Stellar MLS
- $359,9002 bd2 ba2k sqft4122 Kingsley St, Clermont, FL 34711For SaleMLS ID #O6415159, Dan Haggerty, NEXTHOME BEST RESULTS REAL ESTATE. Stellar MLS
- $317,5002 bd2 ba1.3k sqft4390 Sambourne St, Clermont, FL 34711For SaleMLS ID #O6406642, Lora Feingold, LPT REALTY, LLC. Stellar MLS
