Skip main navigation
Sold for $515,000
  • $515,000

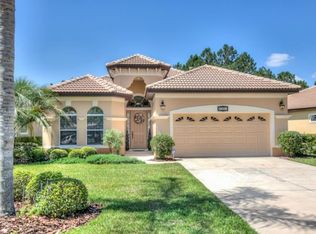
    9512 SERRA COURT, HOWEY IN THE HILLS, FL 34737

    3beds
    1,864sqft
    Single Family Residence
    Built in 2004
    9,701 Square Feet Lot
    $498,400 Zestimate®
    $276/sqft
    $2,780 Estimated rent

    Home value

    $498,400

    $473,000 - $523,000

    $2,780/mo

    Zestimate® history
    Loading
    Loading...

    Owner options

    List your home for rent

    $2,780/mo

    Rent Zestimate®

    Find your next renter with Zillow Rental Manager. Plus, with online applications, you can quickly screen prospective tenants – for free.

    Learn more

    $2,780/mo

    Rent Zestimate®

    Refinance and save

    $3,931/mo

    Est. payment

    Refinancing to a lower rate could help reduce your monthly payments and save thousands over the life of the loan.

    See today's rates

    $3,931/mo

    Est. payment

    Explore your selling options

    Work with a Zillow partner agent

    Leverage their expertise and Zillow's premium Showcase listings to get your home seen by more buyers.

    Get started

    List with your own agent

    Get your home in front of millions of buyers by listing it on Zillow.

    Learn how to do it

    Sell it yourself

    Take full control of how buyers see your home on Zillow by listing For Sale by Owner (FSBO).

    List your home

    What's special

    Plenty of upgraded storageBeautiful granite islandWonderful open floor planNew white kitchen cabinets
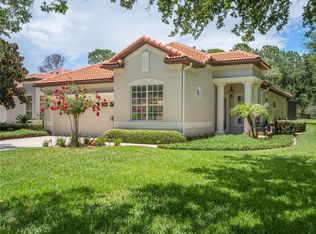
    Best Priced Golf Course and Pool home in Mission Inn! It is a beautiful golf community offering two championship golf courses, tennis, pickleball, a community pool, fitness center, clubhouse, spa, restaurants, and a marina where you can rent a slip for your boat. All included with your HOA fees plus your weekly yard maintenance as well. Landscape has been updated from freeze. This beautifully furnished 3-bedroom or 2 plus office, 2-bath home overlooks the golf course on the #10 green of the Beautiful Los Colinas course. Plus features a private screened-in pool that overlooks the golf course so you can enjoy peaceful views of the course and the wooded area beyond, providing exceptional privacy and quiet with no road noise. The home features a wonderful open floor plan with 10-foot ceilings and calming colors that create a bright, relaxed atmosphere. The kitchen opens to the family room, making it perfect for entertaining. A large granite island anchors the space and offers plenty of upgraded storage. There has been many updates, including with new white kitchen cabinets, a beautiful granite island, and matching granite in the bathrooms., pool was re tiled with recent Major improvements include a new air conditioning system (2024) and a new gas hot water heater (2025). Located in the charming town of Howey-in-the-Hills, you’ll have easy access to the Florida Turnpike, making it convenient to reach the airport, Disney, other attractions, and I-75. This home is priced to sell quickly—don’t miss the opportunity to make it yours.

    Zillow last checked:

    Listing updated:

    Listed by:

    Robin Arnett Smith 407-383-5708,

    OLYMPUS EXECUTIVE REALTY INC 407-469-0090

    Bought with:

    Robin Arnett Smith, 589848

    OLYMPUS EXECUTIVE REALTY INC

    Source: Stellar MLS,MLS#: G5109364MLS LogoOriginating MLS: Orlando Regional

    Facts & features

    Interior

    Bedrooms & bathrooms
    • Bedrooms: 3
    • Bathrooms: 2
    • Full bathrooms: 2
    Rooms
    • Room types: Utility Room
    Primary bedroom
    • Features: Built-In Shelving, Pantry, Dual Sinks, Granite Counters, Split Vanities, Water Closet/Priv Toilet, Walk-In Closet(s)
    • Level: First
    • Area: 212.5 Square Feet
    • Dimensions: 17x12.5
    Bathroom 2
    • Features: Built-In Shelving, Ceiling Fan(s), Built-in Closet
    • Level: First
    • Area: 150 Square Feet
    • Dimensions: 12x12.5
    Bathroom 3
    • Features: Ceiling Fan(s), Built-in Closet
    • Level: First
    • Area: 126.48 Square Feet
    • Dimensions: 10.2x12.4
    Balcony porch lanai
    • Features: Ceiling Fan(s)
    • Level: First
    • Area: 900 Square Feet
    • Dimensions: 30x30
    Dining room
    • Level: First
    • Area: 151.2 Square Feet
    • Dimensions: 10.8x14
    Great room
    • Features: Ceiling Fan(s)
    • Level: First
    • Area: 317.75 Square Feet
    • Dimensions: 15.5x20.5
    Kitchen
    • Features: Bar, Pantry, Granite Counters
    • Level: First
    • Area: 236.34 Square Feet
    • Dimensions: 10.1x23.4
    Utility room
    • Level: First
    • Area: 36 Square Feet
    • Dimensions: 6x6
    Heating
    • Central, Heat Pump, Natural Gas
    Cooling
    • Central Air
    Appliances
    • Included: Convection Oven, Cooktop, Dishwasher, Disposal, Dryer, Gas Water Heater, Microwave, Range, Refrigerator, Washer, Wine Refrigerator
    • Laundry: Gas Dryer Hookup, Laundry Room, Washer Hookup
    Features
    • Ceiling Fan(s), Eating Space In Kitchen, High Ceilings, In Wall Pest System, Open Floorplan, Pest Guard System, Stone Counters, Thermostat, Tray Ceiling(s), Walk-In Closet(s)
    • Flooring: Ceramic Tile
    • Doors: Sliding Doors
    • Windows: Window Treatments
    • Has fireplace: Yes
    • Fireplace features: Electric, Family Room, Free Standing
    • Furnished: Yes
    Interior area
    • Total structure area: 1,864
    • Total interior livable area: 1,864 sqft

    Property

    Parking
    • Total spaces: 2
    • Parking features: Driveway, Garage Door Opener
    • Attached garage spaces: 2
    • Has uncovered spaces: Yes
    Features
    • Levels: One
    • Stories: 1
    • Patio & porch: Covered
    • Exterior features: Irrigation System, Lighting, Private Mailbox, Rain Gutters
    • Has private pool: Yes
    • Pool features: Gunite, In Ground, Tile
    • Has spa: Yes
    • Spa features: In Ground
    • Has view: Yes
    • View description: Golf Course, Trees/Woods
    • Waterfront features: Lake, Lake Privileges, Marina Access
    • Body of water: HARRIS CHAIN
    Lot
    • Size: 9,701 Square Feet
    • Features: Cul-De-Sac
    • Residential vegetation: Trees/Landscaped
    Details
    • Parcel number: 222025120000100400
    • Zoning: PUD
    • Special conditions: None

    Construction

    Type & style
    • Home type: SingleFamily
    • Property subtype: Single Family Residence
    Materials
    • Block
    • Foundation: Slab
    • Roof: Tile
    Condition
    • Completed
    • New construction: No
    • Year built: 2004

    Utilities & green energy

    • Sewer: Public Sewer
    • Water: Private
    • Utilities for property: Cable Connected, Natural Gas Connected, Public, Sewer Connected, Sprinkler Recycled, Street Lights, Underground Utilities

    Community & HOA

    Community
    • Features: Lake, Marina, Community Mailbox, Deed Restrictions, Fitness Center, Gated Community - Guard, Golf, Playground, Pool, Restaurant, Sidewalks, Tennis Court(s)
    • Pet fee: $0 monthly
    • Subdivision: LAS COLINAS PH I SUB
    HOA
    • Has HOA: Yes
    • Amenities included: Fitness Center, Gated, Golf Course
    • HOA fee: $334 monthly
    • HOA name: Monica Berrios CAM
    • HOA phone: 352-218-3827
    Location
    • Region: Howey In The Hills

    Financial & listing details

    • Price per square foot: $276/sqft
    • Tax assessed value: $424,194
    • Annual tax amount: $3,607
    • Date on market: 3/11/2026
    • Cumulative days on market: 183 days
    • Ownership: Fee Simple
    • Total actual rent: 0
    • Road surface type: Asphalt

    Price history

    DateEventPrice
    10/19/2026Sold$515,000-0.8%$276/sqft
    Source: Stellar MLS #G5109364 Report a problem
    7/22/2026Price change$519,000-2.1%$278/sqft
    Source: Stellar MLS #G5109364 Report a problem
    6/2/2026Price change$529,900-1.7%$284/sqft
    Source: Stellar MLS #G5109364 Report a problem
    3/11/2026Listed for sale$539,000+126.9%$289/sqft
    Source: Stellar MLS #G5109364 Report a problem
    4/14/2015Sold$237,500-9.5%$127/sqft
    Source: Public Record Report a problem
    10/3/2014Price change$262,500-6.2%$141/sqft
    Source: MISSION INN REAL ESTATE, INC. (20235) #G4801986 Report a problem
    8/7/2014Listed for sale$279,900-20%$150/sqft
    Source: MISSION INN REAL ESTATE, INC. (20235) #G4801986 Report a problem
    3/19/2011Listing removed$349,900$188/sqft
    Source: iseemedia #G4658951 Report a problem
    1/23/2011Listed for sale$349,900$188/sqft
    Source: iseemedia #G4658951 Report a problem
    6/22/2010Listing removed$349,900$188/sqft
    Source: Coldwell Banker Camelot Realty #G4658951 Report a problem
    3/15/2010Listed for sale$349,900+430.2%$188/sqft
    Source: iseemedia #G4658951 Report a problem
    11/12/2003Sold$66,000$35/sqft
    Source: Public Record Report a problem

    Public tax history

    YearProperty taxesTax assessment
    2025$3,607 +2.5%$249,110 +2.9%
    2024$3,520 +9.7%$242,090 +3%
    2023$3,210 +6.3%$235,040 +3%
    2022$3,020 +3.7%$228,200 +3%
    2021$2,913 -4.5%$221,556 +1.4%
    2020$3,051 +0.8%$218,498 +2.3%
    2019$3,027 +4.5%$213,586 +1.9%
    2018$2,896 $209,604 +2.1%
    2017$2,896 +3.1%$205,293 -5%
    2016$2,809 -7.2%$216,180 +1.3%
    2015$3,027 -18.2%$213,405 +0.6%
    2014$3,700 +0.1%$212,209 -14.6%
    2013$3,696 +5.1%$248,379 +6.2%
    2012$3,516 -7.6%$233,867 -7.7%
    2011$3,805 -4.5%$253,483 -3.1%
    2010$3,983 -20%$261,579 -20.1%
    2009$4,978 -7.6%$327,311 -7.7%
    2008$5,385 +3.9%$354,434 +4.2%
    2007$5,182 +3.8%$340,188 +12%
    2006$4,994 +21.9%$303,764 +23.1%
    2005$4,097 $246,741
    Find assessor info on the county website

    Neighborhood: 34737

    Nearby schools

    GreatSchools rating
    Schools provided by the listing agent
    • Elementary: Astatula Elem
    • Middle: Tavares Middle
    • High: Tavares High

    Source: Stellar MLS. This data may not be complete. We recommend contacting the local school district to confirm school assignments for this home.

    Get a cash offer in 3 minutes
    Find out how much your home could sell for in as little as 3 minutes with a no-obligation cash offer.
    Estimated market value
    $498,400
    Get a cash offer in 3 minutes
    Find out how much your home could sell for in as little as 3 minutes with a no-obligation cash offer.
    Estimated market value
    $498,400