3 River Park Dr N | Palm Coast, FL – Grand Haven Welcome to MAINTENANCE FREE living in the sought-after town homes in the River Club neighborhood of Grand Haven. This beautifully designed 2-bedroom, den/office ,2-bath residence offering approximately 1,828 square feet combines comfort, space, and the relaxed lifestyle that makes Grand Haven one of Palm Coast’s most desirable communities. The home is ideally located between the Village Center pool, cafe, gym and tennis/pickleball and the golf club bar, restaurant, golf course and the ICW walkway. Step inside to discover a spacious open floor plan filled with natural light. The living and dining areas flow seamlessly, creating an inviting space perfect for entertaining or everyday living. Generously sized bedrooms provide comfort and privacy, including a well-appointed primary suite with ample closet space and an en-suite bath. Enjoy peaceful mornings and relaxing evenings surrounded by the lush landscape and tranquil setting that River Club is known for. Built in 2004, this residence offers thoughtful design and is ideal as a full-time home, seasonal retreat, or low-maintenance lifestyle property. Located within the gated Grand Haven community, residents enjoy access to world-class amenities including golf, clubhouse dining, pools, fitness facilities, tennis, walking trails, and scenic Intracoastal views. Just minutes from Flagler Beach, shopping, dining, and medical facilities, this location offers both convenience and resort-style living. If you’re looking for comfort, privacy, and the exceptional Grand Haven lifestyle, this property is a must-see.
For sale
$450,000
3 RIVER PARK DRIVE N, PALM COAST, FL 32137
2beds
1,828sqft
Townhouse
Built in 2004
7,710 Square Feet Lot
$-- Zestimate®
$246/sqft
$353/mo HOA
What's special
Gated grand haven community
- 225 days
- 265
- 14
Zillow last checked:
Listing updated:
Listed by:
Suzanne Lynch 386-569-5150,
COASTAL GATEWAY REAL ESTATE GR 888-977-1588,
Laura Allberg 516-316-3706,
COASTAL GATEWAY REAL ESTATE GR
Source: Stellar MLS,MLS#: FC316807 Originating MLS: Flagler
Facts & features
Interior
Bedrooms & bathrooms
- Bedrooms: 2
- Bathrooms: 2
- Full bathrooms: 2
Primary bedroom
- Features: En Suite Bathroom, Walk-In Closet(s)
- Level: First
Bedroom 2
- Features: Built-in Closet
- Level: First
Primary bathroom
- Features: Dual Sinks
- Level: First
Bathroom 2
- Features: Tub With Shower, Built-in Closet
- Level: First
Den
- Features: No Closet
- Level: First
Great room
- Features: Ceiling Fan(s)
- Level: First
Kitchen
- Features: Breakfast Bar, Built-in Closet
- Level: First
Heating
- Central
Cooling
- Central Air
Appliances
- Included: Dishwasher, Dryer, Electric Water Heater, Microwave, Range, Refrigerator, Washer
- Laundry: Electric Dryer Hookup, Laundry Room
Features
- Ceiling Fan(s), Eating Space In Kitchen, High Ceilings, Living Room/Dining Room Combo, Open Floorplan, Primary Bedroom Main Floor, Solid Surface Counters, Solid Wood Cabinets, Walk-In Closet(s)
- Flooring: Carpet, Ceramic Tile
- Windows: Window Treatments
- Has fireplace: No
- Common walls with other units/homes: End Unit
Interior area
- Total structure area: 2,522
- Total interior livable area: 1,828 sqft
Video & virtual tour
Property
Parking
- Total spaces: 2
- Parking features: Garage - Attached
- Attached garage spaces: 2
Features
- Levels: One
- Stories: 1
- Exterior features: Courtyard, Irrigation System, Sidewalk
- Has view: Yes
- View description: Trees/Woods
Lot
- Size: 7,710 Square Feet
Details
- Parcel number: 2211315310000000290
- Zoning: MPD
- Special conditions: None
Construction
Type & style
- Home type: Townhouse
- Property subtype: Townhouse
Materials
- Block, Stucco
- Foundation: Block, Concrete Perimeter
- Roof: Shingle
Condition
- New construction: No
- Year built: 2004
Utilities & green energy
- Sewer: Public Sewer
- Water: Public
- Utilities for property: Cable Available, Electricity Connected, Sewer Connected, Street Lights, Underground Utilities
Community & HOA
Community
- Features: Clubhouse, Community Mailbox, Deed Restrictions, Fitness Center, Gated Community - Guard, Golf, Park, Playground, Pool, Restaurant, Sidewalks, Special Community Restrictions, Tennis Court(s), Wheelchair Access
- Pet fee: $0 monthly
- Subdivision: GRAND HAVEN
HOA
- Has HOA: Yes
- Services included: 24-Hour Guard, Community Pool, Maintenance Structure, Maintenance Grounds, Pest Control, Pool Maintenance, Private Road, Recreational Facilities
- HOA fee: $353 monthly
- HOA name: Troy Railsback
- HOA phone: 386-446-6663
Location
- Region: Palm Coast
Financial & listing details
- Price per square foot: $246/sqft
- Tax assessed value: $346,179
- Annual tax amount: $6,110
- Date on market: 3/11/2026
- Cumulative days on market: 220 days
- Listing terms: Cash,Conventional,FHA,VA Loan
- Ownership: Fee Simple
- Total actual rent: 0
- Electric utility on property: Yes
- Road surface type: Paved
Estimated market value
Not available
Estimated sales range
Not available
Not available
Price history
| Date | Event | Price |
|---|---|---|
| 8/4/2026 | Listed for sale | $450,000$246/sqft |
Source:  Stellar MLS #FC316807 Report a problem | ||
| 7/29/2026 | Pending sale | $450,000$246/sqft |
Source: Stellar MLS #FC316807 Report a problem | ||
| 6/27/2026 | Price change | $450,000-9.1%$246/sqft |
Source: Stellar MLS #FC316807 Report a problem | ||
| 3/11/2026 | Listed for sale | $495,000+62.3%$271/sqft |
Source: Stellar MLS #FC316807 Report a problem | ||
| 7/3/2018 | Sold | $305,000-3.2%$167/sqft |
Source: Public Record Report a problem | ||
| 3/9/2018 | Listing removed | $315,000$172/sqft |
Source: TRADEMARK REALTY GROUP LLC #233327 Report a problem | ||
| 2/16/2018 | Price change | $315,000-1.5%$172/sqft |
Source: TRADEMARK REALTY GROUP LLC #233327 Report a problem | ||
| 11/15/2017 | Price change | $319,900-1.5%$175/sqft |
Source: TRADEMARK REALTY GROUP LLC #233327 Report a problem | ||
| 10/18/2017 | Listed for sale | $324,900+20.3%$178/sqft |
Source: TRADEMARK REALTY GROUP LLC #233287 Report a problem | ||
| 9/11/2015 | Sold | $270,000-28.9%$148/sqft |
Source: Public Record Report a problem | ||
| 8/4/2011 | Listing removed | $1,400$1/sqft |
Source: Real Living #181275 Report a problem | ||
| 5/23/2011 | Listed for rent | $1,400$1/sqft |
Source: Real Living #181275 Report a problem | ||
| 11/30/2007 | Listing removed | $379,900$208/sqft |
Source: Obeo #129304 Report a problem | ||
| 11/14/2007 | Listed for sale | $379,900+60.3%$208/sqft |
Source: Obeo #129304 Report a problem | ||
| 5/27/2004 | Sold | $237,000$130/sqft |
Source: Public Record Report a problem | ||
Public tax history
| Year | Property taxes | Tax assessment |
|---|---|---|
| 2025 | $6,111 +5.5% | $244,660 +2.9% |
| 2024 | $5,793 +5.5% | $237,764 +3% |
| 2023 | $5,493 +3% | $230,839 +3% |
| 2022 | $5,333 +3.3% | $224,115 +3% |
| 2021 | $5,162 +1.3% | $217,587 +1.4% |
| 2020 | $5,094 +1.8% | $214,582 +2.3% |
| 2019 | $5,004 -5.7% | $209,758 +11.1% |
| 2018 | $5,306 +1.4% | $188,848 +2.1% |
| 2017 | $5,235 | $184,964 +2.1% |
| 2016 | $5,235 +2.1% | $181,160 -4% |
| 2015 | $5,127 -16.8% | $188,786 +2.1% |
| 2014 | $6,163 | $184,824 +17.7% |
| 2013 | -- | $156,992 -0.4% |
| 2012 | -- | $157,611 +1.4% |
| 2011 | -- | $155,409 -10.4% |
| 2010 | -- | $173,536 -11.4% |
| 2009 | -- | $195,837 -23.4% |
| 2008 | -- | $255,500 -12.3% |
| 2007 | -- | $291,500 +40.5% |
| 2006 | -- | $207,545 +3% |
| 2005 | -- | $201,500 +403.7% |
| 2004 | -- | $40,000 |
Find assessor info on the county website
Monthly payment
Est. payment
Payment breakdown
Explore the cost of this home by adjusting the details. Changes won't be saved.Climate risks
Neighborhood: 32137
Nearby schools
Schools provided by the listing agent
- Elementary: Old Kings Elementary
- Middle: Indian Trails Middle-FC
- High: Matanzas High
Source: Stellar MLS. This data may not be complete. We recommend contacting the local school district to confirm school assignments for this home.


Similar homes
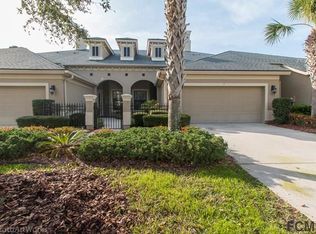
- $475,0002 bd3 ba1.9k sqft7 RIVER LANDING DRIVE, PALM COAST, FL 32137For Sale

 MLS ID #FC320967, Frank Sockman, GRAND LIVING REALTY. Stellar MLS
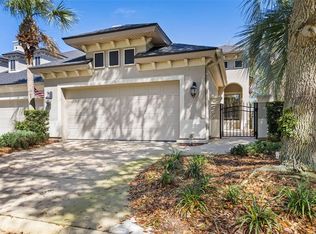
- $439,0002 bd2 ba1.8k sqft10 RIVER POINT DRIVE, PALM COAST, FL 32137For Sale
 MLS ID #FC316912, Shellie Keever, COLDWELL BANKER PREMIER PROPERTIES. Stellar MLS
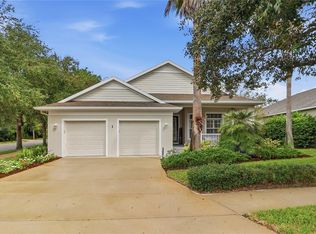
- $449,0002 bd2 ba1.8k sqft1 SAILFISH DRIVE, PALM COAST, FL 32137For Sale
 MLS ID #FC321823, M. Gina DosSantos, COASTAL GATEWAY REAL ESTATE GR. Stellar MLS
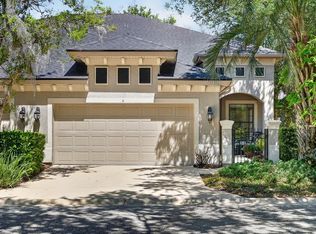
- $545,0002 bd3 ba2.2k sqft6 RIVER POINT DRIVE, PALM COAST, FL 32137For Sale
 MLS ID #FC318124, Cynthia Weston, COASTAL GATEWAY REAL ESTATE GR. Stellar MLS
- $445,0003 bd3 ba2.1k sqft50 PALM HARBOR PARKWAY #38, PALM COAST, FL 32137For SaleMLS ID #FC319485, Sydney Mariano, REALTY EXCHANGE, LLC. Stellar MLS
- $389,9003 bd2 ba1.8k sqft42 SHINNECOCK DRIVE, PALM COAST, FL 32137For SaleMLS ID #FC319577, Alina Pekarsky, VIRTUAL HOMES REALTY. Stellar MLS
- $498,0003 bd3 ba2.5k sqft23 PELICAN COURT, PALM COAST, FL 32137For SaleMLS ID #FC321565, Joanna Weiland, GRAND LIVING REALTY. Stellar MLS
- $489,0003 bd2 ba1.9k sqft10 LAKESIDE WAY N, PALM COAST, FL 32137For SaleMLS ID #FC321700, Joan Paulus, GRAND LIVING REALTY. Stellar MLS
- $525,0003 bd2 ba1.9k sqft68 GRAHAM WOODS PLACE, PALM COAST, FL 32137For SaleMLS ID #FC322262, Jan McHugh, REAL ESTATE SERVICES OF PC. Stellar MLS
- $359,9993 bd2 ba1.7k sqft200 RIVERFRONT DRIVE #D103, PALM COAST, FL 32137For SaleMLS ID #FC318771, Lisa Annaheim, PALM COAST REAL ESTATE COMPANY. Stellar MLS
- $475,0003 bd3 ba2k sqft120 AVENUE DE LA MER #1501, PALM COAST, FL 32137For SaleMLS ID #FC320408, Joan McCullough, COASTAL GATEWAY REAL ESTATE GR. Stellar MLS
- $450,0003 bd3 ba2.3k sqft200 BELLA HARBOR COURT #113, PALM COAST, FL 32137For SaleMLS ID #FC318281, Denise Wittmer, EPIQUE REALTY INC.. Stellar MLS
- $419,0003 bd2 ba1.6k sqft35 OCEAN CREST WAY #1135, PALM COAST, FL 32137For SaleMLS ID #FC321739, Carlene Reardon, COASTAL GATEWAY REAL ESTATE GR. Stellar MLS
- $329,0003 bd2 ba1.4k sqft1 GLENEAGLES PLACE, PALM COAST, FL 32137For SaleMLS ID #FC319785, Kathlene Welsh, EXP REALTY LLC. Stellar MLS
- $470,0003 bd2 ba2.1k sqft44 FURNESS PLACE, PALM COAST, FL 32137For SaleMLS ID #FC320960, Marina Yfrah, PALM COAST REAL ESTATE COMPANY. Stellar MLS
- $479,0004 bd2 ba2.2k sqft41 AUBERRY DRIVE, PALM COAST, FL 32137For SaleMLS ID #FC319067, Carlos Arias, EXP REALTY LLC. Stellar MLS
- $485,0003 bd3 ba2.2k sqft2 FORGE LANE, PALM COAST, FL 32137For SaleMLS ID #FC319820, Esleiden Confeiteiro, WATSON REALTY CORP. Stellar MLS
- $499,5003 bd3 ba2k sqft40 CASA BELLA CIRCLE #1101, PALM COAST, FL 32137For SaleMLS ID #FC317704, Carlene Reardon, COASTAL GATEWAY REAL ESTATE GR. Stellar MLS
- $475,0003 bd3 ba2.1k sqft50 Palm Harbor Pkwy APT 32, Palm Coast, FL 32137For Sale
 MLS ID #1225817, Kristin Petersen, Adams, Cameron & Co., Realtors. DBAMLS
