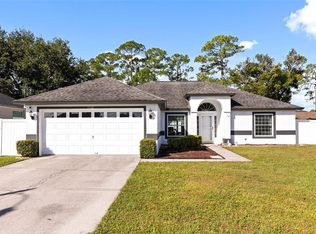
Location, location, location! Beautiful and well-maintained 3-bedroom, 2-bath home located in the desirable Wedgefield area of Orlando. This inviting property features high ceilings that create a bright, open, and airy atmosphere throughout the home. The spacious layout offers comfortable living areas perfect for everyday living and entertaining. Conveniently located just minutes from SR-528 (Beachline Expressway), providing easy access to Orlando International Airport, Downtown Orlando, Lake Nona Medical City, and the Space Coast beaches. Enjoy the perfect balance of peaceful living while still being close to shopping, dining, parks, and major roadways. A wonderful opportunity to own a home in a growing and highly desirable area. Roof was replaced in 2024, HVAC system was updated in 2022 and the water heater was replaced around 2021-2022 buyer and buyer's agent are responsible for verifying all information
For sale
Price cut: $5K (10/16)
$450,000
2240 BAGDAD AVENUE, ORLANDO, FL 32833
3beds
2,040sqft
Single Family Residence
Built in 2004
10,000 Square Feet Lot
$444,400 Zestimate®
$221/sqft
$4/mo HOA
What's special
High ceilingsSpacious layout
- 227 days
- 253
- 14
Zillow last checked:
Listing updated:
Listed by:
Yadelis Pena 832-455-5159,
C&D INTERNATIONAL REAL ESTATE 305-305-2021,
Claudia Llanes Rodriguez 305-305-2021,
C&D INTERNATIONAL REAL ESTATE
Source: Stellar MLS,MLS#: O6389471 Originating MLS: Orlando Regional
Facts & features
Interior
Bedrooms & bathrooms
- Bedrooms: 3
- Bathrooms: 2
- Full bathrooms: 2
Primary bedroom
- Features: Walk-In Closet(s)
- Level: First
- Area: 144 Square Feet
- Dimensions: 12x12
Bedroom 2
- Features: Built-in Closet
- Level: First
- Area: 100 Square Feet
- Dimensions: 10x10
Bedroom 3
- Features: Built-in Closet
- Level: First
- Area: 100 Square Feet
- Dimensions: 10x10
Primary bathroom
- Level: First
- Area: 100 Square Feet
- Dimensions: 10x10
Bathroom 2
- Features: Built-in Closet
- Level: First
- Area: 48 Square Feet
- Dimensions: 8x6
Dining room
- Level: First
- Area: 100 Square Feet
- Dimensions: 10x10
Family room
- Features: Built-in Closet
- Level: First
- Area: 100 Square Feet
- Dimensions: 10x10
Kitchen
- Level: First
- Area: 144 Square Feet
- Dimensions: 12x12
Living room
- Level: First
- Area: 100 Square Feet
- Dimensions: 10x10
Heating
- Central
Cooling
- Central Air
Appliances
- Included: Oven, Cooktop, Dishwasher, Electric Water Heater, Microwave, Refrigerator
- Laundry: Inside, Laundry Room
Features
- Ceiling Fan(s), High Ceilings, Living Room/Dining Room Combo, Primary Bedroom Main Floor, Solid Wood Cabinets, Walk-In Closet(s)
- Flooring: Porcelain Tile, Vinyl
- Doors: Sliding Doors
- Has fireplace: No
Interior area
- Total structure area: 2,740
- Total interior livable area: 2,040 sqft
Video & virtual tour
Property
Parking
- Total spaces: 2
- Parking features: Driveway, Garage Door Opener
- Attached garage spaces: 2
- Has uncovered spaces: Yes
Features
- Levels: One
- Stories: 1
- Patio & porch: Covered
- Exterior features: Irrigation System, Lighting, Rain Gutters
- Fencing: Fenced,Vinyl,Wood
- Has view: Yes
- View description: City, Garden
Lot
- Size: 10,000 Square Feet
- Features: In County, Level
Details
- Parcel number: 012332759727140
- Zoning: R-1A
- Special conditions: None
Construction
Type & style
- Home type: SingleFamily
- Architectural style: Florida
- Property subtype: Single Family Residence
Materials
- Block, Stucco
- Foundation: Slab
- Roof: Shingle
Condition
- Completed
- New construction: No
- Year built: 2004
Utilities & green energy
- Sewer: Public Sewer
- Water: Public
- Utilities for property: BB/HS Internet Available, Cable Available, Cable Connected, Electricity Available, Electricity Connected, Water Available, Water Connected
Community & HOA
Community
- Pet fee: $0 monthly
- Subdivision: ROCKET CITY
HOA
- Has HOA: Yes
- HOA fee: $4 monthly
Location
- Region: Orlando
Financial & listing details
- Price per square foot: $221/sqft
- Tax assessed value: $390,252
- Annual tax amount: $6,430
- Date on market: 3/10/2026
- Cumulative days on market: 228 days
- Listing terms: Cash,Conventional,FHA,VA Loan
- Ownership: Fee Simple
- Total actual rent: 0
- Electric utility on property: Yes
- Road surface type: Paved, Asphalt
Estimated market value
$444,400
$422,000 - $467,000
$2,386/mo
Price history
| Date | Event | Price |
|---|---|---|
| 10/16/2026 | Price change | $450,000-1.1%$221/sqft |
Source:  Stellar MLS #O6389471 Report a problem | ||
| 9/14/2026 | Price change | $455,000-1.1%$223/sqft |
Source: Stellar MLS #O6389471 Report a problem | ||
| 4/2/2026 | Price change | $460,000-3.2%$225/sqft |
Source: Stellar MLS #O6389471 Report a problem | ||
| 3/10/2026 | Listed for sale | $475,000+20.3%$233/sqft |
Source: Stellar MLS #O6389471 Report a problem | ||
| 3/31/2022 | Sold | $395,000+4%$194/sqft |
Source: Public Record Report a problem | ||
| 2/22/2022 | Pending sale | $379,900$186/sqft |
Source: Stellar MLS #O6004052 Report a problem | ||
| 2/15/2022 | Listed for sale | $379,900+88.3%$186/sqft |
Source: Stellar MLS #O6004052 Report a problem | ||
| 8/6/2004 | Sold | $201,700+405.5%$99/sqft |
Source: Public Record Report a problem | ||
| 4/1/2004 | Sold | $39,900$20/sqft |
Source: Public Record Report a problem | ||
Public tax history
| Year | Property taxes | Tax assessment |
|---|---|---|
| 2024 | $9,238 +52.1% | $390,252 +6.7% |
| 2023 | $6,075 +189.2% | $365,840 +144% |
| 2022 | $2,100 +2.9% | $149,926 +3% |
| 2021 | $2,042 +1.1% | $145,559 +1.4% |
| 2020 | $2,020 +1.8% | $143,549 +2.3% |
| 2019 | $1,985 +1% | $140,322 +1.9% |
| 2018 | $1,966 | $137,706 -29% |
| 2017 | $1,966 +1.5% | $193,921 +3.7% |
| 2016 | $1,937 +1.5% | $187,023 +7.1% |
| 2015 | $1,908 -3.4% | $174,561 +14.8% |
| 2014 | $1,975 +2.1% | $152,097 +5.7% |
| 2013 | $1,935 +1% | $143,880 +14.1% |
| 2012 | $1,916 -6.2% | $126,075 -5.3% |
| 2011 | $2,043 -2.9% | $133,195 -5.3% |
| 2010 | $2,103 | $140,703 -20.6% |
| 2009 | -- | $177,277 -22.4% |
| 2008 | $3,453 -22.4% | $228,584 -10% |
| 2007 | $4,452 +8.7% | $254,010 +19.9% |
| 2006 | $4,096 +19.8% | $211,922 +25.4% |
| 2005 | $3,418 +582.2% | $168,958 +604% |
| 2004 | $501 +28% | $24,000 +33.3% |
| 2003 | $392 +16.3% | $18,000 +20% |
| 2002 | $337 | $15,000 |
Find assessor info on the county website
Monthly payment
Est. payment
Payment breakdown
Explore the cost of this home by adjusting the details. Changes won't be saved.Climate risks
Neighborhood: Wedgefield
Nearby schools
Schools provided by the listing agent
- Elementary: Wedgefield
- Middle: Wedgefield
- High: East River High
Source: Stellar MLS. This data may not be complete. We recommend contacting the local school district to confirm school assignments for this home.

Similar homes
- $500,0003 bd3 ba2.2k sqft2608 LYNDSCAPE STREET, ORLANDO, FL 32833For Sale
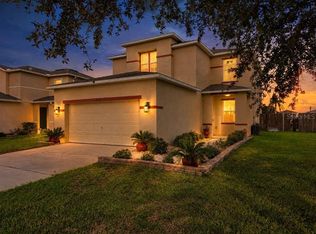
 MLS ID #O6447173, Carl Van Wesep, CHARLES RUTENBERG REALTY ORLANDO. Stellar MLS
- $345,0003 bd2 ba1.5k sqft2421 ARCHER BOULEVARD, ORLANDO, FL 32833For Sale
 MLS ID #O6374415, Steven Koleno, BEYCOME OF FLORIDA LLC. Stellar MLS
- $499,9003 bd3 ba1.8k sqft16042 RIVER POINTE COURT, ORLANDO, FL 32828For Sale
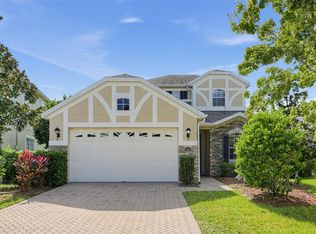 MLS ID #TB8559861, Matias Stofenmacher, EDGESTONE REAL ESTATE, INC.. Stellar MLS
- $485,0004 bd2 ba1.9k sqft2500 CORBYTON COURT, ORLANDO, FL 32828For Sale
 MLS ID #O6419952, Miriam Melendez, QUALITY ONE REALTY CORP. Stellar MLS
- $490,0003 bd2 ba2.1k sqft14539 SAINT GEORGES HILL DRIVE, ORLANDO, FL 32828For SaleMLS ID #O6429131, Luiz Lessa, WRA BUSINESS & REAL ESTATE. Stellar MLS
- $465,0004 bd2 ba1.8k sqft15245 STONEBRIAR WAY, ORLANDO, FL 32826For SaleMLS ID #O6440596, Michelle Quatrale, KONA REALTY SERVICES LLC. Stellar MLS
- $449,9004 bd2 ba2.1k sqft5737 LAKE CHAMPLAIN DRIVE, ORLANDO, FL 32829For SaleMLS ID #O6444577, Agnes Fray, INTERMIX REAL ESTATE INC. Stellar MLS
- $497,5004 bd3 ba2.3k sqft812 JADE FOREST AVENUE, ORLANDO, FL 32828For SaleMLS ID #O6430169, Qiping Shen, SMOOTH RIVER REALTY LLC. Stellar MLS
- $435,0003 bd2 ba1.5k sqft2930 RIVERS END ROAD, ORLANDO, FL 32817For SaleMLS ID #S5147907, Annette Pabon, ARMAND & ASSOCIATES REALTY INC. Stellar MLS
- $479,0004 bd2 ba2.1k sqft9067 HASTINGS BEACH BOULEVARD, ORLANDO, FL 32829For SaleMLS ID #O6422148, Oanh Vo, MMYM SERVICES, LLC. Stellar MLS
- $469,9004 bd3 ba2.2k sqft8818 HASTINGS BEACH BOULEVARD, ORLANDO, FL 32829For SaleMLS ID #S5156567, Alejandro Zapata, NONA LEGACY POWERED BY LA ROSA. Stellar MLS
- $479,9004 bd2 ba1.9k sqft3140 TCU BOULEVARD, ORLANDO, FL 32817For SaleMLS ID #O6430537, Felicita Veiga, LPT REALTY, LLC. Stellar MLS
- $595,0003 bd2 ba2.2k sqft14444 DOVER FOREST DRIVE, ORLANDO, FL 32828For SaleMLS ID #O6436780, John Neal, II, THE REAL ESTATE EXCHANGE TEAM INC. Stellar MLS
- $479,0003 bd3 ba2.2k sqft11831 CHARADES STREET, ORLANDO, FL 32832For SaleMLS ID #O6421598, Mirta Aguilar, LPT REALTY, LLC. Stellar MLS
- $505,0004 bd3 ba2.3k sqft731 FORESTGREEN COURT, ORLANDO, FL 32828For SaleMLS ID #O6430906, Lizzie Zirillo, SUNSHINE INTERNATIONAL REALTY LLC. Stellar MLS
- $400,0003 bd2 ba1.6k sqft1702 CYPRESS RIDGE DRIVE, ORLANDO, FL 32825For SaleMLS ID #O6379981, Jenny Forest Lin, AMERICAN DREAM HOMES INC. Stellar MLS
- $330,0003 bd3 ba1.4k sqft7858 BROCKWOOD CIRCLE, ORLANDO, FL 32822For SaleMLS ID #O6450121, Javed Mirza, GOLDEN ENTERPRISE GROUP REALTY LLC. Stellar MLS
- $410,0003 bd2 ba1.3k sqft514 TREE SHORE DRIVE, ORLANDO, FL 32825For SaleMLS ID #O6402592, Millie Henriquez, CHARLES RUTENBERG REALTY ORLANDO. Stellar MLS
- $425,0003 bd2 ba1.7k sqft2431 TITUS COURT, ORLANDO, FL 32817For SaleMLS ID #S5139190, Katiuska Petit Mujica, PA, LA ROSA REALTY LLC. Stellar MLS
- $369,9004 bd2 ba1.8k sqft5340 FRUITPORT STREET, COCOA, FL 32927For SaleMLS ID #S5159833, Augusto Osorio, LOKATION. Stellar MLS
