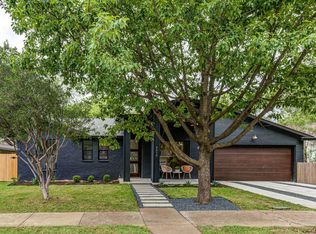
Cozy fireside seating spaceInviting living spacesSprawling corner lot
Set on a sprawling corner lot in Allandale, this charming single-story home offers expansive front and back yard space and a thoughtful mix of modern updates and original details that preserve its warmth and personality. Renovated inside and out from 2020–2023, a welcoming pink front door opens to inviting living spaces with updated flooring and finishes throughout. The spacious kitchen is centered around a large island and flows into the dining area and a cozy fireside seating space. Just beyond, an additional living room provides plenty of room to gather, relax, or play, with an easy flow that keeps the kitchen and living spaces connected. At the back of the home, the primary bedroom offers added privacy with its own en-suite bath. Three additional bedrooms are located down the hall, along with a full hall bath featuring charming original details. The outdoor space is a standout, featuring an expansive front lawn that gives the corner lot an open, generous feel. Out back, a patio overlooks the fully fenced yard with plenty of grassy space for entertaining, playing, and enjoying time outside. Located in the heart of Allandale, the home is surrounded by the neighborhood’s tree-lined streets, spacious lots, and strong sense of community. Neighborhood parks and longtime Austin shopping and dining favorites are nearby, along with easy access to Mopac and the rest of Central Austin.
5 days
|
954
|
112
|
Likely to sell faster than
Zillow last checked:
Listing updated:
Listed by:
Megan Cavazos(512) 451-2422,
Gottesman Residential R.E.(512) 451-2422
Source: Unlock MLS,MLS#: 2905195
Facts & features
Interior
Bedrooms & bathrooms
Bedrooms: 4
Bathrooms: 2
Full bathrooms: 2
Main level bedrooms: 4
Primary bedroom
Level: Main
Primary bathroom
Features: Walk-in Shower
Level: Main
Heating
Central
Cooling
Central Air
Appliances
Included: Dishwasher, Gas Range, Refrigerator, Washer/Dryer
Features
Kitchen Island, No Interior Steps, Open Floorplan, Primary Bedroom on Main
Flooring: Tile, Wood
Windows: None
Number of fireplaces: 1
Fireplace features: Dining Room, Kitchen
Interior area
Total interior livable area: 1,782 sqft
Property
Parking
Total spaces: 2
Parking features: Driveway, Garage
Garage spaces: 2
Accessibility
Accessibility features: Central Living Area
Features
Levels: One
Stories: 1
Patio & porch: Patio
Exterior features: Gutters Full, Private Yard
Pool features: None
Fencing: Back Yard, Wood
Has view: Yes
View description: Neighborhood
Waterfront features: None
Lot
Size: 10,702 Square Feet
Features: Back Yard, Corner Lot, Front Yard, Sprinkler - Back Yard, Sprinklers In Front, Many Trees
Details
Additional structures: None
Parcel number: 02350104040000
Special conditions: Standard
Construction
Type & style
Home type: SingleFamily
Property subtype: Single Family Residence
Materials
Foundation: Slab
Roof: Composition
Condition
Resale
New construction: No
Year built: 1962
Utilities & green energy
Sewer: Public Sewer
Water: Public
Utilities for property: Electricity Available, Natural Gas Available, Water Connected