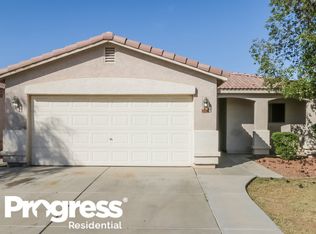
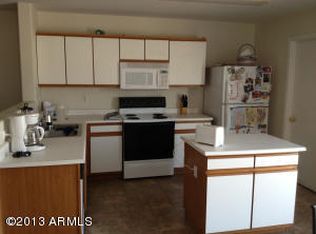
Move-in ready with fresh neutral paint, tile flooring in the main living areas, and carpet in the bedrooms. A new A/C (2025) provides added peace of mind. The spacious primary suite features a walk-in jetted tub for added comfort and relaxation. Step outside to enjoy a private spa beneath the gazebo, along with a storage shed for extra convenience. With timeless neutral finishes throughout, this home is ready for you to customize and make it your own.
Pending
$354,997
6618 W RIVA Road, Phoenix, AZ 85043
3beds
1,362sqft
Single Family Residence
Built in 2001
4,950 Square Feet Lot
$-- Zestimate®
$261/sqft
$70/mo HOA
What's special
Fresh neutral paintTimeless neutral finishes throughoutCarpet in the bedroomsSpacious primary suiteWalk-in jetted tub
- 29 days |
- 202 |
- 4 |
Likely to sell faster than
Zillow last checked:
Listing updated:
Listed by:
Lola Ortega 602-751-3519,
My Home Group Real Estate
Source: ARMLS,MLS#: 7057820

Facts & features
Interior
Bedrooms & bathrooms
- Bedrooms: 3
- Bathrooms: 2
- Full bathrooms: 2
Heating
- Electric, Ceiling
Cooling
- Central Air, Ceiling Fan(s), Programmable Thmstat
Appliances
- Included: Built-in Microwave, Dishwasher, Disposal, Electric Range, Electric Oven
- Laundry: Inside
Features
- High Speed Internet, Double Vanity, Eat-in Kitchen, No Interior Steps, Pantry, 3/4 Bath Master Bdrm, Laminate Counters
- Flooring: Carpet, Tile
- Windows: Double Pane Windows
- Has basement: No
- Has fireplace: No
Interior area
- Total structure area: 1,362
- Total interior livable area: 1,362 sqft
Property
Parking
- Total spaces: 4
- Parking features: Garage Door Opener
- Garage spaces: 2
- Uncovered spaces: 2
Features
- Stories: 1
- Patio & porch: Covered, Patio
- Exterior features: Storage
- Has spa: Yes
- Spa features: Above Ground, Heated, Bath
- Fencing: Block
Lot
- Size: 4,950 Square Feet
- Features: North/South Exposure, Desert Front, Cul-De-Sac, Natural Desert Back, Dirt Back, Gravel/Stone Front, Synthetic Grass Back
Details
- Additional structures: Gazebo
- Parcel number: 10448596
Construction
Type & style
- Home type: SingleFamily
- Property subtype: Single Family Residence
Materials
- Stucco, Wood Frame, Painted
- Roof: Tile
Condition
- Year built: 2001
Details
- Builder name: CENTEX
Utilities & green energy
- Sewer: Public Sewer
- Water: City Water
Community & HOA
Community
- Features: Near Bus Stop, Playground, Biking/Walking Path
- Subdivision: ESTRELLA MANOR
HOA
- Has HOA: Yes
- Services included: Maintenance Grounds
- HOA fee: $70 monthly
- HOA name: Las Colinas Morades
- HOA phone: 480-759-4945
Location
- Region: Phoenix
Financial & listing details
- Price per square foot: $261/sqft
- Tax assessed value: $263,600
- Annual tax amount: $998
- Date on market: 7/23/2026
- Cumulative days on market: 30 days
- Listing terms: Cash,Conventional,FHA,VA Loan
- Ownership: Fee Simple
- Road surface type: Asphalt
Estimated market value
Zestimate®
Not available
Estimated sales range
Not available
Rent Zestimate®
Not available
Price history
| Date | Event | Price |
|---|---|---|
| 8/15/2026 | Pending sale | $354,997$261/sqft |
Source: | ||
| 7/23/2026 | Listed for sale | $354,997+407.9%$261/sqft |
Source: | ||
| 5/29/2009 | Sold | $69,900-18.6%$51/sqft |
Source: | ||
| 3/13/2009 | Price change | $85,900-6.5%$63/sqft |
Source: foreclosure.com Report a problem | ||
| 2/9/2009 | Price change | $91,900-15.7%$67/sqft |
Source: foreclosure.com Report a problem | ||
| 2/1/2009 | Listed for sale | -- |
Source: foreclosure.com Report a problem | ||
| 1/6/2009 | Sold | $109,000-51.2%$80/sqft |
Source: Public Record Report a problem | ||
| 7/3/2006 | Sold | $223,500+70.6%$164/sqft |
Source: Public Record Report a problem | ||
| 5/24/2004 | Sold | $131,000+18.2%$96/sqft |
Source: Public Record Report a problem | ||
| 12/10/2001 | Sold | $110,826$81/sqft |
Source: Public Record Report a problem | ||
Public tax history
| Year | Property taxes | Tax assessment |
|---|---|---|
| 2025 | $998 +0.3% | $26,360 -10.7% |
| 2024 | $994 +5.7% | $29,530 +253.1% |
| 2023 | $941 +1.2% | $8,362 -51.8% |
| 2022 | $930 +1.2% | $17,350 +7% |
| 2021 | $919 +1.8% | $16,220 +15.2% |
| 2020 | $903 +1.2% | $14,080 +10.8% |
| 2019 | $892 | $12,710 +11% |
| 2018 | $892 +7% | $11,450 +10.3% |
| 2017 | $834 +14.7% | $10,380 +16.6% |
| 2016 | $727 +7% | $8,900 +11.9% |
| 2015 | $679 | $7,950 +33.4% |
| 2014 | -- | $5,960 +21.6% |
| 2013 | -- | $4,900 -10.1% |
| 2012 | -- | $5,450 -11.1% |
| 2011 | -- | $6,130 -27.9% |
| 2010 | -- | $8,500 -45.7% |
| 2009 | -- | $15,650 -11.3% |
| 2008 | -- | $17,650 +18.1% |
| 2007 | -- | $14,950 +52.6% |
| 2006 | -- | $9,800 |
| 2005 | -- | $9,800 +16.7% |
| 2004 | -- | $8,400 |
| 2003 | -- | $8,400 +452.6% |
| 2002 | -- | $1,520 |
Find assessor info on the county website
Monthly payment
Est. payment
Payment breakdown
Explore the cost of this home by adjusting the details. Changes won't be saved.Climate risks
Neighborhood: Estrella
Nearby schools
GreatSchools rating
- 4/10Kings Ridge SchoolGrades: 2-8Distance: 0.2 mi
- 3/10Betty Fairfax High SchoolGrades: 9-12Distance: 3.4 mi
- 4/10Riverside Traditional SchoolGrades: PK-4Distance: 2.3 mi
Schools provided by the listing agent
- Elementary: Riverside Traditional School
- Middle: Kings Ridge School
- High: Betty Fairfax High School
- District: Riverside Elementary District
Source: ARMLS. This data may not be complete. We recommend contacting the local school district to confirm school assignments for this home.
- $1,9453 bd2 ba1.4k sqft6622 W Riva Rd, Phoenix, AZ 85043For Rent
Save 
- $338,200-- bd2 ba1.4k sqft6614 W Riva Rd, Phoenix, AZ 85043Off Market
Save - $333,6003 bd2 ba1.2k sqft6626 W Riva Rd, Phoenix, AZ 85043Off Market
Save 
- $349,0003 bd2 ba1.4k sqft6610 W Riva Rd, Phoenix, AZ 85043Off Market
Save 
- $317,8003 bd2 ba1.1k sqft6625 W Superior Ave, Phoenix, AZ 85043Off Market
Save - $325,000-- bd2 ba1.2k sqft6621 W Superior Ave, Phoenix, AZ 85043Off Market
Save - $319,7003 bd2 ba1.2k sqft6629 W Superior Ave, Phoenix, AZ 85043Off Market
Save - $340,400-- bd2 ba1.4k sqft6617 W Superior Ave, Phoenix, AZ 85043Off Market
Save
A local agent can set up tours, give advice and negotiate with sellers.