Welcome to this iconic Arthur Rutenberg custom estate offering 5 bedrooms, 4.5 baths, plus a private executive office with approximately 4,219 sq ft of refined living space on a rare 0.47-acre lot. Crafted with soaring ceilings, elegant tile flooring throughout the public areas, and rich hardwood floors in the bedrooms, custom millwork, plantation shutters, and designer marble and onyx finishes throughout. The gourmet kitchen is built for entertaining with custom cabinetry, large center island, stone countertops, and premium Viking and Miele appliances. The home offers two private primary suites including a spacious primary suite and a separate in-law master suite, each with spa-like en-suite bath, plus two additional bedrooms connected by a Jack-and-Jill bath. Additional highlights include a dedicated private theater room, elegant wet bar with wine cellar, and a executive office. Resort-style outdoor living features a screened saltwater pool and heated spa, outdoor kitchen, fireplace and TV, perfect for year-round Florida entertaining. Recent Capital Improvements include two new Carrier Infinity HVAC systems, new gas tankless water heater, new irrigation system, new pool pump and heater, whole-home advanced security, and integrated Sonos sound system.
For sale
$1,760,000
1480 HEMPEL AVENUE, WINDERMERE, FL 34786
5beds
4,219sqft
Single Family Residence
Built in 2007
0.47 Acres Lot
$1,652,000 Zestimate®
$417/sqft
$-- HOA
What's special
Large center islandTwo private primary suitesOutdoor kitchenExecutive officeResort-style outdoor livingPrivate executive officeCustom millwork
- 23 hours |
- 409 |
- 26 |
Zillow last checked:
Listing updated:
Listed by:
Adriana Sanchez 321-947-4014,
AROD PARTNERS REALTY 407-627-7621
Source: Stellar MLS,MLS#: S5156040 Originating MLS: Osceola
Originating MLS: Osceola
Facts & features
Interior
Bedrooms & bathrooms
- Bedrooms: 5
- Bathrooms: 5
- Full bathrooms: 4
- 1/2 bathrooms: 1
Primary bedroom
- Features: Bath w Spa/Hydro Massage Tub, Walk-In Closet(s)
- Level: First
Bedroom 2
- Features: En Suite Bathroom, Walk-In Closet(s)
- Level: First
Bedroom 3
- Features: En Suite Bathroom, Walk-In Closet(s)
- Level: First
Bedroom 4
- Features: Ceiling Fan(s), Built-in Closet
- Level: First
Dining room
- Level: First
Family room
- Level: First
Florida room
- Level: First
Kitchen
- Features: Storage Closet
- Level: First
Laundry
- Level: First
Living room
- Level: First
Office
- Level: First
Heating
- Central
Cooling
- Central Air
Appliances
- Included: Convection Oven, Cooktop, Dishwasher, Disposal, Dryer, Electric Water Heater, Microwave, Other, Range Hood, Refrigerator, Trash Compactor, Washer, Wine Refrigerator
- Laundry: Laundry Room
Features
- Ceiling Fan(s), Coffered Ceiling(s), Crown Molding, Eating Space In Kitchen, High Ceilings, Kitchen/Family Room Combo, Open Floorplan, Primary Bedroom Main Floor, Solid Surface Counters, Solid Wood Cabinets, Split Bedroom, Stone Counters, Thermostat, Tray Ceiling(s), Walk-In Closet(s), Wet Bar
- Flooring: Ceramic Tile, Hardwood
- Doors: French Doors, Outdoor Grill, Outdoor Kitchen, Sliding Doors
- Windows: Window Treatments
- Basement: Crawl Space
- Has fireplace: Yes
- Fireplace features: Gas
Interior area
- Total structure area: 5,829
- Total interior livable area: 4,219 sqft
Property
Parking
- Total spaces: 3
- Parking features: Circular Driveway, Driveway, Garage Door Opener, Garage Faces Side, Golf Cart Garage, Golf Cart Parking, Ground Level, Oversized
- Attached garage spaces: 3
- Has uncovered spaces: Yes
Features
- Levels: One
- Stories: 1
- Patio & porch: Patio, Screened
- Exterior features: Dog Run, Irrigation System, Other, Outdoor Grill, Outdoor Kitchen, Sidewalk
- Has private pool: Yes
- Pool features: Other, Salt Water, Screen Enclosure
- Spa features: In Ground
- Fencing: Fenced,Stone
- Has view: Yes
- View description: City
Lot
- Size: 0.47 Acres
- Features: Sidewalk
Details
- Parcel number: 332228310016110
- Zoning: R-CE
- Special conditions: None
Construction
Type & style
- Home type: SingleFamily
- Property subtype: Single Family Residence
Materials
- Block, Concrete, Other, Stucco
- Foundation: Basement
- Roof: Tile
Condition
- New construction: No
- Year built: 2007
Utilities & green energy
- Sewer: Septic Tank
- Water: Public
- Utilities for property: Public
Community & HOA
Community
- Pet fee: $0 monthly
- Subdivision: GOTHA TOWN
HOA
- Has HOA: No
Location
- Region: Windermere
Financial & listing details
- Price per square foot: $417/sqft
- Tax assessed value: $1,301,307
- Annual tax amount: $13,382
- Date on market: 8/21/2026
- Cumulative days on market: 2 days
- Listing terms: Cash,Conventional,FHA
- Ownership: Fee Simple
- Total actual rent: 0
- Road surface type: Concrete
Estimated market value
$1,652,000
$1.57M - $1.73M
$6,541/mo
Price history
| Date | Event | Price |
|---|---|---|
| 8/22/2026 | Listed for sale | $1,760,000+103.2%$417/sqft |
Source:  Stellar MLS #S5156040 Report a problem Stellar MLS #S5156040 Report a problem | ||
| 7/15/2020 | Sold | $866,000-3.2%$205/sqft |
Source: Public Record Report a problem | ||
| 6/14/2020 | Pending sale | $895,000$212/sqft |
Source: VINTAGE REALTY GROUP LLC #O5870100 Report a problem | ||
| 6/12/2020 | Price change | $895,000+5.3%$212/sqft |
Source: VINTAGE REALTY GROUP LLC #O5870100 Report a problem | ||
| 6/10/2020 | Listed for sale | $850,000+3.7%$201/sqft |
Source: VINTAGE REALTY GROUP LLC #O5870100 Report a problem | ||
| 9/4/2018 | Sold | $820,000-6.3%$194/sqft |
Source: Public Record Report a problem | ||
| 5/9/2018 | Price change | $875,000-2.8%$207/sqft |
Source: VINTAGE REALTY GROUP LLC #O5702302 Report a problem | ||
| 5/2/2018 | Price change | $900,000-3.2%$213/sqft |
Source: VINTAGE REALTY GROUP LLC #O5702302 Report a problem | ||
| 4/20/2018 | Listed for sale | $930,000+259.1%$220/sqft |
Source: VINTAGE REALTY GROUP LLC #O5702302 Report a problem | ||
| 8/25/2005 | Sold | $259,000$61/sqft |
Source: Public Record Report a problem | ||
Public tax history
| Year | Property taxes | Tax assessment |
|---|---|---|
| 2024 | $12,917 -22% | $823,576 -21.8% |
| 2023 | $16,567 +41.7% | $1,052,993 +35.6% |
| 2022 | $11,691 +1.3% | $776,299 +3% |
| 2021 | $11,546 -1.4% | $753,688 -0.6% |
| 2020 | $11,713 -2.2% | $758,576 -0.6% |
| 2019 | $11,971 -3.1% | $763,463 +3.4% |
| 2018 | $12,353 | $738,647 +4.9% |
| 2017 | $12,353 +3.7% | $704,167 +2.4% |
| 2016 | $11,909 +0.4% | $687,989 +3.2% |
| 2015 | $11,866 +5.2% | $666,546 +5.8% |
| 2014 | $11,275 +11.1% | $629,918 +11.5% |
| 2013 | $10,150 -1.6% | $565,037 -1% |
| 2012 | $10,319 -4.5% | $570,784 -4.2% |
| 2011 | $10,803 -3.5% | $595,897 -6.7% |
| 2010 | $11,195 | $638,433 -17.1% |
| 2009 | -- | $769,934 -20.4% |
| 2008 | $16,103 +277.6% | $966,722 +286.8% |
| 2007 | $4,265 +1.4% | $249,900 +6.5% |
| 2006 | $4,208 +108.5% | $234,572 +115.4% |
| 2005 | $2,018 +87.1% | $108,893 +84.9% |
| 2004 | $1,078 -1.9% | $58,893 |
| 2003 | $1,099 +20.5% | $58,893 +20.5% |
| 2002 | $912 | $48,893 |
Find assessor info on the county website
Monthly payment
Est. payment
Payment breakdown
Explore the cost of this home by adjusting the details. Changes won't be saved.Climate risks
Neighborhood: 34786
Nearby schools
GreatSchools rating
- 10/10Thornebrooke Elementary SchoolGrades: PK-5Distance: 0.7 mi
- 6/10Gotha Middle SchoolGrades: 6-8Distance: 0.8 mi
- 5/10Olympia High SchoolGrades: 9-12Distance: 2 mi
Schools provided by the listing agent
- Elementary: Thornebrooke Elem
- Middle: Gotha Middle
- High: Olympia High
Source: Stellar MLS. This data may not be complete. We recommend contacting the local school district to confirm school assignments for this home.
- $648,7003 bd2 ba1.8k sqft1484 Hempel Ave, Windermere, FL 34786Off Market

- $757,5003 bd2 ba2.3k sqft1476 Hempel Ave, Windermere, FL 34786Off Market
- $1,300,0006 bd5 ba5.5k sqft1502 Hempel Ave, Windermere, FL 34786Sold

- $1,667,8004 bd5 ba4.1k sqft1451 Dingens Ave, Windermere, FL 34786Off Market
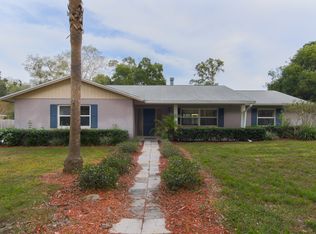
- $743,8004 bd2 ba3k sqft1503 Dingens Ave, Windermere, FL 34786Off Market
- $797,7005 bd3 ba2.7k sqft1443 Dingens Ave, Windermere, FL 34786Off Market
- $727,9002 bd2 ba1.5k sqft1444 Hempel Ave, Windermere, FL 34786Off Market
- $1,453,8004 bd4 ba2.6k sqft1485 Hempel Ave, Windermere, FL 34786Off Market
A local agent can set up tours, give advice and negotiate with sellers.
Similar homes
- $1,595,0004 bd4 ba3.1k sqft12417 MONTALCINO CIRCLE, WINDERMERE, FL 34786For Sale

 MLS ID #O6425494, Aziz Elbrak, LA ROSA REALTY LLC. Stellar MLS
 - $1,870,0006 bd7 ba5.1k sqft7467 LAKE ALBERT DRIVE, WINDERMERE, FL 34786For Sale
 MLS ID #O6432932, Ana Duarte Ferreira, NOVA REAL ESTATE SERVICES INC. Stellar MLS
 - $1,750,0004 bd3 ba3.2k sqft2503 BUTLER BAY DRIVE N, WINDERMERE, FL 34786For Sale
 MLS ID #O6413242, Simon Simaan, THE SIMON SIMAAN GROUP. Stellar MLS
 - $1,825,0005 bd6 ba3.7k sqft11051 HAWKSHEAD COURT, WINDERMERE, FL 34786For Sale
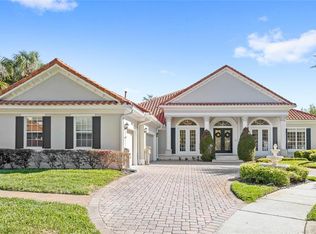 MLS ID #O6400963, Ken Pozek, REAL BROKER, LLC. Stellar MLS
 - $1,995,0006 bd6 ba5.8k sqft4282 MCKINNON ROAD, WINDERMERE, FL 34786For SaleMLS ID #O6432910, Shelley Dawson, COMPASS FLORIDA LLC. Stellar MLS
- $1,569,0005 bd4 ba3.4k sqft11027 HAWKSHEAD COURT, WINDERMERE, FL 34786For SaleMLS ID #O6417606, Justyna Tchorni, KENNEDY REALTY GROUP LLC. Stellar MLS
- $2,500,0006 bd4 ba4.8k sqft1629 HEMPEL AVENUE, WINDERMERE, FL 34786For SaleMLS ID #O6418226, Mike Borah, COLDWELL BANKER REALTY. Stellar MLS
- $1,825,0004 bd4 ba3.6k sqft6560 LAKE BURDEN VIEW DRIVE, WINDERMERE, FL 34786For SaleMLS ID #O6381835, Rob Rahter, STOCKWORTH REALTY GROUP. Stellar MLS
- $2,150,0005 bd4 ba4.8k sqft2068 ROBERTS POINT DRIVE, WINDERMERE, FL 34786For SaleMLS ID #O6397543, David Dorman, CENTURY 21 CARIOTI. Stellar MLS
- $1,439,0005 bd4 ba3.4k sqft12718 WINDERMERE ISLES PLACE, WINDERMERE, FL 34786For SaleMLS ID #O6399958, Patricia Zimath, LLC, CHARLES RUTENBERG REALTY ORLANDO. Stellar MLS
- $1,500,0005 bd4 ba3.6k sqft17526 BLACK RAIL STREET, WINDERMERE, FL 34786For SaleMLS ID #O6433513, Fernando Zucato, CHARLES RUTENBERG REALTY ORLANDO. Stellar MLS
- $1,625,0005 bd5 ba4.3k sqft2450 DAHLGREN WAY, WINTER GARDEN, FL 34787For SaleMLS ID #TB8481106, Keegan Siegfried, LPT REALTY, LLC. Stellar MLS
- $2,300,0005 bd5 ba4.5k sqft9904 BRENTFORD COURT, WINDERMERE, FL 34786For SaleMLS ID #O6428604, Kevin Sullivan, LAKESIDE REALTY WINDERMERE INC. Stellar MLS
- $2,195,0004 bd4 ba3.7k sqft5624 W LAKE BUTLER ROAD, WINDERMERE, FL 34786For SaleMLS ID #O6411407, Ronald Ziolkowski, RE/MAX PRIME PROPERTIES. Stellar MLS
- $1,675,0005 bd5 ba5.2k sqft7957 S PARK PLACE, ORLANDO, FL 32819For SaleMLS ID #O6431503, Shadi Tamimi, SET HOMES REALTY LLC. Stellar MLS
- $2,170,0006 bd6 ba5k sqft713 MAIN STREET, WINDERMERE, FL 34786For SaleMLS ID #O6368185, Kari Fleck, THE REAL ESTATE COLLECTION LLC. Stellar MLS
- $1,899,0005 bd6 ba6.2k sqft334 VISTA OAK DRIVE, LONGWOOD, FL 32779For SaleMLS ID #O6435662, Adolfo Pereira IV, MARGAUX REALTY INC. Stellar MLS
- $1,439,0004 bd5 ba3.3k sqft12411 MONTALCINO CIRCLE, WINDERMERE, FL 34786For SaleMLS ID #O6400067, Mauro Costa, WILLIAM RAVEIS - FLORIDA LLC. Stellar MLS
- $2,474,0005 bd7 ba5.3k sqft6288 BLAKEFORD DRIVE, WINDERMERE, FL 34786For SaleMLS ID #S5151608, Keith Renner, NECTAR REAL ESTATE. Stellar MLS
- $2,099,0005 bd5 ba4.1k sqft16038 JOHNS LAKE OVERLOOK DRIVE, WINTER GARDEN, FL 34787For SaleMLS ID #O6426648, Drew Belani, COMPASS FLORIDA LLC. Stellar MLS
