
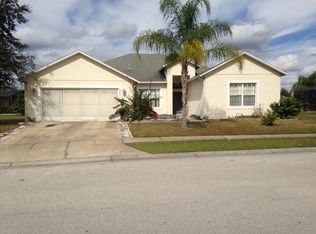
Tucked away in one of Kissimmee’s most desirable communities, this exceptional property at 5500 Willow Bend Trail offers a rare combination of space, privacy, and breathtaking views. Situated on one of the largest—and arguably the nicest—lots in the neighborhood, this home stands out from the moment you arrive.Inside, you’ll find a home that has been meticulously maintained and thoughtfully cared for, offering a clean, move-in-ready feel throughout. The layout is both functional and inviting, with comfortable living spaces designed for everyday living and effortless entertaining. The kitchen is equipped with brand new stainless steel appliances, adding a modern touch and peace of mind for the next owner.Step outside to your private outdoor retreat featuring a large screened pool cage that fully encloses the pool—perfect for enjoying Florida living year-round. The pool pump is brand new, and the A/C system has also been recently replaced, providing added efficiency and confidence in the home’s major systems. With a roof that’s just 7 years old, the big-ticket items have already been taken care of.What truly sets this home apart is the setting. Overlooking a peaceful lake with a vast conservation area beyond, the backdrop delivers a sense of tranquility and natural beauty that is increasingly hard to find. From the comfort of your screened-in porch, you can regularly enjoy Florida wildlife, including birds and turtles — creating a true connection to nature right in your backyard. Whether you’re enjoying a quiet morning coffee, entertaining guests, or unwinding at sunset, the views here are simply unmatched. The expansive lot provides added privacy and room to breathe, creating a setting that feels both open and secluded.Even better—there is no HOA, giving you added flexibility and freedom, while still offering great amenitities such as a softball field, soccer fields, basketball courts and tennis courts and more.With standout outdoor living, premium lot positioning, major system updates, and unforgettable water and conservation views, 5500 Willow Bend Trail is a rare opportunity you don’t want to miss.
For sale
$515,000
5500 Willow Bend Trl, Kissimmee, FL 34758
4beds
2,847sqft
Est.: Get pre-qualified
Single Family Residence
Built in 2003
8,617 Square Feet Lot
$-- Zestimate®
$181/sqft
$-- HOA
What's special
Clean move-in-ready feel throughoutPremium lot positioningStandout outdoor living
- 53 days |
- 506 |
- 45 |
Zillow last checked:
Listing updated:
Listing Provided by:
Chris Loschiavo 863-280-2201,
RE/MAX HERITAGE PROFESSIONALS 863-256-2188
Source: Stellar MLS,MLS#: S5147335 Originating MLS: Osceola
Originating MLS: Osceola
Tour with a local agent
Facts & features
Interior
Bedrooms & bathrooms
- Bedrooms: 4
- Bathrooms: 3
- Full bathrooms: 2
- 1/2 bathrooms: 1
Rooms
- Room types: Den/Library/Office, Family Room, Dining Room, Living Room, Utility Room
Primary bedroom
- Description: Room9
- Features: Ceiling Fan(s), Walk-In Closet(s)
- Level: Second
- Area: 255 Square Feet
- Dimensions: 15x17
Bedroom 1
- Description: Room10
- Features: Ceiling Fan(s), Built-in Closet
- Level: Second
- Area: 132 Square Feet
- Dimensions: 11x12
Bedroom 2
- Description: Room11
- Features: Ceiling Fan(s), Built-in Closet
- Level: Second
- Area: 132 Square Feet
- Dimensions: 12x11
Bedroom 3
- Description: Room13
- Features: Ceiling Fan(s), Built-in Closet
- Level: Second
- Area: 143 Square Feet
- Dimensions: 13x11
Primary bathroom
- Description: Room8
- Features: Dual Sinks, Tub with Separate Shower Stall
- Level: Second
- Area: 187 Square Feet
- Dimensions: 11x17
Bathroom 1
- Description: Room5
- Level: First
- Area: 30 Square Feet
- Dimensions: 5x6
Bathroom 2
- Description: Room12
- Features: Dual Sinks, Tub With Shower
- Level: Second
- Area: 55 Square Feet
- Dimensions: 5x11
Dinette
- Description: Room2
- Level: First
- Area: 120 Square Feet
- Dimensions: 10x12
Dining room
- Description: Room4
- Level: First
- Area: 176 Square Feet
- Dimensions: 11x16
Family room
- Description: Room3
- Features: Ceiling Fan(s)
- Level: First
- Area: 342 Square Feet
- Dimensions: 18x19
Kitchen
- Description: Room1
- Level: First
- Area: 168 Square Feet
- Dimensions: 14x12
Laundry
- Description: Room6
- Level: First
- Area: 60 Square Feet
- Dimensions: 5x12
Living room
- Description: Room7
- Features: Ceiling Fan(s)
- Level: First
- Area: 289 Square Feet
- Dimensions: 17x17
Heating
- Central, Electric, Natural Gas
Cooling
- Central Air
Appliances
- Included: Dishwasher, Disposal, Dryer, Gas Water Heater, Microwave, Range, Refrigerator, Washer
- Laundry: Inside, Laundry Room
Features
- Ceiling Fan(s), Crown Molding, Eating Space In Kitchen, Open Floorplan, Thermostat
- Flooring: Carpet, Ceramic Tile, Vinyl
- Doors: Sliding Doors
- Windows: Blinds, Window Treatments
- Has fireplace: No
Interior area
- Total structure area: 3,403
- Total interior livable area: 2,847 sqft
Video & virtual tour
Property
Parking
- Total spaces: 2
- Parking features: Driveway, Garage Door Opener
- Attached garage spaces: 2
- Has uncovered spaces: Yes
- Details: Garage Dimensions: 22x22
Features
- Levels: Two
- Stories: 2
- Patio & porch: Covered, Porch, Rear Porch, Screened
- Exterior features: Private Yard
- Has private pool: Yes
- Pool features: Deck, Gunite, In Ground, Screen Enclosure
- Has spa: Yes
- Has view: Yes
- View description: Park/Greenbelt, Pool, Trees/Woods, Water, Lake
- Has water view: Yes
- Water view: Water,Lake
- Waterfront features: Lake Front, Lake Privileges
Lot
- Size: 8,617 Square Feet
- Features: Conservation Area, Greenbelt, Landscaped, Oversized Lot, Sidewalk
- Residential vegetation: Mature Landscaping, Trees/Landscaped
Details
- Parcel number: 152628550600010010
- Zoning: OPUD
- Special conditions: None
Construction
Type & style
- Home type: SingleFamily
- Architectural style: Contemporary
- Property subtype: Single Family Residence
Materials
- Block, Stucco
- Foundation: Slab
- Roof: Shingle
Condition
- New construction: No
- Year built: 2003
Utilities & green energy
- Sewer: Public Sewer
- Water: Public
- Utilities for property: Cable Connected, Electricity Connected, Public, Sewer Connected, Water Connected
Community & HOA
Community
- Pet fee: $0 monthly
- Subdivision: WILLOW BEND AT CRESCENT LAKES
HOA
- Has HOA: No
Location
- Region: Kissimmee
Financial & listing details
- Price per square foot: $181/sqft
- Tax assessed value: $415,700
- Annual tax amount: $4,099
- Date on market: 4/7/2026
- Cumulative days on market: 258 days
- Listing terms: Cash,Conventional,FHA,VA Loan
- Ownership: Fee Simple
- Total actual rent: 0
- Electric utility on property: Yes
- Road surface type: Paved
Estimated market value
Not available
Estimated sales range
Not available
Not available
Price history
| Date | Event | Price |
|---|---|---|
| 4/7/2026 | Listed for sale | $515,000-1.9%$181/sqft |
Source:  Stellar MLS #S5147335 Report a problem Stellar MLS #S5147335 Report a problem | ||
| 3/1/2026 | Listing removed | $524,900$184/sqft |
Source: Stellar MLS #O6334588 Report a problem | ||
| 10/27/2025 | Price change | $524,900-1.3%$184/sqft |
Source: Stellar MLS #O6334588 Report a problem | ||
| 8/8/2025 | Listed for sale | $532,000-9.8%$187/sqft |
Source: Stellar MLS #O6334588 Report a problem | ||
| 8/2/2024 | Listing removed | -- |
Source: Stellar MLS #A4612284 Report a problem | ||
| 5/30/2024 | Listed for sale | $589,900+103.4%$207/sqft |
Source: Stellar MLS #A4612284 Report a problem | ||
| 4/11/2019 | Sold | $290,000-7.9%$102/sqft |
Source: Public Record Report a problem | ||
| 3/21/2019 | Listed for sale | $314,999+14.5%$111/sqft |
Source: ROCKROSE REALTY #S5015029 Report a problem | ||
| 12/10/2014 | Listing removed | $1,600$1/sqft |
Source: ROCKROSE REALTY (60374) #S4806904 Report a problem | ||
| 11/13/2014 | Listed for rent | $1,600$1/sqft |
Source: ROCKROSE REALTY (60374) #S4806904 Report a problem | ||
| 7/22/2014 | Listing removed | $275,000$97/sqft |
Source: ROCKROSE REALTY #S4801107 Report a problem | ||
| 7/4/2014 | Listed for sale | $275,000-1.8%$97/sqft |
Source: ROCKROSE REALTY #S4801107 Report a problem | ||
| 1/23/2013 | Listing removed | $1,600$1/sqft |
Source: ROCKROSE REALTY #S4705118 Report a problem | ||
| 11/1/2012 | Listed for rent | $1,600$1/sqft |
Source: ROCKROSE REALTY #S4705118 Report a problem | ||
| 6/23/2012 | Listing removed | $1,600$1/sqft |
Source: ROCKROSE REALTY #S4698402 Report a problem | ||
| 5/12/2012 | Listed for rent | $1,600$1/sqft |
Source: ROCKROSE REALTY #S4698402 Report a problem | ||
| 6/10/2011 | Listing removed | $1,600$1/sqft |
Source: ROCKROSE REALTY #S4683283 Report a problem | ||
| 5/1/2011 | Listed for rent | $1,600$1/sqft |
Source: ROCKROSE REALTY #S4683283 Report a problem | ||
| 5/1/2011 | Listing removed | $279,900$98/sqft |
Source: ROCKROSE REALTY #S4683276 Report a problem | ||
| 4/1/2011 | Listed for sale | $279,900-5.1%$98/sqft |
Source: ROCKROSE REALTY #S4683276 Report a problem | ||
| 12/16/2005 | Sold | $295,000+56%$104/sqft |
Source: Public Record Report a problem | ||
| 7/1/2003 | Sold | $189,100$66/sqft |
Source: Public Record Report a problem | ||
Public tax history
| Year | Property taxes | Tax assessment |
|---|---|---|
| 2024 | $3,907 +5.3% | $415,700 +3.2% |
| 2023 | $3,710 +5.4% | $403,000 +27.9% |
| 2022 | $3,520 +0.7% | $315,200 +19.6% |
| 2021 | $3,495 +1.5% | $263,500 +5.4% |
| 2020 | $3,445 -24.9% | $250,000 +5.9% |
| 2019 | $4,584 | $236,000 +6.9% |
| 2018 | $4,584 +6.1% | $220,700 +4.9% |
| 2017 | $4,321 +2% | $210,300 +6.9% |
| 2016 | $4,238 +4.4% | $196,800 +3.6% |
| 2015 | $4,060 +9.5% | $190,000 +10.5% |
| 2014 | $3,707 | $172,000 +9.8% |
| 2013 | -- | $156,600 +10.9% |
| 2012 | -- | $141,200 +2.9% |
| 2011 | -- | $137,200 -2.4% |
| 2010 | -- | $140,600 -19.4% |
| 2009 | -- | $174,500 -37.3% |
| 2008 | -- | $278,200 -3.3% |
| 2007 | -- | $287,700 +21.2% |
| 2006 | -- | $237,400 |
Find assessor info on the county website
Monthly payment
Est. payment$--/mo
Payment breakdown
Explore the cost of this home by adjusting the details. Changes won't be saved.
All calculations are estimates and provided by Zillow, Inc. for informational purposes only. Actual amounts may vary.
HOA fees may include property taxes on listings classified as Co-Ops. Contact the listing agent and/or owner for fee details.
Mortgage interest rates are dependent on a number of factors, including credit score, down payment, and repayment length. Interest rate data provided by Zillow Group Marketplace, Inc. as of 1/1/1970 from various mortgage lenders with which we have lead or other similar arrangements; the Estimated Payment is an average of those rates.
See how much you could borrow to make a competitive offer.
Climate risks
Neighborhood: 34758
Nearby schools
GreatSchools rating
- 5/10Reedy Creek Elementary SchoolGrades: PK-5Distance: 0.8 mi
- 5/10Horizon Middle SchoolGrades: 6-8Distance: 2.6 mi
- 4/10Poinciana High SchoolGrades: 9-12Distance: 0.9 mi
Schools provided by the listing agent
- Elementary: Reedy Creek Elem (K 5)
- Middle: Horizon Middle
- High: Poinciana High School
Source: Stellar MLS. This data may not be complete. We recommend contacting the local school district to confirm school assignments for this home.


A local agent can set up tours, give advice and negotiate with sellers.



- Florida
- Osceola County
- Kissimmee
- 34758
- 5500 Willow Bend Trl