Welcome to 510 Leavitt Lane! This beautifully renovated home blends character and charm with extensive modern updates. Improvements include new wood floors and trim on the main level, new basement carpet, updated bathrooms, new bedroom and closet doors, and a remodeled laundry room. The kitchen features new quartz countertops, an expanded entryway, island, new coffee bar and built in buffet, new backsplash, pantry, and updated lighting. Enjoy a newly re-modeled built-in fireplace and bookshelves in the living room and downstairs, plus a newly poured concrete patio and sidewalk, updated sprinkler system, newly planted grass, newly stained cedar deck, new mailbox and new retaining walls in the front and backyard. The home was professionally stabilized by Epp Foundation Repair in 2024 with a lifetime warranty included. Situated on a large corner lot just steps from the MoPac Trailhead, this truly move-in-ready home offers an incredible combination of updates, outdoor space, and location!
For sale
$329,000
510 Leavitt Ln, Lincoln, NE 68510
4beds
1,950sqft
Single Family Residence
Built in 1968
0.25 Acres Lot
$325,700 Zestimate®
$169/sqft
$-- HOA
What's special
New basement carpetLarge corner lotUpdated sprinkler systemNew mailboxNewly stained cedar deckNewly planted grassUpdated lighting
- 1 day
- 222
- 25
Zillow last checked:
Listing updated:
Listed by:
Chaz Zurcher 402-570-4332,
Red Door Realty
Source: GPRMLS,MLS#: 22633022
Facts & features
Interior
Bedrooms & bathrooms
- Bedrooms: 4
- Bathrooms: 3
- Full bathrooms: 1
- 3/4 bathrooms: 2
- Main level bathrooms: 2
Primary bedroom
- Level: Main
Bedroom 2
- Level: Main
Bedroom 3
- Level: Main
Bedroom 4
- Level: Basement
Basement
- Area: 650
Heating
- Natural Gas, Forced Air
Cooling
- Central Air
Features
- Basement: Walk-Out Access
- Number of fireplaces: 2
- Fireplace features: Gas Log Lighter
Interior area
- Total structure area: 1,950
- Total interior livable area: 1,950 sqft
- Finished area above ground: 1,300
- Finished area below ground: 650
Property
Parking
- Total spaces: 2
- Parking features: Garage - Attached
- Attached garage spaces: 2
Features
- Levels: Split Entry
- Patio & porch: Patio, Deck
- Exterior features: Sprinkler System
- Fencing: None
Lot
- Size: 0.25 Acres
- Dimensions: 97.7' x 80.77' x 102.97' x 107.98'
- Features: Up to 1/4 Acre.
Details
- Parcel number: 1727216001000
Construction
Type & style
- Home type: SingleFamily
- Property subtype: Single Family Residence
Materials
- Foundation: Concrete Perimeter
Condition
- Not New and NOT a Model
- New construction: No
- Year built: 1968
Utilities & green energy
- Water: Public
Community & HOA
Community
- Subdivision: WEDGEWOOD
HOA
- Has HOA: No
Location
- Region: Lincoln
Financial & listing details
- Price per square foot: $169/sqft
- Tax assessed value: $280,000
- Annual tax amount: $3,597
- Date on market: 11/21/2026
- Listing terms: Private Financing Available,VA Loan,FHA,Conventional,Cash
- Ownership: Fee Simple
Estimated market value
$325,700
$309,000 - $342,000
$2,361/mo
Price history
| Date | Event | Price |
|---|---|---|
| 11/21/2026 | Listed for sale | $329,000-2.8%$169/sqft |
Source:  GPRMLS #22633022 Report a problem | ||
| 11/21/2026 | Listing removed | $338,500$174/sqft |
Source: GPRMLS #22630745 Report a problem | ||
| 10/27/2026 | Listed for sale | $338,500-0.4%$174/sqft |
Source: GPRMLS #22630745 Report a problem | ||
| 10/26/2026 | Listing removed | $339,900$174/sqft |
Source: GPRMLS #22627012 Report a problem | ||
| 9/29/2026 | Price change | $339,900-2.6%$174/sqft |
Source: GPRMLS #22627012 Report a problem | ||
| 9/18/2026 | Listed for sale | $349,000+62.3%$179/sqft |
Source: GPRMLS #22627012 Report a problem | ||
| 12/22/2020 | Sold | $215,000-1.4%$110/sqft |
Source: GPRMLS #22027970 Report a problem | ||
| 11/10/2020 | Listed for sale | $218,000+17.9%$112/sqft |
Source: HOME Real Estate #22027970 Report a problem | ||
| 4/13/2018 | Sold | $184,900$95/sqft |
Source: GPRMLS #L10144201 Report a problem | ||
| 2/27/2018 | Price change | $184,900-1.4%$95/sqft |
Source: BancWise Realty #10144201 Report a problem | ||
| 2/2/2018 | Listed for sale | $187,500$96/sqft |
Source: BancWise Realty #10143593 Report a problem | ||
Public tax history
| Year | Property taxes | Tax assessment |
|---|---|---|
| 2025 | $3,598 -0.6% | $280,000 +7% |
| 2024 | $3,618 -17.5% | $261,800 |
| 2023 | $4,388 +10.4% | $261,800 +31% |
| 2022 | $3,975 -0.2% | $199,900 |
| 2021 | $3,984 +14.7% | $199,900 +10% |
| 2020 | $3,474 -5.2% | $181,800 |
| 2019 | $3,663 +10.2% | $181,800 +9.7% |
| 2018 | $3,324 +4.5% | $165,700 |
| 2017 | $3,181 +7% | $165,700 +8.5% |
| 2016 | $2,973 | $152,700 |
| 2015 | $2,973 +0.7% | $152,700 +7.6% |
| 2014 | $2,953 | $141,900 |
| 2013 | -- | $141,900 |
| 2012 | -- | $141,900 +6.3% |
| 2011 | -- | $133,500 |
| 2010 | -- | $133,500 |
| 2009 | -- | $133,500 +1% |
| 2008 | -- | $132,134 |
| 2007 | -- | $132,134 |
| 2006 | -- | $132,134 |
| 2005 | $2,607 +1.3% | -- |
| 2004 | $2,573 | -- |
| 2003 | $2,573 +12.5% | -- |
| 2002 | $2,288 +1% | -- |
| 2001 | $2,266 +7.3% | -- |
| 2000 | $2,111 | -- |
Find assessor info on the county website
Monthly payment
Est. payment
Payment breakdown
Explore the cost of this home by adjusting the details. Changes won't be saved.Climate risks
Neighborhood: Maple Village-Wedgewood
Nearby schools
Schools provided by the listing agent
- Elementary: Pyrtle
- Middle: Lux
- High: Lincoln East
- District: Lincoln Public Schools
Source: GPRMLS. This data may not be complete. We recommend contacting the local school district to confirm school assignments for this home.


Similar homes
- $330,0005 bd3 ba2k sqft301 Haverford Dr, Lincoln, NE 68510For Sale
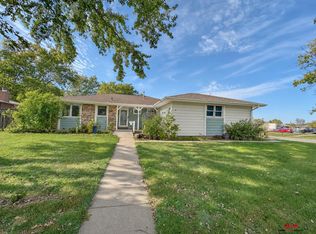
 MLS ID #22632518, Thuy An, OmniHome Realty. GPRMLS
- $325,0003 bd3 ba2.1k sqft8011 N Hazelwood Dr, Lincoln, NE 68510For Sale
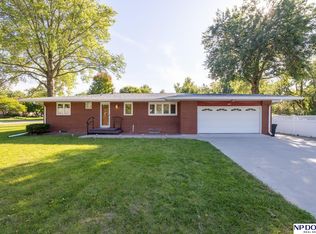 MLS ID #22629080, Mary Waite, NP Dodge RE Sales Inc Lincoln. GPRMLS
- $284,9003 bd3 ba1.5k sqft624 Rockhurst Dr, Lincoln, NE 68510For Sale
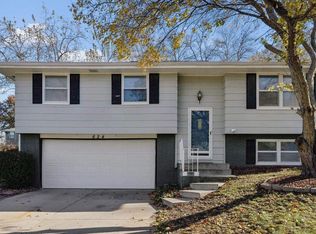 MLS ID #22632926, Andie Young, HOME Real Estate. GPRMLS
- $299,9004 bd2 ba1.4k sqft260 Cottonwood Dr, Lincoln, NE 68510For Sale
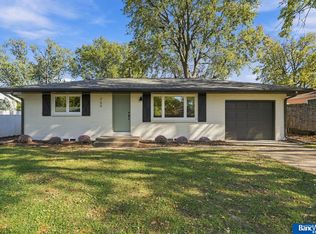 MLS ID #22632158, Andrew McNeely, BancWise Realty. GPRMLS
- $275,0003 bd2 ba2.1k sqft639 Mulder Dr, Lincoln, NE 68510For SaleMLS ID #22633048, Tanner Wubbels, Nebraska Realty. GPRMLS
- $315,0003 bd2 ba1.7k sqft8330 Chestnut Ln, Lincoln, NE 68510For SaleMLS ID #22626415, Mandi Shire, Nebraska Realty. GPRMLS
- $334,9004 bd2 ba1.5k sqft821 Mulder Dr, Lincoln, NE 68510For SaleMLS ID #22631508, Russ Meyer, Nebraska Realty. GPRMLS
- $345,0003 bd3 ba2.2k sqft7624 Ringneck Dr, Lincoln, NE 68506For SaleMLS ID #22632767, Nicole Shoecraft, SimpliCity Real Estate. GPRMLS
- $260,0004 bd2 ba1.8k sqft321 Indian Rd, Lincoln, NE 68505For SaleMLS ID #22632810, Amy Wolsleger, Keller Williams Lincoln. GPRMLS
- $334,9003 bd3 ba1.7k sqft5815 L St, Lincoln, NE 68510For SaleMLS ID #22630449, Derek Korbelik, Trivera Realty. GPRMLS
- $365,0003 bd2 ba2k sqft441 Mulder Dr, Lincoln, NE 68510For SaleMLS ID #22632552, Giselle Gamba, EXIT Realty Professionals. GPRMLS
- $285,0003 bd2 ba1.7k sqft931 Rosewood Dr, Lincoln, NE 68510For SaleMLS ID #22626921, Cody Schaaf, Nebraska Realty. GPRMLS
- $377,0004 bd3 ba2.1k sqft7530 Colby St, Lincoln, NE 68505For SaleMLS ID #22632740, Brandon Allen, Woods Bros Realty. GPRMLS
- $289,0003 bd2 ba1.7k sqft340 Apache Trl, Lincoln, NE 68505For SaleMLS ID #22632679, Tucker Velder, BHHS Ambassador Real Estate. GPRMLS
- $310,0003 bd2 ba1.6k sqft6010 Sunrise Rd, Lincoln, NE 68510For SaleMLS ID #22630646, Sandie Shields, Nebraska Realty. GPRMLS
- $399,9003 bd3 ba2.1k sqft2210 N 76th St, Lincoln, NE 68505For SaleMLS ID #22632872, Kimberly Rempel, HOME Real Estate. GPRMLS
- $324,9505 bd2 ba1.9k sqft2240 S 62nd St, Lincoln, NE 68506For SaleMLS ID #22631996, Miranda Watson, Woods Bros Realty. GPRMLS
- $385,0004 bd3 ba2.8k sqft7821 Lake St, Lincoln, NE 68506For SaleMLS ID #22632650, Scott Lewin, eXp Realty LLC. GPRMLS
- $315,0003 bd3 ba2.2k sqft1719 E Manor Dr, Lincoln, NE 68506For SaleMLS ID #22632474, Kimberly Rempel, HOME Real Estate. GPRMLS
