Prime location, Gated community, close to the major highways and shopping centers, Minutes away from the loop,, New AC 2021, 3/2 with bonus room on second floor, enjoy the big patio located on the back, which overlooks the volleyball court.
For sale
$399,000
3511 MAPLE RIDGE LOOP, KISSIMMEE, FL 34741
3beds
2,284sqft
Single Family Residence
Built in 2004
6,621 Square Feet Lot
$391,900 Zestimate®
$175/sqft
$200/mo HOA
What's special
Overlooks the volleyball court
- 2 days |
- 140 |
- 3 |
Likely to sell faster than
Zillow last checked:
Listing updated:
Listed by:
Fadi Alsmadi 407-566-1800,
KELLER WILLIAMS REALTY AT THE LAKES 407-566-1800
Source: Stellar MLS,MLS#: O6430870 Originating MLS: Osceola
Originating MLS: Osceola
Facts & features
Interior
Bedrooms & bathrooms
- Bedrooms: 3
- Bathrooms: 2
- Full bathrooms: 2
Rooms
- Room types: Loft
Primary bedroom
- Features: Walk-In Closet(s)
- Level: First
Bathroom 1
- Features: Built-in Closet
- Level: First
Bathroom 1
- Features: Walk-In Closet(s)
- Level: First
Bathroom 2
- Features: Walk-In Closet(s)
- Level: First
Bathroom 2
- Features: Built-in Closet
- Level: First
Bonus room
- Features: No Closet
- Level: Second
Bonus room
- Features: No Closet
- Level: Second
Dining room
- Features: No Closet
- Level: First
Family room
- Level: First
Kitchen
- Features: Built-in Closet
- Level: First
Laundry
- Features: No Closet
- Level: First
Heating
- Central
Cooling
- Central Air
Appliances
- Included: Dishwasher, Disposal, Dryer, Refrigerator
- Laundry: Laundry Closet
Features
- Kitchen/Family Room Combo, Thermostat, Walk-In Closet(s)
- Flooring: Ceramic Tile, Tile
- Has fireplace: No
Interior area
- Total structure area: 2,999
- Total interior livable area: 2,284 sqft
Video & virtual tour
Property
Parking
- Total spaces: 2
- Parking features: Garage - Attached
- Attached garage spaces: 2
Features
- Levels: Two
- Stories: 2
- Exterior features: Sidewalk
Lot
- Size: 6,621 Square Feet
Details
- Parcel number: 052529237700011370
- Zoning: KRPU
- Special conditions: None
Construction
Type & style
- Home type: SingleFamily
- Property subtype: Single Family Residence
Materials
- Block
- Foundation: Slab
- Roof: Shingle
Condition
- New construction: No
- Year built: 2004
Utilities & green energy
- Sewer: Public Sewer
- Water: Public
- Utilities for property: Electricity Available
Community & HOA
Community
- Features: Deed Restrictions, Sidewalks
- Pet fee: $0 monthly
- Subdivision: FOREST EDGE
HOA
- Has HOA: Yes
- Amenities included: Gated
- Services included: Manager
- HOA fee: $200 monthly
- HOA name: Terina
- HOA phone: 407-730-9872
Location
- Region: Kissimmee
Financial & listing details
- Price per square foot: $175/sqft
- Tax assessed value: $405,500
- Annual tax amount: $6,887
- Date on market: 8/12/2026
- Cumulative days on market: 3 days
- Listing terms: Cash,Conventional,FHA
- Ownership: Fee Simple
- Total actual rent: 0
- Electric utility on property: Yes
- Road surface type: Asphalt
Estimated market value
$391,900
$372,000 - $411,000
$2,370/mo
Price history
| Date | Event | Price |
|---|---|---|
| 8/12/2026 | Listed for sale | $399,000-16%$175/sqft |
Source:  Stellar MLS #O6430870 Report a problem Stellar MLS #O6430870 Report a problem | ||
| 9/28/2024 | Listing removed | $475,000$208/sqft |
Source: Stellar MLS #S5110501 Report a problem | ||
| 9/9/2024 | Price change | $475,000-2.1%$208/sqft |
Source: Stellar MLS #S5110501 Report a problem | ||
| 8/15/2024 | Listed for sale | $485,000+114.7%$212/sqft |
Source: Stellar MLS #S5110501 Report a problem | ||
| 8/25/2004 | Sold | $225,900$99/sqft |
Source: Public Record Report a problem | ||
Public tax history
| Year | Property taxes | Tax assessment |
|---|---|---|
| 2025 | $6,888 +6.3% | $405,500 +2.6% |
| 2024 | $6,477 +7.1% | $395,400 +5.6% |
| 2023 | $6,048 +11.2% | $374,600 +15% |
| 2022 | $5,438 +12.2% | $325,700 +26.9% |
| 2021 | $4,849 +4.5% | $256,700 +5.5% |
| 2020 | $4,638 +5.4% | $243,300 +7.1% |
| 2019 | $4,400 | $227,200 +6% |
| 2018 | $4,400 +4.1% | $214,300 +50.1% |
| 2017 | $4,228 +94.2% | $142,816 +2.1% |
| 2016 | $2,178 +1.8% | $139,879 +0.7% |
| 2015 | $2,140 -0.5% | $138,907 +0.8% |
| 2014 | $2,150 | $137,805 +1.5% |
| 2013 | -- | $135,769 +1.7% |
| 2012 | -- | $133,500 -3.1% |
| 2011 | -- | $137,700 -8.6% |
| 2010 | -- | $150,700 -10.1% |
| 2009 | -- | $167,600 -35.9% |
| 2008 | -- | $261,600 +727.8% |
| 2004 | -- | $31,600 |
Find assessor info on the county website
Monthly payment
Est. payment
Payment breakdown
Explore the cost of this home by adjusting the details. Changes won't be saved.Climate risks
Neighborhood: Weston Reserve
Nearby schools
GreatSchools rating
- 4/10Flora Ridge Elementary SchoolGrades: PK-5Distance: 0.4 mi
- 5/10Kissimmee Middle SchoolGrades: 6-8Distance: 1.3 mi
- 4/10Osceola High SchoolGrades: 9-12Distance: 3.5 mi
- $426,9003 bd2 ba1.7k sqft3509 Maple Ridge Loop, Kissimmee, FL 34741Off Market
- $450,9004 bd2 ba2.5k sqft3513 Maple Ridge Loop, Kissimmee, FL 34741Off Market
- $407,3004 bd2 ba2k sqft3507 Maple Ridge Loop, Kissimmee, FL 34741Off Market
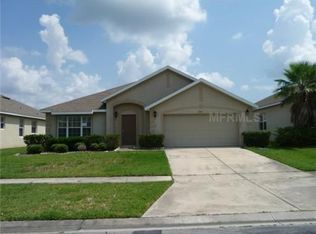
- $429,5004 bd2 ba2.1k sqft3515 Maple Ridge Loop, Kissimmee, FL 34741Off Market
- $432,1004 bd2 ba2.1k sqft2900 River Birch Dr, Kissimmee, FL 34741Off Market
- $450,0004 bd2 ba2.2k sqft3505 Maple Ridge Loop, Kissimmee, FL 34741Sold
- $485,2004 bd2 ba2.6k sqft3517 Maple Ridge Loop, Kissimmee, FL 34741Off Market
- $478,5004 bd3 ba2.5k sqft3520 Maple Ridge Loop, Kissimmee, FL 34741Off Market
A local agent can set up tours, give advice and negotiate with sellers.
A local lender can help you make sure your offer is ready when you are.
Similar homes
- $399,0003 bd2 ba1.7k sqft2925 WILLOW CREEK LANE, KISSIMMEE, FL 34741For Sale

 MLS ID #C7525014, William Figueroa, SOVEREIGN REAL ESTATE GROUP. Stellar MLS
 - $450,0003 bd2 ba1.7k sqft2922 WILLOW CREEK LANE, KISSIMMEE, FL 34741For Sale
 MLS ID #O6413859, Nicole De Antonis, WRA BUSINESS & REAL ESTATE. Stellar MLS
 - $399,9003 bd2 ba1.6k sqft3181 STONEHURST CIRCLE, KISSIMMEE, FL 34741For Sale
 MLS ID #S5150133, Delia Navarro, LLC, LPT REALTY, LLC. Stellar MLS
 - $345,0003 bd2 ba1.6k sqft2350 TOPAZ TRAIL, KISSIMMEE, FL 34743For Sale
 MLS ID #O6429993, Matt Allen, MATT ALLEN REAL ESTATE LLC. Stellar MLS
 - $439,9954 bd2 ba2.2k sqft3028 CAMINO REAL DRIVE S, KISSIMMEE, FL 34744For SaleMLS ID #O6426588, John Joseph, I HONORE REALTY. Stellar MLS
- $385,0004 bd3 ba2.3k sqft2530 BAYKAL DRIVE, KISSIMMEE, FL 34746For SaleMLS ID #O6305532, Lawens Joachim, ALLIANZ REALTY LLC. Stellar MLS
- $405,0004 bd2 ba2.2k sqft237 STRATHMORE CIRCLE, KISSIMMEE, FL 34744For SaleMLS ID #O6403214, Jonathan Speagle, DALTON WADE INC. Stellar MLS
- $375,0003 bd2 ba2k sqft4602 HARVEST ROW LANE, ST CLOUD, FL 34772For SaleMLS ID #S5155381, Sonia Pires, FLORIDA REALTY INVESTMENTS. Stellar MLS
- $429,0003 bd2 ba1.6k sqft5322 SANTA ANA DRIVE, ORLANDO, FL 32837For SaleMLS ID #O6419855, Reyna Quezada, THE EXPERTS TEAM REALTY INC. Stellar MLS
- $450,0003 bd2 ba1.7k sqft14157 GOLD BRIDGE DRIVE, ORLANDO, FL 32824For SaleMLS ID #S5155307, Ivette Lopez, ASSURE REALTY AND PROPERTY MANAGEMENT INC. Stellar MLS
- $417,9003 bd2 ba1.5k sqft11206 PURPLE PLUM COURT, ORLANDO, FL 32821For SaleMLS ID #O6429821, Amy Chastain, CHASTAIN REAL ESTATE COMPANY LLC. Stellar MLS
- $380,0003 bd2 ba1.7k sqft3078 SANGRIA STREET, KISSIMMEE, FL 34744For SaleMLS ID #O6404323, Lourdes Valdes, FUSILIER MANAGEMENT GROUP. Stellar MLS
- $309,9003 bd3 ba1.4k sqft2446 TEMPLE GROVE LANE, KISSIMMEE, FL 34741For SaleMLS ID #S5152136, Edith Madera, PLL, KELLER WILLIAMS LEGACY REALTY. Stellar MLS
- $380,0004 bd3 ba2.1k sqft513 BERRY JAMES COURT, KISSIMMEE, FL 34744For SaleMLS ID #C7526253, William Figueroa, SOVEREIGN REAL ESTATE GROUP. Stellar MLS
- $359,9003 bd3 ba1.6k sqft1752 FULFILLMENT DRIVE, KISSIMMEE, FL 34744For SaleMLS ID #O6431434, Robert Salmons, ENTERA REALTY LLC. Stellar MLS
- $354,9903 bd2 ba1.7k sqft4619 CABALERRO TRAIL, KISSIMMEE, FL 34758For SaleMLS ID #O6406501, Mohamed Filali, Sr, COLDWELL BANKER REALTY. Stellar MLS
- $399,0004 bd3 ba2.2k sqft3610 RODRICK CIRCLE, ORLANDO, FL 32824For SaleMLS ID #S5154467, Maria Diaz De Mejias, LPT REALTY, LLC. Stellar MLS
- $410,0003 bd2 ba1.5k sqft9917 SHADOW CREEK DRIVE, ORLANDO, FL 32832For SaleMLS ID #O6424316, Toya Baruso, 920 REAL INC.. Stellar MLS
- $524,9004 bd3 ba2.1k sqft4921 CASA VISTA DRIVE, ORLANDO, FL 32837For SaleMLS ID #O6423283, Marty Kaiser, BETTER HOMES AND GARDENS REAL ESTATE MANN GLOBAL P. Stellar MLS
- $499,0004 bd3 ba2.7k sqft3817 GOLDEN FEATHER WAY, KISSIMMEE, FL 34746For SaleMLS ID #O6429442, Franklin Mateo, KELLER WILLIAMS LEGACY REALTY. Stellar MLS
