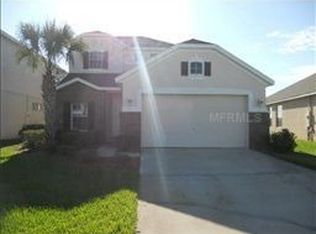
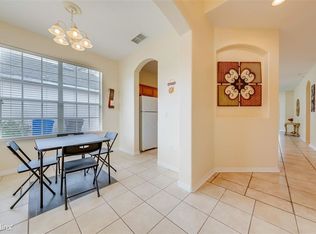
Beautiful 3 bedrooms, 2 1/2 bath single family home with Brand New Roof is located in the beautiful golf community of The Oaks! Situated in the gated Eagles Nest neighborhood. As you enter the home you will be greeted with the formal Living area filled with natural light. The great room opens up to the kitchen with tons of cabinetry and beautiful Corian counter tops with a breakfast top, an oversized center Island and a large food pantry perfect for entertaining your guests in your formal dining area or out on the large, screened lanai overlooking the golf course. As you go upstairs you will find the open loft area with ample room for relaxation and enjoyment along with 3 bedrooms. The primary bedroom is spacious and offers large ensuite bath with double vanity, jetted tub and separate walk-in shower. This home also offers a guest bedroom with its own vanity area and entry into the large, shared guest bath with double vanity and separate bath area with tub and shower combo. The laundry room is conveniently located on the second floor. The 2-car garage comes equipped with garage door opener and a new electric 40 gal. water heater. This great community is conveniently located close to shopping, dining, parks, world class golf and amusement parks.
For sale
$392,500
2834 EAGLE EYE COURT, KISSIMMEE, FL 34746
3beds
2,301sqft
Single Family Residence
Built in 2003
2,396 Square Feet Lot
$377,900 Zestimate®
$171/sqft
$197/mo HOA
What's special
- 229 days
- 124
- 13
Zillow last checked:
Listing updated:
Listed by:
Ricky Richard 352-217-6453,
RICHARD REALTY MGMT GROUP LLC 407-857-7077
Source: Stellar MLS,MLS#: O6389360 Originating MLS: Orlando Regional
Facts & features
Interior
Bedrooms & bathrooms
- Bedrooms: 3
- Bathrooms: 3
- Full bathrooms: 2
- 1/2 bathrooms: 1
Rooms
- Room types: Dining Room, Living Room, Loft
Primary bedroom
- Features: En Suite Bathroom, Walk-In Closet(s)
- Level: Second
- Area: 182 Square Feet
- Dimensions: 13x14
Bedroom 2
- Features: Single Vanity, Built-in Closet
- Level: Second
- Area: 143 Square Feet
- Dimensions: 11x13
Bedroom 3
- Features: Built-in Closet
- Level: Second
- Area: 115.5 Square Feet
- Dimensions: 11x10.5
Primary bathroom
- Features: Bath With Whirlpool, Walk-In Closet(s)
- Level: Second
- Area: 104.5 Square Feet
- Dimensions: 11x9.5
Bathroom 2
- Features: Dual Sinks
- Level: Second
- Area: 87 Square Feet
- Dimensions: 6x14.5
Dining room
- Level: First
- Area: 110 Square Feet
- Dimensions: 10x11
Family room
- Features: Ceiling Fan(s)
- Level: First
- Area: 234 Square Feet
- Dimensions: 13x18
Kitchen
- Level: First
- Area: 240 Square Feet
- Dimensions: 15x16
Laundry
- Level: Second
- Area: 45 Square Feet
- Dimensions: 7.5x6
Living room
- Level: First
- Area: 117 Square Feet
- Dimensions: 9x13
Loft
- Level: Second
- Area: 175.5 Square Feet
- Dimensions: 13.5x13
Heating
- Central, Electric
Cooling
- Central Air
Appliances
- Included: Dishwasher, Disposal, Electric Water Heater, Range, Range Hood, Refrigerator
- Laundry: Inside, Laundry Room
Features
- Ceiling Fan(s), Walk-In Closet(s)
- Flooring: Carpet, Ceramic Tile
- Doors: Sliding Doors
- Has fireplace: No
Interior area
- Total structure area: 3,079
- Total interior livable area: 2,301 sqft
Video & virtual tour
Property
Parking
- Total spaces: 2
- Parking features: Driveway, Garage Door Opener
- Attached garage spaces: 2
- Has uncovered spaces: Yes
- Details: Garage Dimensions: 20x20
Features
- Levels: Two
- Stories: 2
- Patio & porch: Covered, Patio, Screened
- Exterior features: Sidewalk
- Has view: Yes
- View description: Golf Course
Lot
- Size: 2,396 Square Feet
- Dimensions: 37 x 65
- Features: Cul-De-Sac, Near Golf Course, Sidewalk
Details
- Parcel number: 322529137600010010
- Zoning: OPUD
- Special conditions: None
Construction
Type & style
- Home type: SingleFamily
- Property subtype: Single Family Residence
Materials
- Block, Brick, Stucco
- Foundation: Slab
- Roof: Shingle
Condition
- New construction: No
- Year built: 2003
Utilities & green energy
- Sewer: Public Sewer
- Water: Public
- Utilities for property: Cable Connected, Electricity Connected, Public, Sewer Connected, Street Lights, Underground Utilities, Water Connected
Community & HOA
Community
- Features: Deed Restrictions, Gated Community - No Guard, Golf
- Pet fee: $0 monthly
- Subdivision: EAGLES NEST AT THE OAKS
HOA
- Has HOA: Yes
- Amenities included: Gated
- HOA fee: $197 monthly
- HOA name: Sentry Mgmt / Rebecca Bray
- HOA phone: 407-846-6323
- Second HOA name: The Oaks
Location
- Region: Kissimmee
Financial & listing details
- Price per square foot: $171/sqft
- Tax assessed value: $328,000
- Annual tax amount: $6,309
- Date on market: 3/10/2026
- Cumulative days on market: 228 days
- Listing terms: Cash,Conventional,FHA,VA Loan
- Ownership: Fee Simple
- Total actual rent: 0
- Electric utility on property: Yes
- Road surface type: Paved
Estimated market value
$377,900
$359,000 - $397,000
$2,250/mo
Price history
| Date | Event | Price |
|---|---|---|
| 10/15/2026 | Price change | $2,175-0.9%$1/sqft |
Source: Zillow Rentals Report a problem | ||
| 9/24/2026 | Price change | $2,195-8.4%$1/sqft |
Source: Zillow Rentals Report a problem | ||
| 9/9/2026 | Listed for sale | $392,500-0.6%$171/sqft |
Source:  Stellar MLS #O6389360 Report a problem | ||
| 8/25/2026 | Price change | $2,395-4%$1/sqft |
Source: Zillow Rentals Report a problem | ||
| 7/27/2026 | Listed for rent | $2,495+8.7%$1/sqft |
Source: Zillow Rentals Report a problem | ||
| 3/17/2026 | Listing removed | $2,295$1/sqft |
Source: Zillow Rentals Report a problem | ||
| 3/10/2026 | Listed for sale | $395,000+88.5%$172/sqft |
Source: Stellar MLS #O6389360 Report a problem | ||
| 11/28/2025 | Price change | $2,295+4.6%$1/sqft |
Source: Zillow Rentals Report a problem | ||
| 11/26/2025 | Listed for rent | $2,195+51.4%$1/sqft |
Source: Zillow Rentals Report a problem | ||
| 10/22/2017 | Listing removed | $1,450$1/sqft |
Source: Florida Rental Ads Report a problem | ||
| 10/9/2017 | Listed for rent | $1,450+11.5%$1/sqft |
Source: Richard Realty Management Group LLC Report a problem | ||
| 7/31/2014 | Listing removed | $1,300$1/sqft |
Source: Richard Realty Report a problem | ||
| 7/12/2014 | Price change | $1,300-6.8%$1/sqft |
Source: Richard Realty Report a problem | ||
| 7/9/2014 | Listed for rent | $1,395$1/sqft |
Source: Richard Realty Management Group LLC Report a problem | ||
| 7/25/2012 | Listing removed | $1,395$1/sqft |
Source: Soler Realty, Inc. Report a problem | ||
| 4/18/2012 | Listed for rent | $1,395$1/sqft |
Source: Soler Realty, Inc. Report a problem | ||
| 2/12/2004 | Sold | $209,500-6.9%$91/sqft |
Source: Public Record Report a problem | ||
| 7/15/2002 | Sold | $225,000$98/sqft |
Source: Public Record Report a problem | ||
Public tax history
| Year | Property taxes | Tax assessment |
|---|---|---|
| 2025 | $6,309 +13.1% | $328,000 +0.1% |
| 2024 | $5,578 +11.4% | $327,600 +7.3% |
| 2023 | $5,008 +16.8% | $305,400 +31.7% |
| 2022 | $4,287 +7.1% | $231,900 +8.6% |
| 2021 | $4,004 +8.3% | $213,600 +9.5% |
| 2020 | $3,698 +2.3% | $195,000 +3.8% |
| 2019 | $3,616 | $187,900 +7.9% |
| 2018 | $3,616 +7.4% | $174,200 +11.7% |
| 2017 | $3,366 +8% | $156,000 +7.5% |
| 2016 | $3,118 -5.3% | $145,100 -6.4% |
| 2015 | $3,292 -4.6% | $155,100 +3.8% |
| 2014 | $3,451 | $149,400 +7.4% |
| 2013 | -- | $139,100 +2.7% |
| 2012 | -- | $135,400 +3.9% |
| 2011 | -- | $130,300 -4.3% |
| 2010 | -- | $136,200 -2.2% |
| 2009 | -- | $139,200 -43.8% |
| 2008 | -- | $247,600 |
Find assessor info on the county website
Monthly payment
Est. payment
Payment breakdown
Explore the cost of this home by adjusting the details. Changes won't be saved.Climate risks
Neighborhood: The Oaks

Similar homes
- $369,0004 bd3 ba2.3k sqft1607 TAIL FEATHER DRIVE, KISSIMMEE, FL 34746For Sale
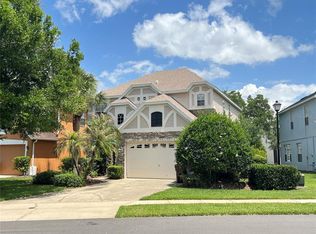
 MLS ID #O6406573, Helen Lei, CORNERSTONE INTERNATIONAL PROPERTY GROUP LLC. Stellar MLS
- $375,0004 bd3 ba2.5k sqft2838 SWEETSPIRE CIR, KISSIMMEE, FL 34746For Sale
 MLS ID #O6448290, Corey Smallman, MARKET CONNECT REALTY LLC. Stellar MLS
- $354,9004 bd3 ba2.4k sqft2727 EAGLE CLIFF DRIVE, KISSIMMEE, FL 34746For Sale
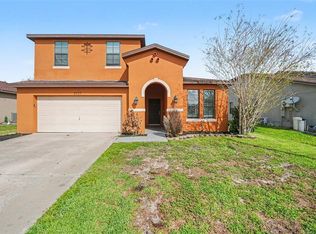 MLS ID #O6393508, Robert Salmons, ENTERA REALTY LLC. Stellar MLS
- $479,0004 bd3 ba2.3k sqft2687 GASPIRILLA CIRCLE, KISSIMMEE, FL 34746For Sale
 MLS ID #O6419839, Hieu Han, LPT REALTY, LLC. Stellar MLS
- $365,0004 bd2 ba2k sqft2317 WALNUT CANYON DRIVE, KISSIMMEE, FL 34758For SaleMLS ID #O6448412, Katrina Anarumo, FLORIDA REALTY MARKETPLACE. Stellar MLS
- $489,9005 bd5 ba3.1k sqft1711 WINDWARD OAKS COURT, KISSIMMEE, FL 34746For SaleMLS ID #O6433747, Christine Landrau, MARK SPAIN REAL ESTATE. Stellar MLS
- $464,9005 bd3 ba2.6k sqft1450 SILVERADO FLATS STREET, KISSIMMEE, FL 34744For SaleMLS ID #O6442809, Lori Gilmore, LORI GILMORE REAL ESTATE LLC. Stellar MLS
- $375,0003 bd3 ba1.9k sqft1823 SUMMER SERENITY DRIVE, KISSIMMEE, FL 34744For SaleMLS ID #O6400356, Steven Koleno, BEYCOME OF FLORIDA LLC. Stellar MLS
- $359,0004 bd2 ba1.8k sqft1502 JADEWOOD WAY, KISSIMMEE, FL 34744For SaleMLS ID #O6233314, Lionel Cruz, COMPASS FLORIDA LLC. Stellar MLS
- $399,0004 bd2 ba2.1k sqft3013 MANDOLIN DRIVE, KISSIMMEE, FL 34744For SaleMLS ID #O6411560, Christine Silva, KELLER WILLIAMS CLASSIC. Stellar MLS
- $414,9004 bd3 ba2.8k sqft4568 FICUS TREE ROAD, KISSIMMEE, FL 34758For SaleMLS ID #O6437772, Robert Salmons, ENTERA REALTY LLC. Stellar MLS
- $517,9006 bd5 ba2.8k sqft4464 NIRVANA PARKWAY, KISSIMMEE, FL 34746For SaleMLS ID #S5158856, Hope Onesti, MCCORMACK REALTY AND RENTERS C. Stellar MLS
- $399,9963 bd2 ba1.6k sqft3600 YELLOW BIRD COURT, ST CLOUD, FL 34772For SaleMLS ID #S5152658, Jonathan Ruiz, LA ROSA REALTY LLC. Stellar MLS
- $420,0004 bd3 ba1.9k sqft135 ROBIN ROAD, DAVENPORT, FL 33896For SaleMLS ID #O6407121, Ozan Cifci, PREMIUM PROPERTIES R.E. SERVICE. Stellar MLS
- $399,9992 bd2 ba2k sqft516 PLAYA DR, DAVENPORT, FL 33837For SaleMLS ID #S5158900, Nikki Ansons, COLDWELL BANKER REALTY. Stellar MLS
- $520,0006 bd5 ba2.8k sqft2549 DHARMA CIRCLE, KISSIMMEE, FL 34746For SaleMLS ID #O6400397, Guanhua Zhang, KN PREMIER REALTY, INC. Stellar MLS
- $399,9003 bd2 ba1.7k sqft335 REGENCY STREET, DAVENPORT, FL 33896For SaleMLS ID #O6431261, Lisa Foster, PREFERRED REAL ESTATE BROKERS. Stellar MLS
- $384,0004 bd2 ba1.7k sqft407 BRIARTON DR, DAVENPORT, FL 33897For Sale
 MLS ID #226009968, cris-carol samuels, Grandeur Realty Co. SWFLMLS
- $360,0004 bd3 ba2.1k sqft1029 ORANGE COSMOS BOULEVARD, DAVENPORT, FL 33837For SaleMLS ID #O6398664, Javier Angulo, HOME WISE REALTY GROUP, INC.. Stellar MLS
- $425,0003 bd2 ba1.8k sqft2600 DEANSGATE COURT, ORLANDO, FL 32824For SaleMLS ID #O6440592, Jose Oliveira Segundo, WRA BUSINESS & REAL ESTATE. Stellar MLS
