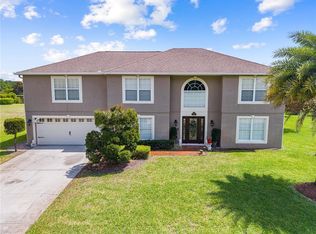
Escape to your own private pool retreat in this stunning 5-bedroom, 3-bath home tucked inside the gated Lake Lizzie Reserve community, offering 2,979 square feet of living space on over half an acre, fully fenced lot. Built in 2004, this two-story home features a 3-car garage and an entertainer's dream backyard. Step outside to the expansive screened lanai complete with a full outdoor kitchen, including a sink, ice machine, beverage fridge, griddle, and grill, plus two ceiling fans for year-round comfort. The sparkling saltwater pool showcases a pebble finish, a sun shelf for lounging, and a soothing bubbler feature. In the evenings, unwind next to twin propane fire bowls with cascading water accents and a waterfall feature, fed by a 100 lb propane tank. Inside, a large downstairs office offers the perfect work-from-home setup, while a versatile loft upstairs provides additional living space for a playroom, second living area, or reading nook. A private movie room offers built-in space for entertainment and relaxation. Major updates include a new roof, replaced water softener tank, replaced well pressure tank, and new wood-look tile flooring on the first floor, all completed in 2022. A concrete-bordered flower bed adds polished curb appeal to the landscaping. This home combines resort-style outdoor living with thoughtful interior spaces in a sought-after gated community.
For sale
$669,998
6113 WATERFIELD WAY, ST CLOUD, FL 34771
5beds
2,979sqft
Single Family Residence
Built in 2004
0.54 Acres Lot
$646,000 Zestimate®
$225/sqft
$159/mo HOA
What's special
Two-story homeExpansive screened lanaiSun shelf for lounging
- 4 days |
- 709 |
- 71 |
Likely to sell faster than
Zillow last checked:
Listing updated:
Listed by:
Joshua Miller 407-399-3538,
ZEFF REALTY LLC, 954-822-3912
Source: Stellar MLS,MLS#: O6432531 Originating MLS: Orlando Regional
Originating MLS: Orlando Regional
Facts & features
Interior
Bedrooms & bathrooms
- Bedrooms: 5
- Bathrooms: 3
- Full bathrooms: 2
- 1/2 bathrooms: 1
Rooms
- Room types: Den/Library/Office
Primary bedroom
- Features: Built-in Closet
- Level: Second
- Area: 234 Square Feet
- Dimensions: 18x13
Bedroom 1
- Features: Built-in Closet
- Level: Second
- Area: 144 Square Feet
- Dimensions: 12x12
Bedroom 2
- Features: Built-in Closet
- Level: Second
- Area: 132 Square Feet
- Dimensions: 12x11
Bedroom 3
- Features: Built-in Closet
- Level: Second
- Area: 144 Square Feet
- Dimensions: 12x12
Bedroom 4
- Features: Dual Closets
- Level: Second
- Area: 168 Square Feet
- Dimensions: 14x12
Dining room
- Level: First
- Area: 120 Square Feet
- Dimensions: 10x12
Kitchen
- Level: First
- Area: 228 Square Feet
- Dimensions: 19x12
Living room
- Level: First
- Area: 315 Square Feet
- Dimensions: 21x15
Loft
- Level: Second
Office
- Level: First
- Area: 180 Square Feet
- Dimensions: 12x15
Heating
- Electric
Cooling
- Central Air
Appliances
- Included: Bar Fridge, Convection Oven, Cooktop, Dishwasher, Disposal, Microwave, Refrigerator, Water Softener
- Laundry: Laundry Room
Features
- Ceiling Fan(s)
- Flooring: Carpet, Tile
- Doors: Outdoor Grill, Outdoor Kitchen
- Has fireplace: Yes
- Fireplace features: Outside
Interior area
- Total structure area: 2,979
- Total interior livable area: 2,979 sqft
Video & virtual tour
Property
Parking
- Total spaces: 3
- Parking features: Driveway, Garage Faces Side
- Attached garage spaces: 3
- Has uncovered spaces: Yes
Features
- Levels: Two
- Stories: 2
- Patio & porch: Enclosed, Screened
- Exterior features: Fire Pit, Lighting, Outdoor Grill, Outdoor Kitchen
- Has private pool: Yes
- Pool features: Chlorine Free, Gunite, Salt Water, Screen Enclosure
- Spa features: In Ground
- Fencing: Fenced
- Has view: Yes
- View description: Pond
- Has water view: Yes
- Water view: Pond
Lot
- Size: 0.54 Acres
- Features: Cleared, In County, Landscaped
Details
- Additional structures: Outdoor Kitchen
- Parcel number: 022631378500010400
- Zoning: OPUD
- Special conditions: None
Construction
Type & style
- Home type: SingleFamily
- Property subtype: Single Family Residence
Materials
- Concrete, Stucco
- Foundation: Slab
- Roof: Shingle
Condition
- Completed
- New construction: No
- Year built: 2004
Utilities & green energy
- Sewer: Septic Tank
- Water: Well
- Utilities for property: Cable Available
Community & HOA
Community
- Pet fee: $0 monthly
- Subdivision: LAKE LIZZIE RESERVE
HOA
- Has HOA: Yes
- HOA fee: $159 monthly
- HOA name: Lake Lizzie Reserve
Location
- Region: Saint Cloud
Financial & listing details
- Price per square foot: $225/sqft
- Tax assessed value: $493,100
- Annual tax amount: $6,978
- Date on market: 8/11/2026
- Cumulative days on market: 4 days
- Listing terms: Cash,Conventional,FHA,VA Loan
- Ownership: Fee Simple
- Total actual rent: 0
- Road surface type: Concrete
Estimated market value
$646,000
$614,000 - $678,000
$3,539/mo
Price history
| Date | Event | Price |
|---|---|---|
| 8/11/2026 | Listed for sale | $669,998+42.6%$225/sqft |
Source:  Stellar MLS #O6432531 Report a problem Stellar MLS #O6432531 Report a problem | ||
| 7/27/2022 | Sold | $470,000+0.4%$158/sqft |
Source: Public Record Report a problem | ||
| 6/16/2022 | Pending sale | $468,000$157/sqft |
Source: Stellar MLS #O6019091 Report a problem | ||
| 6/10/2022 | Price change | $468,000-2.9%$157/sqft |
Source: Stellar MLS #O6019091 Report a problem | ||
| 5/20/2022 | Price change | $482,000-1.2%$162/sqft |
Source: Stellar MLS #O6019091 Report a problem | ||
| 5/5/2022 | Price change | $488,000-1.4%$164/sqft |
Source: Stellar MLS #O6019091 Report a problem | ||
| 4/19/2022 | Listed for sale | $495,000+5.1%$166/sqft |
Source: Stellar MLS #O6019091 Report a problem | ||
| 3/24/2022 | Sold | $471,000+75.8%$158/sqft |
Source: Public Record Report a problem | ||
| 10/20/2016 | Listing removed | $267,900$90/sqft |
Source: Ace Full Service Realty Report a problem | ||
| 8/15/2016 | Price change | $267,900-1.8%$90/sqft |
Source: Assist-2-Sell Ace Full Service Realty Report a problem | ||
| 7/29/2016 | Price change | $272,900-1.8%$92/sqft |
Source: Assist-2-Sell Ace Full Service Realty Report a problem | ||
| 7/14/2016 | Price change | $277,900-2.5%$93/sqft |
Source: Assist-2-Sell Ace Full Service Realty Report a problem | ||
| 7/1/2016 | Listed for sale | $284,900+36.3%$96/sqft |
Source: ASSIST 2 SELL ACE FULL SERVICE REALTY #S4832939 Report a problem | ||
| 10/2/2014 | Sold | $209,000-1.4%$70/sqft |
Source: Public Record Report a problem | ||
| 8/15/2014 | Price change | $212,000-2.3%$71/sqft |
Source: DYNAMIC REALTY LLC (272507023) #S4727864 Report a problem | ||
| 7/18/2014 | Listed for sale | $217,000+11.3%$73/sqft |
Source: DYNAMIC REALTY LLC #S4727864 Report a problem | ||
| 5/15/2014 | Listing removed | $195,000$65/sqft |
Source: KARL HEINZ THEOBALD #S4726711 Report a problem | ||
| 5/5/2014 | Listed for sale | $195,000+16.8%$65/sqft |
Source: KARL HEINZ THEOBALD #S4726711 Report a problem | ||
| 4/16/2014 | Sold | $167,000-17.5%$56/sqft |
Source: Public Record Report a problem | ||
| 12/28/2004 | Sold | $202,400$68/sqft |
Source: Public Record Report a problem | ||
Public tax history
| Year | Property taxes | Tax assessment |
|---|---|---|
| 2025 | $6,978 +1.3% | $493,100 -0.1% |
| 2024 | $6,887 +16.4% | $493,500 +17.7% |
| 2023 | $5,918 +94% | $419,400 +48% |
| 2022 | $3,050 +0.8% | $283,400 +8.8% |
| 2021 | $3,025 +1.7% | $260,500 +7% |
| 2020 | $2,974 +1.5% | $243,400 +4% |
| 2019 | $2,929 | $234,100 +17.4% |
| 2018 | $2,929 +3.6% | $199,449 +2.1% |
| 2017 | $2,827 +0.1% | $195,347 +2.1% |
| 2016 | $2,824 +1.4% | $191,330 +0.7% |
| 2015 | $2,785 -6.6% | $190,000 +9.9% |
| 2014 | $2,980 | $172,900 +23.5% |
| 2013 | -- | $140,000 +2.6% |
| 2012 | -- | $136,400 -6.8% |
| 2011 | -- | $146,300 -10.8% |
| 2010 | -- | $164,100 -17.4% |
| 2009 | -- | $198,600 -16.3% |
| 2008 | -- | $237,300 -0.3% |
| 2007 | -- | $238,000 +22.9% |
| 2006 | -- | $193,600 +12.1% |
| 2005 | -- | $172,700 |
Find assessor info on the county website
Monthly payment
Est. payment
Payment breakdown
Explore the cost of this home by adjusting the details. Changes won't be saved.Climate risks
Neighborhood: 34771
Nearby schools
GreatSchools rating
- 5/10Hickory Tree Elementary SchoolGrades: PK-5Distance: 4.1 mi
- 6/10Middle School AAGrades: 6-8Distance: 5.4 mi
- 5/10Harmony High SchoolGrades: 9-12Distance: 5.2 mi
Schools provided by the listing agent
- Elementary: Hickory Tree Elem
- Middle: Harmony Middle
- High: Harmony High
Source: Stellar MLS. This data may not be complete. We recommend contacting the local school district to confirm school assignments for this home.
- $428,1004 bd2 ba2.2k sqft6111 Waterfield Way, Saint Cloud, FL 34771Off Market

- $410,2004 bd2 ba2.4k sqft6129 Waterfield Way, Saint Cloud, FL 34771Off Market

- $653,3006 bd5 ba3.9k sqft6127 Waterfield Way, Saint Cloud, FL 34771Off Market

- $595,0005 bd3 ba2.9k sqft6107 Waterfield Way, Saint Cloud, FL 34771Sold
- $569,6006 bd4 ba3.9k sqft6131 Waterfield Way, Saint Cloud, FL 34771Off Market
- $482,3005 bd4 ba2.9k sqft6112 Waterfield Way, Saint Cloud, FL 34771Off Market
- $416,9004 bd2 ba2.2k sqft6108 Waterfield Way, Saint Cloud, FL 34771Off Market
- $475,0004 bd3 ba2.4k sqft6114 Waterfield Way, Saint Cloud, FL 34771Sold
A local agent can set up tours, give advice and negotiate with sellers.
Similar homes
- $600,0004 bd4 ba3.1k sqft5233 VILLA ROSA AVENUE, ST CLOUD, FL 34771For Sale

 MLS ID #S5155056, Jamie Bollinger, EXP REALTY LLC. Stellar MLS
 - $639,0005 bd3 ba3.7k sqft2331 AVELLINO AVENUE, ST CLOUD, FL 34771For Sale
 MLS ID #S5152586, Dan Palmer, TEAM DONOVAN. Stellar MLS
 - $564,9004 bd2 ba2.2k sqft122 LENA ANN DRIVE, ST CLOUD, FL 34771For Sale
 MLS ID #O6413040, Amanda Binns, STRICKLAND REALTY GROUP INC. Stellar MLS
 - $569,9003 bd3 ba2.3k sqft2699 MIDSWEET AVENUE, ST CLOUD, FL 34772For Sale
 MLS ID #S5155346, Sherry Feck, WEICHERT REALTORS HALLMARK PRO. Stellar MLS
 - $715,0003 bd3 ba2.5k sqft2701 TIMBERGROVE STREET, ST CLOUD, FL 34771For SaleMLS ID #O6412988, Ryan Leitter, CHARLES RUTENBERG REALTY ORLANDO. Stellar MLS
- $575,0005 bd4 ba2.8k sqft1501 PRAIRIE OAKS DRIVE, ST CLOUD, FL 34771For SaleMLS ID #O6383273, Justin Core, EXP REALTY LLC. Stellar MLS
- $699,9004 bd4 ba2.1k sqft4245 HENRY J AVENUE, ST CLOUD, FL 34772For SaleMLS ID #S5148147, Victor Mallo, LA ROSA REALTY LLC. Stellar MLS
- $499,9005 bd4 ba2.8k sqft1895 GREEN DRAGON DRIVE, ST CLOUD, FL 34771For SaleMLS ID #O6401964, Chad Vaughan, REAL BROKER, LLC. Stellar MLS
- $530,0004 bd4 ba3.3k sqft2508 BROSS DRIVE, ST CLOUD, FL 34771For SaleMLS ID #O6402790, Yakima Wright, KELLER WILLIAMS ADVANTAGE III. Stellar MLS
- $480,0004 bd4 ba2.5k sqft82 BERLIN AVENUE, ST CLOUD, FL 34771For SaleMLS ID #S5143655, Tammy Blanchard, FLORIDA REALTY RESULTS LLC. Stellar MLS
- $650,0005 bd3 ba3.2k sqft12202 ACCIPITER DRIVE, ORLANDO, FL 32837For SaleMLS ID #O6431932, Miguel Diaz, REALTY OF AMERICA. Stellar MLS
- $619,9004 bd3 ba2.7k sqft1616 REGAL COVE COURT, KISSIMMEE, FL 34744For SaleMLS ID #O6426237, Cindy Gold, COLDWELL BANKER REALTY. Stellar MLS
- $565,0005 bd4 ba3.4k sqft3651 DAYDREAM PLACE, ST CLOUD, FL 34772For SaleMLS ID #O6416673, Vanesa Vega, SET HOMES REALTY LLC. Stellar MLS
- $539,0005 bd3 ba3.4k sqft3481 MIDDLEBROOK PL, ST CLOUD, FL 34773For SaleMLS ID #S5147896, Jeanine Corcoran, CORCORAN CONNECT LLC. Stellar MLS
- $899,9004 bd3 ba3.1k sqft3454 IMPERIAL AVENUE, ST CLOUD, FL 34772For SaleMLS ID #S5150984, Justin Shrouder, AVANTI WAY REALTY LLC. Stellar MLS
- $742,0005 bd3 ba3.2k sqft10143 MALPAS POINT, ORLANDO, FL 32832For SaleMLS ID #O6405580, Jennifer Riley, EPIQUE REALTY INC.. Stellar MLS
- $479,9005 bd4 ba2.8k sqft670 BROWN BEAR COURT, ST CLOUD, FL 34772For SaleMLS ID #O6414636, Evelyn Malave, LPT REALTY, LLC. Stellar MLS
- $659,0004 bd5 ba3.2k sqft2484 ALBANY DRIVE, KISSIMMEE, FL 34758For SaleMLS ID #S5151834, Jeff Baker, WATSON REALTY CORP. Stellar MLS
- $375,0004 bd2 ba1.7k sqft1877 RIVER CREST AVENUE, ST CLOUD, FL 34771For SaleMLS ID #S5146457, Gonzalo Lopez, ODRY VARGAS REALTY GROUP. Stellar MLS
- $669,9005 bd4 ba3.4k sqft5047 ADAIR OAK DRIVE, ORLANDO, FL 32829For SaleMLS ID #O6423228, Sammy Almeida, CROWN LEGACY REALTY LLC. Stellar MLS
