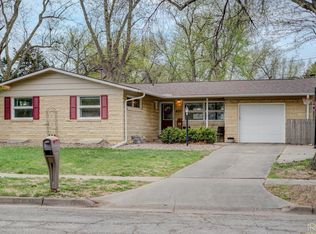
Huzzah! Step into timeless style in this mid-century modern home in desirable Eastridge. Rich woodwork and architectural details showcase the home's character, while the thoughtfully extended kitchen offers abundant space for cooking, gathering, and entertaining. Enjoy the convenience of first-floor laundry and relax bug free in the inviting screened porch overlooking the backyard. The backyard extends behind the fence and includes a huge storage shed providing plenty of room for hobbies, outdoor equipment or a unique he/she shed. Combining classic design with practical updates, this one-of-a-kind home offers the perfect blend of charm, function, and location.
For sale
Price cut: $9.1K (8/12)
$279,900
441 Mulder Dr, Lincoln, NE 68510
2beds
1,906sqft
Single Family Residence
Built in 1954
9,147 Square Feet Lot
$-- Zestimate®
$147/sqft
$-- HOA
What's special
- 2 days |
- 372 |
- 15 |
Zillow last checked:
Listing updated:
Listed by:
Heather Ferguson 402-499-6653,
HOME Real Estate,
Ted Glaser 402-440-3000,
HOME Real Estate
Source: GPRMLS,MLS#: 22623075
Facts & features
Interior
Bedrooms & bathrooms
- Bedrooms: 2
- Bathrooms: 2
- Full bathrooms: 1
- 3/4 bathrooms: 1
- Main level bathrooms: 1
Primary bedroom
- Features: Wall/Wall Carpeting
- Level: Main
- Area: 165
- Dimensions: 15 x 11
Bedroom 2
- Features: Wall/Wall Carpeting
- Level: Main
- Area: 99
- Dimensions: 11 x 9
Dining room
- Features: Wall/Wall Carpeting
- Level: Main
- Area: 192
- Dimensions: 16 x 12
Family room
- Features: Wall/Wall Carpeting
- Level: Basement
- Area: 341
- Dimensions: 31 x 11
Kitchen
- Features: Vinyl Floor
- Level: Main
- Area: 91
- Dimensions: 13 x 7
Living room
- Features: Wall/Wall Carpeting
- Level: Main
- Area: 342
- Dimensions: 19 x 18
Basement
- Area: 864
Heating
- Natural Gas, Forced Air
Cooling
- Central Air
Appliances
- Included: Range, Refrigerator, Washer, Dishwasher, Dryer, Disposal
- Laundry: Vinyl Floor
Features
- Ceiling Fan(s)
- Flooring: Carpet
- Basement: Daylight
- Number of fireplaces: 1
- Fireplace features: Gas Log
Interior area
- Total structure area: 1,906
- Total interior livable area: 1,906 sqft
- Finished area above ground: 1,356
- Finished area below ground: 550
Property
Parking
- Total spaces: 1
- Parking features: Garage - Attached
- Attached garage spaces: 1
Features
- Patio & porch: Patio, Enclosed Porch
- Exterior features: Sprinkler System
- Fencing: Full,Privacy
Lot
- Size: 9,147 Square Feet
- Dimensions: 60 x 118 x 90 x 134
- Features: Up to 1/4 Acre., City Lot
Details
- Additional structures: Shed(s)
- Parcel number: 1728119021000
Construction
Type & style
- Home type: SingleFamily
- Architectural style: Ranch,Traditional
- Property subtype: Single Family Residence
Materials
- Brick/Other
- Foundation: Block
- Roof: Rock
Condition
- Not New and NOT a Model
- New construction: No
- Year built: 1954
Utilities & green energy
- Sewer: Public Sewer
- Water: Public
- Utilities for property: Electricity Available, Natural Gas Available, Water Available, Sewer Available
Community & HOA
Community
- Subdivision: Eastridge
HOA
- Has HOA: No
Location
- Region: Lincoln
Financial & listing details
- Price per square foot: $147/sqft
- Tax assessed value: $255,700
- Annual tax amount: $4,260
- Date on market: 8/12/2026
- Listing terms: VA Loan,FHA,Conventional,Cash
- Ownership: Fee Simple
- Electric utility on property: Yes
Estimated market value
Not available
Estimated sales range
Not available
Not available
Price history
| Date | Event | Price |
|---|---|---|
| 8/12/2026 | Price change | $279,900-3.1%$147/sqft |
Source:  GPRMLS #22623075 Report a problem GPRMLS #22623075 Report a problem | ||
| 6/25/2026 | Listed for sale | $289,000$152/sqft |
Source: GPRMLS #22617921 Report a problem | ||
Public tax history
| Year | Property taxes | Tax assessment |
|---|---|---|
| 2025 | -- | $255,700 +12.1% |
| 2024 | $3,154 -17.5% | $228,200 |
| 2023 | $3,825 +2% | $228,200 +21.1% |
| 2022 | $3,748 -0.2% | $188,500 |
| 2021 | $3,757 +2105.5% | $188,500 +9.7% |
| 2020 | $170 -95.1% | $171,900 |
| 2019 | $3,464 +20.6% | $171,900 +20% |
| 2018 | $2,873 +180.2% | $143,200 |
| 2017 | $1,025 -60.7% | $143,200 +6.8% |
| 2016 | $2,611 | $134,100 |
| 2015 | $2,611 +0.7% | $134,100 -1.3% |
| 2014 | $2,593 -1.8% | $135,800 |
| 2013 | $2,641 | $135,800 |
| 2012 | -- | $135,800 +5.4% |
| 2011 | -- | $128,900 |
| 2010 | -- | $128,900 |
| 2009 | -- | $128,900 -4.4% |
| 2008 | -- | $134,877 |
| 2007 | -- | $134,877 |
| 2006 | -- | $134,877 |
| 2005 | $2,322 +1.3% | -- |
| 2004 | $2,292 | -- |
| 2003 | $2,292 +1.8% | -- |
| 2002 | $2,250 +1% | -- |
| 2001 | $2,229 +7.3% | -- |
| 2000 | $2,076 | -- |
Find assessor info on the county website
Monthly payment
Est. payment
Payment breakdown
Explore the cost of this home by adjusting the details. Changes won't be saved.Climate risks
Neighborhood: Eastridge
Nearby schools
GreatSchools rating
- 6/10Eastridge Elementary SchoolGrades: PK-5Distance: 0.2 mi
- 4/10Lefler Middle SchoolGrades: 6-8Distance: 0.8 mi
- 8/10Lincoln East High SchoolGrades: 9-12Distance: 1 mi
Schools provided by the listing agent
- Elementary: Eastridge
- Middle: Lefler
- High: Lincoln East
- District: Lincoln Public Schools
Source: GPRMLS. This data may not be complete. We recommend contacting the local school district to confirm school assignments for this home.
- $297,7003 bd2 ba1.1k sqft501 Mulder Dr, Lincoln, NE 68510Off Market

- $231,6002 bd1 ba1.1k sqft431 Mulder Dr, Lincoln, NE 68510Off Market
- $243,7002 bd1 ba1.2k sqft517 Mulder Dr, Lincoln, NE 68510Off Market
- $326,2004 bd2 ba2.1k sqft421 Mulder Dr, Lincoln, NE 68510Off Market
- $257,4003 bd1 ba1.3k sqft530 Eldon Dr, Lincoln, NE 68510Off Market
- $313,7004 bd2 ba1.6k sqft520 Eldon Dr, Lincoln, NE 68510Off Market
- $285,8002 bd1 ba1.8k sqft434 Mulder Dr, Lincoln, NE 68510Off Market
- $243,6002 bd2 ba1.2k sqft426 Mulder Dr, Lincoln, NE 68510Off Market
A local agent can set up tours, give advice and negotiate with sellers.
A local lender can help you make sure your offer is ready when you are.
Similar homes
- $295,0003 bd2 ba1.8k sqft417 S Cotner Blvd, Lincoln, NE 68510For Sale

 MLS ID #22622889, Jess Hustad, BancWise Realty. GPRMLS
 - $275,0002 bd2 ba1.6k sqft3760 H St, Lincoln, NE 68510For Sale
 MLS ID #22622800, Lois Kohmetscher, Woods Bros Realty. GPRMLS
 - $299,9003 bd2 ba1.7k sqft7330 S Wedgewood Dr, Lincoln, NE 68510For Sale
 MLS ID #22622830, Jill Baker, Woods Bros Realty. GPRMLS
 - $235,0002 bd2 ba1.9k sqft5114 Randolph St, Lincoln, NE 68510For Sale
 MLS ID #22622350, Bryan Trost, BancWise Realty. GPRMLS
 - $300,0004 bd2 ba2.1k sqft340 S 52nd St, Lincoln, NE 68510For SaleMLS ID #22621127, Brittany Wiley, Realty ONE Group Sterling. GPRMLS
- $280,0003 bd2 ba1.9k sqft1021 Driftwood Dr, Lincoln, NE 68510For SaleMLS ID #22621184, Meranda Wente, HOME Real Estate. GPRMLS
- $264,9003 bd2 ba1.7k sqft8340 Chestnut Ln, Lincoln, NE 68510For SaleMLS ID #22618277, Jared Sveen, SimpliCity Real Estate. GPRMLS
- $315,0003 bd2 ba1.7k sqft1101 Sycamore Dr, Lincoln, NE 68510For SaleMLS ID #22622336, Sandie Shields, Nebraska Realty. GPRMLS
- $275,0004 bd3 ba2.4k sqft2740 S 13th St, Lincoln, NE 68502For SaleMLS ID #22623030, Ashley Hustad, BancWise Realty. GPRMLS
- $234,9003 bd1 ba1.1k sqft5925 Tangeman Ter, Lincoln, NE 68505For SaleMLS ID #22623098, Meagan Geis, BHHS Ambassador Real Estate. GPRMLS
- $315,0003 bd2 ba1.3k sqft4310 Mohawk St, Lincoln, NE 68510For Sale By Owner
- $317,5004 bd2 ba2k sqft2400 Bradfield Dr, Lincoln, NE 68502For SaleMLS ID #22623226, Danny Poethig, BHHS Ambassador Real Estate. GPRMLS
- $230,0002 bd2 ba1.5k sqft4220 E St, Lincoln, NE 68510For SaleMLS ID #22620973, Maxwell Sandquist, Nebraska Realty. GPRMLS
- $254,9002 bd2 ba1.5k sqft5430 Colby St, Lincoln, NE 68504For SaleMLS ID #22622064, Michelle Lenners, HOME Real Estate. GPRMLS
- $280,0003 bd2 ba1.9k sqft5625 Pioneers Blvd, Lincoln, NE 68516For SaleMLS ID #22617552, Cheryl Olson, Woods Bros Realty. GPRMLS
- $310,0004 bd3 ba1.8k sqft5230 S 50th St, Lincoln, NE 68516For SaleMLS ID #22622282, Kira Mayer, Nest Real Estate, LLC. GPRMLS
- $250,0003 bd2 ba1.4k sqft1120 N 70th St, Lincoln, NE 68505For SaleMLS ID #22622219, Carie Leyden, Concorde Real Estate Advisors. GPRMLS
- $279,0002 bd2 ba1.7k sqft1530 Fairfield St, Lincoln, NE 68521For SaleMLS ID #22622613, Greg Dorff, Pinnacle Realty Group. GPRMLS
- $250,0004 bd2 ba1.6k sqft610 S 28th St, Lincoln, NE 68510For SaleMLS ID #22617680, Becky Winbolt Rankin, Woods Bros Realty. GPRMLS
- $300,0002 bd2 ba1.7k sqft4047 S 37th St, Lincoln, NE 68506For SaleMLS ID #22620411, Keaton Kraft, Nebraska Realty. GPRMLS
