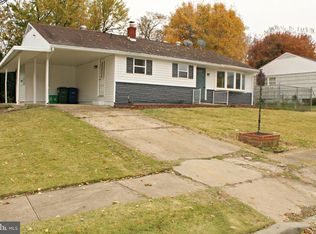
Welcome to this beautifully renovated rancher in the rarely available Aberdeen Hills community. Pull up to your home featuring a convenient attached carport and step inside to elegant, comfortable living. The main level showcases stunning hardwood floors and abundant natural light throughout. The beautifully updated kitchen offers plenty of storage and workspace with quartz countertops, stainless steel appliances, gas cooking, and modern finishes. The kitchen flows seamlessly into the open living and dining area, making it perfect for entertaining family and friends. A large bay window in the living room fills the space with natural light, creating a bright and welcoming atmosphere. The main level features three bedrooms, including a spacious primary suite with an ensuite bathroom and walk-in closet. All bedrooms include ceiling fans for added comfort. An additional updated full bathroom with modern finishes completes the main level. The fully finished lower level offers even more living space with a large family room, perfect for relaxing or entertaining. This level also includes a potential fourth bedroom or home office, another beautifully updated full bathroom, and a massive laundry and storage area with plenty of room for a home gym, recreation area, or additional storage. This home offers the perfect combination of modern updates, functional space, and a desirable neighborhood location.
Sold for $370,000
$370,000
662 Andrews Rd, Aberdeen, MD 21001
4beds
1,436sqft
Single Family Residence
Built in 1959
9,471 Square Feet Lot
$375,400 Zestimate®
$258/sqft
$2,611 Estimated rent
Home value
$375,400
$357,000 - $394,000
$2,611/mo
Zestimate® history
Owner options
List your home for rent
$2,611/mo
Rent Zestimate®
Find your next renter with Zillow Rental Manager. Plus, with online applications, you can quickly screen prospective tenants – for free.
$2,611/mo
Rent Zestimate®
Refinance and save
$1,814/mo
Est. payment
Refinancing to a lower rate could help reduce your monthly payments and save thousands over the life of the loan.
$1,814/mo
Est. payment
Explore your selling options
Work with a Zillow partner agent
Leverage their expertise and Zillow's premium Showcase listings to get your home seen by more buyers.
Get startedList with your own agent
Get your home in front of millions of buyers by listing it on Zillow.
Learn how to do itSell it yourself
Take full control of how buyers see your home on Zillow by listing For Sale by Owner (FSBO).
List your homeWhat's special
Walk-in closetBeautifully updated kitchenConvenient attached carportModern finishesBeautifully renovated rancherAbundant natural light throughoutStunning hardwood floors
Zillow last checked:
Listing updated:
Listed by:
R.J. Breeden 410-929-2491,
Berkshire Hathaway HomeServices Homesale Realty
Bought with:
Pamela Bragg, 528844
Cummings & Co. Realtors
Source: Bright MLS,MLS#: MDHR2052568
Facts & features
Interior
Bedrooms & bathrooms
- Bedrooms: 4
- Bathrooms: 2
- Full bathrooms: 2
- Main level bathrooms: 1
- Main level bedrooms: 3
Rooms
- Room types: Living Room, Primary Bedroom, Bedroom 2, Bedroom 3, Bedroom 4, Kitchen, Family Room, Storage Room, Bathroom 1, Bathroom 3, Primary Bathroom
Primary bedroom
- Features: Attached Bathroom, Ceiling Fan(s), Flooring - HardWood, Walk-In Closet(s)
- Level: Main
- Area: 143 Square Feet
- Dimensions: 11 X 13
Bedroom 2
- Features: Ceiling Fan(s), Flooring - HardWood
- Level: Main
- Area: 90 Square Feet
- Dimensions: 9 X 10
Bedroom 3
- Features: Ceiling Fan(s), Flooring - HardWood
- Level: Main
- Area: 170 Square Feet
- Dimensions: 17 X 10
Bedroom 4
- Features: Flooring - Luxury Vinyl Plank
- Level: Lower
- Area: 132 Square Feet
- Dimensions: 11 X 12
Primary bathroom
- Features: Bathroom - Tub Shower, Flooring - Ceramic Tile
- Level: Main
- Area: 24 Square Feet
- Dimensions: 6 X 4
Bathroom 1
- Features: Bathroom - Tub Shower, Flooring - Ceramic Tile
- Level: Main
- Area: 32 Square Feet
- Dimensions: 8 X 4
Bathroom 3
- Features: Bathroom - Tub Shower, Flooring - Ceramic Tile
- Level: Lower
Family room
- Features: Flooring - Luxury Vinyl Plank, Recessed Lighting
- Level: Lower
- Area: 132 Square Feet
- Dimensions: 11 X 12
Kitchen
- Features: Countertop(s) - Quartz, Flooring - HardWood, Kitchen - Gas Cooking
- Level: Main
- Area: 91 Square Feet
- Dimensions: 13 X 7
Living room
- Features: Dining Area, Flooring - HardWood, Recessed Lighting
- Level: Main
- Area: 221 Square Feet
- Dimensions: 17 X 13
Storage room
- Features: Flooring - Concrete
- Level: Lower
- Area: 598 Square Feet
- Dimensions: 23 X 26
Heating
- Forced Air, Natural Gas
Cooling
- Ceiling Fan(s), Central Air, Electric
Appliances
- Included: Microwave, Dishwasher, Disposal, Dryer, Ice Maker, Oven/Range - Gas, Refrigerator, Stainless Steel Appliance(s), Washer, Gas Water Heater
Features
- Bathroom - Tub Shower, Ceiling Fan(s), Combination Dining/Living, Entry Level Bedroom, Family Room Off Kitchen, Open Floorplan, Primary Bath(s), Recessed Lighting, Upgraded Countertops, Walk-In Closet(s)
- Flooring: Wood
- Basement: Concrete,Windows,Improved,Interior Entry,Full,Finished
- Has fireplace: No
Interior area
- Total structure area: 2,072
- Total interior livable area: 1,436 sqft
- Finished area above ground: 1,036
- Finished area below ground: 400
Property
Parking
- Total spaces: 2
- Parking features: Concrete, Attached Carport
- Carport spaces: 2
- Has uncovered spaces: Yes
Accessibility
- Accessibility features: None
Features
- Levels: Two
- Stories: 2
- Pool features: None
- Fencing: Other
Lot
- Size: 9,471 Square Feet
- Dimensions: 77.00 x
Details
- Additional structures: Above Grade, Below Grade
- Parcel number: 1302039117
- Zoning: R2
- Special conditions: Standard
Construction
Type & style
- Home type: SingleFamily
- Architectural style: Ranch/Rambler
- Property subtype: Single Family Residence
Materials
- Vinyl Siding
- Foundation: Other
Condition
- Excellent
- New construction: No
- Year built: 1959
- Major remodel year: 2026
Utilities & green energy
- Sewer: Public Septic, Public Sewer
- Water: Public
Community & HOA
Community
- Subdivision: Aberdeen Hills
HOA
- Has HOA: No
Location
- Region: Aberdeen
- Municipality: Aberdeen
Financial & listing details
- Price per square foot: $258/sqft
- Tax assessed value: $202,700
- Annual tax amount: $3,002
- Date on market: 3/13/2026
- Listing agreement: Exclusive Right To Sell
- Inclusions: Shed In Backyard
- Ownership: Fee Simple
Price history
| Date | Event | Price |
|---|---|---|
| 4/16/2026 | Sold | $370,000-1.3%$258/sqft |
Source:  Bright MLS #MDHR2052568 Report a problem Bright MLS #MDHR2052568 Report a problem | ||
| 3/14/2026 | Pending sale | $374,900$261/sqft |
Source:  Berkshire Hathaway HomeServices Homesale Realty #MDHR2052568 Report a problem Berkshire Hathaway HomeServices Homesale Realty #MDHR2052568 Report a problem | ||
| 3/14/2026 | Contingent | $374,900+7.1%$261/sqft |
Source: Bright MLS #MDHR2052568 Report a problem | ||
| 3/13/2026 | Listed for sale | $349,900$244/sqft |
Source: Bright MLS #MDHR2052568 Report a problem | ||
Public tax history
| Year | Property taxes | Tax assessment |
|---|---|---|
| 2025 | $1,780 -37.4% | $191,400 +6.3% |
| 2024 | $2,843 +6.7% | $180,100 +6.7% |
| 2023 | $2,664 +2.5% | $168,800 |
| 2022 | $2,598 -1.5% | $168,800 +5.2% |
| 2021 | $2,637 +2.5% | $160,467 +2.7% |
| 2020 | $2,572 +0.3% | $156,300 |
| 2019 | $2,566 -0.4% | $156,300 +0.5% |
| 2018 | $2,575 +0.3% | $155,500 +0.3% |
| 2017 | $2,568 | $155,100 |
| 2016 | -- | $155,100 |
| 2015 | -- | $155,100 -9.8% |
| 2014 | $1,708 | $172,000 |
| 2013 | -- | $172,000 |
| 2012 | -- | $172,000 -10.5% |
| 2011 | -- | $192,200 +3.9% |
| 2010 | -- | $185,062 +4.1% |
| 2009 | -- | $177,856 +4.2% |
| 2008 | -- | $170,650 +14.3% |
| 2007 | -- | $149,252 +16.7% |
| 2006 | -- | $127,856 +20.1% |
| 2005 | -- | $106,460 +4.1% |
| 2004 | -- | $102,256 +4.3% |
| 2003 | -- | $98,053 +4.5% |
| 2002 | -- | $93,850 +1.3% |
| 2001 | -- | $92,646 |
Find assessor info on the county website
Neighborhood: 21001
Nearby homes
- $334,7003 bd3 ba1.9k sqft658 Andrews Rd, Aberdeen, MD 21001Off Market
- $301,200-- bd2 ba1.1k sqft666 Andrews Rd, Aberdeen, MD 21001Off Market
- $268,100-- bd2 ba1k sqft654 Andrews Rd, Aberdeen, MD 21001Off Market
- $309,500-- bd2 ba1.1k sqft670 Andrews Rd, Aberdeen, MD 21001Off Market
- $303,1003 bd3 ba1k sqft421 Bernice Ter, Aberdeen, MD 21001Off Market
- $170,0003 bd2 ba2k sqft659 Andrews Rd, Aberdeen, MD 21001Sold
- $281,100-- bd2 ba1.1k sqft650 Andrews Rd, Aberdeen, MD 21001Off Market
- $313,100-- bd2 ba1.4k sqft674 Andrews Rd, Aberdeen, MD 21001Off Market
Nearby schools
GreatSchools rating
- 7/10Roye-Williams Elementary SchoolGrades: PK-5Distance: 2.2 mi
- 4/10Aberdeen Middle SchoolGrades: 6-8Distance: 0.8 mi
- 6/10Aberdeen High SchoolGrades: 9-12Distance: 0.5 mi
Schools provided by the listing agent
- District: Harford County Public Schools
Source: Bright MLS. This data may not be complete. We recommend contacting the local school district to confirm school assignments for this home.
Get a cash offer in 3 minutes
Find out how much your home could sell for in as little as 3 minutes with a no-obligation cash offer.
Estimated market value
$375,400
Get a cash offer in 3 minutes
Find out how much your home could sell for in as little as 3 minutes with a no-obligation cash offer.
Estimated market value
$375,400
- Maryland
- Harford County
- Aberdeen
- 21001
- 662 Andrews Rd
