
Introducing a brand-new 3-bedroom, 2-bath Clayton Tradition 60B, situated on a .50-acre lot with no-HOA subdivision in Dillon, SC. This home features modern finishes, energy-efficient construction, and a spacious layout designed for comfortable everyday living. The interior offers an open-concept main living area, a well-appointed kitchen with new appliances and a large center island, plus a separate family room that provides additional flexible living space. The owner’s suite includes a walk-in closet and an ensuite bath with a large soaking tub, separate walk-in shower, and double-sink vanity. Two additional bedrooms and a second full bath offer versatile space suitable for a variety of uses. Built on a durable brick foundation, this new home provides modern systems, warranties, and low-maintenance living. The .50-acre lot offers ample outdoor space with room for future improvements. Conveniently located near Downtown Dillon, shopping, dining, and local services, this home delivers a blend of comfort, convenience, and new-home reliability. Schedule your visit today to experience this brand-new home.
New construction
$214,500
662 Black Branch Rd, Dillon, SC 29536
3beds
1,580sqft
Manufactured Home
Built in 2026
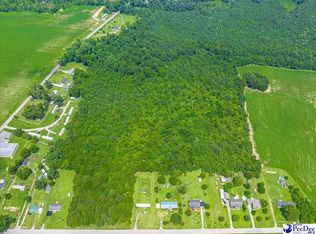
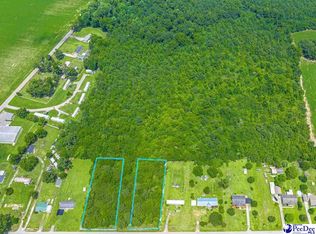
0.5 Acres Lot
$211,700 Zestimate®
$136/sqft
$-- HOA
What's special
Energy-efficient constructionModern finishesLarge center islandTwo additional bedroomsAmple outdoor spaceDouble-sink vanitySeparate walk-in shower
- 46 days
- 81
- 17
Zillow last checked:
Listing updated:
Listed by:
Sean Corder,
Corder Properties, Inc.
Source: Pee Dee Realtor Association,MLS#: 2603516
Facts & features
Interior
Bedrooms & bathrooms
- Bedrooms: 3
- Bathrooms: 2
- Full bathrooms: 2
Heating
- Central
Cooling
- Central Air
Appliances
- Included: Dishwasher, Microwave, Range, Refrigerator
- Laundry: Wash/Dry Cnctn.
Features
- Ceiling Fan(s), Soaking Tub, Shower, Walk-In Closet(s), Kitchen Island
- Flooring: Vinyl
- Doors: Storm Door(s)
- Windows: Insulated Windows, Drapes/Curtains, Blinds
- Has fireplace: No
- Fireplace features: None
Interior area
- Total structure area: 1,580
- Total interior livable area: 1,580 sqft
Video & virtual tour
Property
Parking
- Parking features: None
Features
- Levels: One
- Stories: 1
- Patio & porch: Deck, Porch
Lot
- Size: 0.5 Acres
Details
- Parcel number: 0810000306
Construction
Type & style
- Home type: MobileManufactured
- Property subtype: Manufactured Home
Materials
- Vinyl Siding
- Foundation: Crawl Space
- Roof: Shingle
Condition
- New Construction
- New construction: Yes
- Year built: 2026
Utilities & green energy
- Sewer: Septic Tank
- Water: Public
Community & HOA
Community
- Subdivision: County
Location
- Region: Dillon
Financial & listing details
- Price per square foot: $136/sqft
- Date on market: 8/27/2026
Estimated market value
$211,700
$201,000 - $222,000
Not available
Price history
| Date | Event | Price |
|---|---|---|
| 8/27/2026 | Listed for sale | $214,500$136/sqft |
Source:  Pee Dee Realtor Association #2603516 Report a problem Pee Dee Realtor Association #2603516 Report a problem | ||
Public tax history
Tax history is unavailable.
Monthly payment
Climate risks
Neighborhood: 29536
Nearby schools
Schools provided by the listing agent
- Elementary: South Dillon
- Middle: Dillon
- High: Dillon
Source: Pee Dee Realtor Association. This data may not be complete. We recommend contacting the local school district to confirm school assignments for this home.
Similar homes
- $214,5003 bd2 ba1.5k sqft662 Black Branch Rd. Lot 10 Tradition, Dillon, SC 29536New Construction

 MLS ID #2621126, Brett A Corder, Corder Properties, Inc.. CCAR
 - $239,9004 bd2 ba1.7k sqft608 Black Branch Rd, Dillon, SC 29536New Construction

 MLS ID #2603515, Sean Corder, Corder Properties, Inc.. Pee Dee Realtor Association
 - $179,9003 bd2 ba1.2k sqft732 Black Branch Rd, Dillon, SC 29536New Construction
 MLS ID #2603514, Sean Corder, Corder Properties, Inc.. Pee Dee Realtor Association
 - $179,9003 bd2 ba1.2k sqft732 Black Branch Rd. Lot 1 Vista, Dillon, SC 29536New Construction
 MLS ID #2621124, Brett A Corder, Corder Properties, Inc.. CCAR
 - $217,0003 bd2 ba1.6k sqft1321 E Washington St., Dillon, SC 29536For SaleMLS ID #2623795, Karen R Albright, Opendoor Brokerage LLC. CCAR
- $250,0004 bd2 ba1.7k sqft532 Sandy Hill Dr, Dillon, SC 29536For SaleMLS ID #2604110, John McLaurin, Dillon Realty Inc. Pee Dee Realtor Association
- $269,9003 bd2 ba1.3k sqft1548 Highway 57 S, Dillon, SC 29536For SaleMLS ID #2604109, Jacalyn S Smith, Dillon Realty Inc. Pee Dee Realtor Association
- $249,0003 bd2 ba1.3k sqft1608 S Highway 57, Dillon, SC 29536New ConstructionMLS ID #20254348, Sara B Rogers, Dillon Realty Inc. Pee Dee Realtor Association
- $245,0003 bd2 ba1.7k sqft322 Johnson Dr., Dillon, SC 29536For SaleMLS ID #2617228, Andrew B Pierce, Anchor Realty. CCAR
- $264,9003 bd3 ba1.9k sqft444 Judge Rd, Dillon, SC 29536For SaleMLS ID #2603502, Emily Jennings, Exp Realty Greyfeather Group. Pee Dee Realtor Association
- $149,9003 bd2 ba1.6k sqft211 14th Ave. S, Dillon, SC 29536For SaleMLS ID #2624327, Jennifer R Huffman, Jeff Cook Real Estate LPT Real. CCAR
- $185,0002 bd2 ba1.1k sqft711 E Main St, Dillon, SC 29536For SaleMLS ID #2603703, Alicia Holmquist, Welcome Home Realty. Pee Dee Realtor Association
- $165,5003 bd1 ba1.4k sqft1400 E Harrison St, Dillon, SC 29536For SaleMLS ID #20243935, Sara B Rogers, Dillon Realty Inc. Pee Dee Realtor Association
- $179,9002 bd2 ba1.2k sqft1011 Squires Point Ln, Dillon, SC 29536For SaleMLS ID #2603094, Charles McDaniel, Dillon Realty Inc. Pee Dee Realtor Association
- $139,5002 bd2 ba1.2k sqft525 Oaky Point Rd, Latta, SC 29565For SaleMLS ID #2603365, Sara B Rogers, Dillon Realty Inc. Pee Dee Realtor Association
- $216,9003 bd2 ba1.5k sqft3110 Bluff Rd, Marion, SC 29571For SaleMLS ID #20254748, Bobbie Housand, Home Sales Of Florence. Pee Dee Realtor Association
- $195,0003 bd2 ba1.7k sqft7330 Greenview Loop, Nichols, SC 29581For SaleMLS ID #2603198, Stacy B Strickland, Carolina Realty & Associates. Pee Dee Realtor Association
- $205,0004 bd2 ba2.2k sqft201 Highland Dr, Latta, SC 29565For SaleMLS ID #2603241, Annie R King, Brand Name Real Estate. Pee Dee Realtor Association
- $217,9003 bd2 ba1.4k sqft3037 Baxter Rd, Marion, SC 29571New ConstructionMLS ID #20254019, Cherri R Morel, Swamp Fox Realty & Appraisals. Pee Dee Realtor Association
