This roomy home sits on a corner lot and includes 65x38 detached garage/workshop. Living room/den opens to dining area with beautiful fireplace. Kitchen contains oak cabinets, ceramic tile backsplash and leads to an additional storage room. Front sunroom could be used as a living room/den. Home has a small, open study/nook; back sunroom; utility room; covered porch and 1-car attached garage. Lot includes 2 pecan trees, 25+ blueberry bushes, and grapevine. Detached building contains 3 roll-up and 2 walk-thru doors. This pre-manufactured home sits on 32 piers, anchored to 16, with front and rear additions, making this a permanent dwelling
For sale
Price cut: $10.4K (11/5)
$179,500
662 Davistown Rd, Section, AL 35771
3beds
2,040sqft
Single Family Residence
Built in 1970
1.1 Acres Lot
$173,800 Zestimate®
$88/sqft
$-- HOA
What's special
Beautiful fireplaceCorner lotAdditional storage roomUtility roomCeramic tile backsplashBack sunroomFront sunroom
- 17 days
- 403
- 14
Likely to sell faster than
Zillow last checked:
Listing updated:
Listed by:
Missy Mills 205-492-8032,
Hitchcock Real Estate Al LLC
Source: GALMLS,MLS#: 21468801
Facts & features
Interior
Bedrooms & bathrooms
- Bedrooms: 3
- Bathrooms: 2
- Full bathrooms: 2
Rooms
- Room types: Bedroom, Den/Family (ROOM), Bathroom, Kitchen, Office/Study (ROOM)
Bedroom 1
- Level: First
Bedroom 2
- Level: First
Bedroom 3
- Level: First
Bathroom 1
- Level: First
Family room
- Level: First
Kitchen
- Features: Laminate Counters
- Level: First
Basement
- Area: 0
Office
- Level: First
Heating
- Central
Cooling
- Central Air
Appliances
- Included: Dishwasher, Gas Oven, Refrigerator, Electric Water Heater
- Laundry: Electric Dryer Hookup, Washer Hookup, Main Level, Laundry Room, Laundry (ROOM), Yes
Features
- None, Tub/Shower Combo
- Flooring: Hardwood
- Basement: Crawl Space
- Attic: None
- Number of fireplaces: 1
- Fireplace features: Brick (FIREPL), Den, Electric, Outside
Interior area
- Total interior livable area: 2,040 sqft
- Finished area above ground: 2,040
- Finished area below ground: 0
Video & virtual tour
Property
Parking
- Total spaces: 1
- Parking features: Attached, Detached, Driveway, Garage Faces Side
- Attached garage spaces: 1
- Has uncovered spaces: Yes
Features
- Levels: One
- Stories: 1
- Patio & porch: Covered, Patio, Porch, Covered (DECK), Deck
- Has private pool: Yes
- Pool features: Above Ground, Private
- View description: None
- Waterfront features: No
Lot
- Size: 1.1 Acres
Details
- Additional structures: Workshop
- Parcel number: 3308270000063.000
- Special conditions: As Is
Construction
Type & style
- Home type: SingleFamily
- Property subtype: Single Family Residence
Materials
- Vinyl Siding
Condition
- Year built: 1970
Utilities & green energy
- Water: Public
- Utilities for property: Sewer Connected
Community & HOA
Community
- Subdivision: Metes & Bounds
Location
- Region: Section
Financial & listing details
- Price per square foot: $88/sqft
- Tax assessed value: $83,900
- Annual tax amount: $223
- Price range: $179.5K - $179.5K
- Date on market: 10/28/2026
Estimated market value
$173,800
$165,000 - $182,000
$1,453/mo
Price history
| Date | Event | Price |
|---|---|---|
| 11/5/2026 | Price change | $179,500-5.5%$88/sqft |
Source:  GALMLS #21468801 Report a problem | ||
| 10/28/2026 | Listed for sale | $189,900+134.4%$93/sqft |
Source: GALMLS #21468801 Report a problem | ||
| 6/16/2016 | Sold | $81,000-8%$40/sqft |
Source:  ValleyMLS #1035118 Report a problem | ||
| 1/2/2016 | Listed for sale | $88,000$43/sqft |
Source: Pam Glass Real Estate #1035118 Report a problem | ||
Public tax history
| Year | Property taxes | Tax assessment |
|---|---|---|
| 2025 | $223 +6.7% | $6,380 +6.7% |
| 2024 | $209 | $5,980 |
| 2023 | $209 | $5,980 |
| 2022 | $209 | $5,980 |
| 2021 | $209 +24.1% | $5,980 +104.8% |
| 2020 | $169 +33.1% | $2,920 -39.4% |
| 2019 | $127 | $4,820 |
| 2018 | $127 | $4,820 -90% |
| 2017 | $127 +376.4% | $48,200 +26.8% |
| 2016 | $27 | $38,000 |
| 2015 | $27 -1.6% | $38,000 -1.6% |
| 2014 | $27 -0.5% | $38,600 -0.5% |
| 2012 | $27 -52.7% | $38,800 +70.2% |
| 2011 | $57 | $22,800 -19.1% |
| 2010 | $57 | $28,200 |
| 2009 | $57 | $28,200 |
Find assessor info on the county website
Monthly payment
Est. payment
Payment breakdown
Explore the cost of this home by adjusting the details. Changes won't be saved.Climate risks
Neighborhood: 35771

Similar homes
- $169,9005 bd1 ba2k sqft4544 County Road 44, Section, AL 35771For Sale
 MLS ID #21927878, Tina Hosch. ValleyMLS
- $229,9003 bd2 ba1.4k sqft2729 County Road 43, Section, AL 35771For Sale
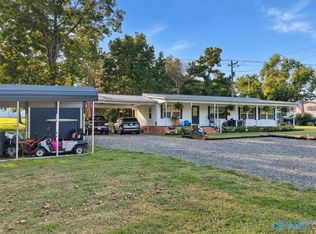 MLS ID #21929160, Taylor Carlton. ValleyMLS
- $--5 bd2 ba2.4k sqft317 County Road 617, Section, AL 35771Auction
 ServiceLink Auction
- $229,9003 bd2 ba1.3k sqft505 Main St S, Section, AL 35771For Sale
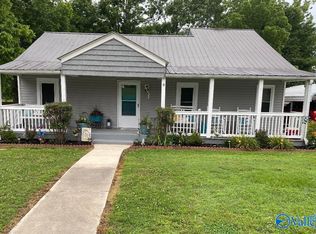 MLS ID #21929255, Wesley Cooper. ValleyMLS
- $199,9003 bd1 ba1.1k sqft115 Snow Dr, Scottsboro, AL 35769For Sale
 MLS ID #21469740, Gail Hutton, All Star Realty. GALMLS
- $145,0003 bd2 ba1.2k sqft762 Davistown Rd, Section, AL 35771For SaleMLS ID #21462375, Michele Jennings, Keller Williams-Jasper. GALMLS
