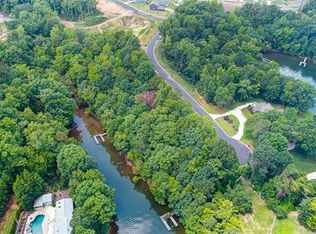
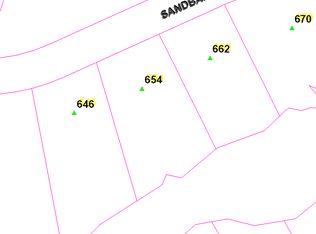
WOW! Waterfront custom build in the heart of Lake Wylie close to the bridge! A stones throw to the main channel with none of the boat waves. Almost new, gently lived in, meticulously maintained and built by custom builder for themselves. The outdoor living areas and porches and multiple decks and views of the lake seal the deal on this home. Gourmet kitchen with Brazilian Quartzite features upgraded appliances, double convection ovens, pot filler, custom cabinets for spices, pots, and cookware. Huge walk in pantry has built in microwave and china storage cabinet. Flooring throughout is engineered hardwoods. 2 sets of antique double doors in the home, antique corbels adorn great room as well as hand hewn beam on fireplace. Primary bedroom with trey ceiling and spa-like bath with his & her closets and vanities. Large lighted jetted tub as well as shower with dual shower heads make this a place to relax from the day. 3 more bedrooms to accommodate the family or guests. Office/flex space is located in home for maximum privacy. Oversized 2 car garage with 8 foot clearance. Covered deck, sunning deck, and hot tub deck overlook the quiet cove. Hot tub to remain and new. Lots of storage for water toys under covered deck and crawlspace. Crawlspace is walk in and 10 feet tall in spots. Home is located in the award winning Clover School District. Easy commute to Charlotte, Rock Hill and Gastonia or Belmont. Charlotte International airport is only 30 minutes away. You can drive your golf cart to the pool and amenities and to CVS. Welcome home to the LAKE!!
Active
$1,395,000
662 Sandbar Point, Clover, SC 29710
4beds
2,700sqft
Est.: Get pre-qualified
Single Family Residence
Built in 2023
0.41 Acres Lot
$-- Zestimate®
$517/sqft
$77/mo HOA
What's special
Waterfront custom buildViews of the lakeUpgraded appliancesPorches and multiple decksPot fillerDouble convection ovensLarge lighted jetted tub
- 23 hours |
- 299 |
- 9 |
Zillow last checked:
Listing updated:
Listing Provided by:
Melanie Wilson mel.wilsonrealtor@gmail.com,
Keller Williams Connected
Source: Canopy MLS as distributed by MLS GRID,MLS#: 4374894
Tour with a local agent
Facts & features
Interior
Bedrooms & bathrooms
- Bedrooms: 4
- Bathrooms: 3
- Full bathrooms: 2
- 1/2 bathrooms: 1
- Main level bedrooms: 4
Primary bedroom
- Level: Main
Bedroom s
- Level: Main
Bedroom s
- Level: Main
Bedroom s
- Level: Main
Bathroom full
- Level: Main
Bathroom full
- Level: Main
Bathroom half
- Level: Main
Dining room
- Level: Main
Great room
- Level: Main
Kitchen
- Level: Main
Laundry
- Level: Main
Office
- Level: Main
Heating
- Natural Gas
Cooling
- Ceiling Fan(s), Central Air, Electric
Appliances
- Included: Convection Oven, Dishwasher, Disposal, Double Oven, Exhaust Hood, Gas Cooktop, Gas Water Heater, Microwave, Plumbed For Ice Maker
- Laundry: Electric Dryer Hookup, Utility Room, Inside, Main Level, Sink, Washer Hookup
Features
- Breakfast Bar, Built-in Features, Kitchen Island, Open Floorplan, Walk-In Closet(s), Walk-In Pantry
- Flooring: Hardwood, Tile
- Windows: Insulated Windows
- Has basement: No
- Attic: Pull Down Stairs
- Fireplace features: Great Room, Primary Bedroom
Interior area
- Total structure area: 2,700
- Total interior livable area: 2,700 sqft
- Finished area above ground: 2,700
- Finished area below ground: 0
Property
Parking
- Total spaces: 2
- Parking features: Attached Garage, Garage Faces Side, Garage on Main Level
- Attached garage spaces: 2
Features
- Levels: One
- Stories: 1
- Patio & porch: Covered, Deck, Front Porch, Rear Porch
- Pool features: Community
- Has spa: Yes
- Spa features: Heated
- Has view: Yes
- View description: Water
- Has water view: Yes
- Water view: Water
- Waterfront features: Dock, Paddlesport Launch Site, Waterfront
- Body of water: Lake Wylie
Lot
- Size: 0.41 Acres
Details
- Parcel number: 5760701008
- Zoning: RES
- Special conditions: Standard
- Other equipment: Network Ready
Construction
Type & style
- Home type: SingleFamily
- Architectural style: Ranch
- Property subtype: Single Family Residence
Materials
- Fiber Cement, Hardboard Siding, Stone
- Foundation: Crawl Space
Condition
- New construction: No
- Year built: 2023
Utilities & green energy
- Sewer: County Sewer
- Water: County Water
- Utilities for property: Cable Available, Electricity Connected, Underground Utilities
Community & HOA
Community
- Features: Playground, Recreation Area, Sidewalks, Walking Trails
- Security: Carbon Monoxide Detector(s), Smoke Detector(s)
- Subdivision: Lake Crest
HOA
- Has HOA: Yes
- HOA fee: $230 quarterly
- HOA name: Red Rock
- HOA phone: 888-757-3376
Location
- Region: Clover
Financial & listing details
- Price per square foot: $517/sqft
- Tax assessed value: $874,800
- Date on market: 5/26/2026
- Listing terms: Cash,Conventional,FHA,VA Loan
- Exclusions: Baker's rack in master bathroom, mantle in dining room, & wine shelves in pantry
- Electric utility on property: Yes
- Road surface type: Concrete, Paved
Estimated market value
Not available
Estimated sales range
Not available
Not available
Price history
| Date | Event | Price |
|---|---|---|
| 5/26/2026 | Listed for sale | $1,395,000$517/sqft |
Source: | ||
Public tax history
Tax history is unavailable.
Monthly payment
Est. payment$--/mo
Payment breakdown
Explore the cost of this home by adjusting the details. Changes won't be saved.
All calculations are estimates and provided by Zillow, Inc. for informational purposes only. Actual amounts may vary.
HOA fees may include property taxes on listings classified as Co-Ops. Contact the listing agent and/or owner for fee details.
Mortgage interest rates are dependent on a number of factors, including credit score, down payment, and repayment length. Interest rate data provided by Zillow Group Marketplace, Inc. as of 1/1/1970 from various mortgage lenders with which we have lead or other similar arrangements; the Estimated Payment is an average of those rates.
See how much you could borrow to make a competitive offer.
Climate risks
Neighborhood: 29710
Nearby schools
GreatSchools rating
- 8/10Oakridge ElementaryGrades: PK-5Distance: 2.9 mi
- 5/10Oakridge Middle SchoolGrades: 6-8Distance: 2.9 mi
- 9/10Clover High SchoolGrades: 9-12Distance: 7.8 mi
Schools provided by the listing agent
- Elementary: Oakridge
- Middle: Oakridge
- High: Clover
Source: Canopy MLS as distributed by MLS GRID. This data may not be complete. We recommend contacting the local school district to confirm school assignments for this home.
A local agent can set up tours, give advice and negotiate with sellers.
- South Carolina
- York County
- Clover
- 29710
- 662 Sandbar Point