Welcome home to this beautifully maintained 3-bedroom ranch offering comfortable living and plenty of desirable features! This move-in-ready home features refinished, gleaming hardwood floors throughout and a newer kitchen with stainless steel appliances and a new air conditioner. Freshly painted throughout, the home offers a bright, clean, and inviting feel from the moment you walk in. Enjoy the spacious backyard, perfect for relaxing or entertaining, plus a 2-car garage with a new roof. The full unfinished basement provides excellent storage space and added flexibility. Nothing left to do but unpack and enjoy! A wonderful home at a great price. Make it yours today!
Active
Price cut: $10K (10/14)
$289,900
662 Walnut Rd, Wauconda, IL 60084
3beds
1,000sqft
Single Family Residence
Built in 1960
8,190 Square Feet Lot
$-- Zestimate®
$290/sqft
$-- HOA
What's special
Freshly painted throughoutNew air conditioner
- 38 days
- 1,037
- 51
Zillow last checked:
Listing updated:
Listed by:
Rick Leavitt 847-208-7046,
RE/MAX Plaza
Source: MRED as distributed by MLS GRID,MLS#: 12763564
Facts & features
Interior
Bedrooms & bathrooms
- Bedrooms: 3
- Bathrooms: 1
- Full bathrooms: 1
Rooms
- Room types: No additional rooms
Primary bedroom
- Features: Flooring (Hardwood)
- Area: 121 Square Feet
- Dimensions: 11X11
Bedroom 2
- Features: Flooring (Hardwood)
- Area: 121 Square Feet
- Dimensions: 11X11
Bedroom 3
- Features: Flooring (Hardwood)
- Area: 110 Square Feet
- Dimensions: 11X10
Kitchen
- Features: Flooring (Hardwood)
- Area: 156 Square Feet
- Dimensions: 13X12
Living room
- Features: Flooring (Hardwood)
- Area: 216 Square Feet
- Dimensions: 18X12
Heating
- Forced Air
Cooling
- Central Air
Appliances
- Included: Range, Microwave, Dishwasher, Refrigerator
Features
- Basement: Unfinished,Full
Interior area
- Total structure area: 0
- Total interior livable area: 1,000 sqft
Property
Parking
- Total spaces: 2
- Parking features: Asphalt, Yes, Detached, Garage
- Garage spaces: 2
Accessibility
- Accessibility features: No Disability Access
Features
- Stories: 1
Lot
- Size: 8,190 Square Feet
- Dimensions: 126 X 65
Details
- Parcel number: 09261060070000
- Special conditions: None
Construction
Type & style
- Home type: SingleFamily
- Property subtype: Single Family Residence
Materials
- Vinyl Siding
- Foundation: Concrete Perimeter
Condition
- New construction: No
- Year built: 1960
Utilities & green energy
- Electric: Circuit Breakers
- Sewer: Public Sewer
- Water: Public
Community & HOA
Community
- Subdivision: Larkdale
HOA
- Services included: None
Location
- Region: Wauconda
Financial & listing details
- Price per square foot: $290/sqft
- Tax assessed value: $202,835
- Annual tax amount: $6,014
- Date on market: 9/18/2026
- Ownership: Fee Simple
Estimated market value
Not available
Estimated sales range
Not available
Not available
Price history
| Date | Event | Price |
|---|---|---|
| 10/17/2026 | Price change | $1,975-6%$2/sqft |
Source: MRED as distributed by MLS GRID #12754836 Report a problem | ||
| 10/14/2026 | Price change | $289,900-3.3%$290/sqft |
Source:  MRED as distributed by MLS GRID #12763564 Report a problem | ||
| 9/28/2026 | Price change | $2,100-4.5%$2/sqft |
Source: MRED as distributed by MLS GRID #12754836 Report a problem | ||
| 9/28/2026 | Price change | $299,900-4.8%$300/sqft |
Source: MRED as distributed by MLS GRID #12763564 Report a problem | ||
| 9/18/2026 | Listed for sale | $314,900+25092%$315/sqft |
Source: MRED as distributed by MLS GRID #12763564 Report a problem | ||
| 9/14/2026 | Price change | $2,200-8.3%$2/sqft |
Source: MRED as distributed by MLS GRID #12754836 Report a problem | ||
| 9/9/2026 | Listed for rent | $2,400+37.1%$2/sqft |
Source: MRED as distributed by MLS GRID #12754836 Report a problem | ||
| 6/11/2022 | Listing removed | -- |
Source:  RE/MAX International Report a problem | ||
| 6/1/2022 | Listed for rent | $1,750+34.6%$2/sqft |
Source: RE/MAX International #11420740 Report a problem | ||
| 3/28/2012 | Listing removed | $1,300$1/sqft |
Source: CirclePix #08016516 Report a problem | ||
| 3/23/2012 | Listed for rent | $1,300$1/sqft |
Source: CirclePix #08016516 Report a problem | ||
| 12/17/2009 | Listing removed | $1,250$1/sqft |
Source: Century 21 American Sketchbook #07368875 Report a problem | ||
| 11/14/2009 | Price change | $1,250-3.8%$1/sqft |
Source: Century 21 American Sketchbook #07368875 Report a problem | ||
| 11/8/2009 | Listed for sale | $1,300-99.3%$1/sqft |
Source: Century 21 American Sketchbook #07368875 Report a problem | ||
| 8/24/2007 | Sold | $175,000-6.9%$175/sqft |
Source: MRED as distributed by MLS GRID #06619102 Report a problem | ||
| 12/22/2004 | Sold | $188,000+12.2%$188/sqft |
Source: Public Record Report a problem | ||
| 3/12/2003 | Sold | $167,500$168/sqft |
Source: Public Record Report a problem | ||
Public tax history
| Year | Property taxes | Tax assessment |
|---|---|---|
| 2024 | $6,014 +9% | $72,168 +6.7% |
| 2023 | $5,520 -8.1% | $67,605 +20.3% |
| 2022 | $6,005 +4.3% | $56,178 +2.1% |
| 2021 | $5,756 +2.9% | $55,032 +11% |
| 2020 | $5,592 +3.7% | $49,563 +5.8% |
| 2019 | $5,395 +20.1% | $46,841 +19.9% |
| 2018 | $4,492 | $39,067 +1.2% |
| 2017 | $4,492 +11.9% | $38,615 +5.6% |
| 2016 | $4,014 -3.4% | $36,567 +8.9% |
| 2015 | $4,156 +8.5% | $33,569 -1.3% |
| 2014 | $3,831 +3.3% | $34,024 +3.7% |
| 2012 | $3,707 +25.9% | $32,811 -25.2% |
| 2011 | $2,944 -22.9% | $43,848 -25.2% |
| 2010 | $3,821 -9.1% | $58,598 -3.4% |
| 2009 | $4,204 +3.8% | $60,684 +1.4% |
| 2008 | $4,049 +15% | $59,858 +2% |
| 2006 | $3,521 0% | $58,672 |
| 2005 | $3,522 +16.3% | -- |
| 2004 | $3,029 -6.2% | -- |
| 2003 | $3,229 +21.9% | -- |
| 2002 | $2,649 +12.2% | -- |
| 2001 | $2,361 +4.1% | $35,220 +3.2% |
| 2000 | $2,267 | $34,118 |
Find assessor info on the county website
Monthly payment
Est. payment
Payment breakdown
Explore the cost of this home by adjusting the details. Changes won't be saved.Climate risks
Neighborhood: 60084
Nearby schools
Schools provided by the listing agent
- District: 118
Source: MRED as distributed by MLS GRID. This data may not be complete. We recommend contacting the local school district to confirm school assignments for this home.

Similar homes
- $--2 bd1 ba1k sqft236 Helena Ave, Wauconda, IL 60084Auction
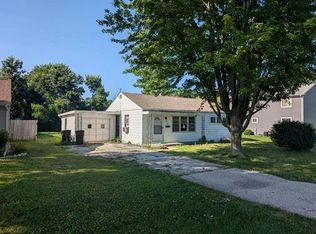 Auction.com 1
- $289,0003 bd2 ba1.2k sqft412 Fairfield Dr, Island Lake, IL 60042New
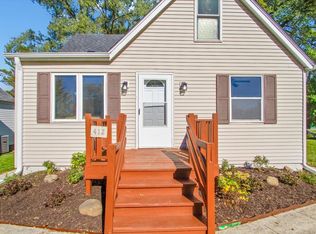 MLS ID #12793330, Ryan Cherney, Circle One Realty. MRED as distributed by MLS GRID
- $294,9003 bd2 ba1.2k sqft903 E Liberty St, Wauconda, IL 60084Active
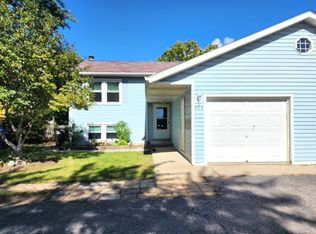 MLS ID #12776373, Melissa Bedolla, Century 21 Circle. MRED as distributed by MLS GRID
- $254,9003 bd1 ba1.3k sqft215 Valley Dr, Oakwood Hills, IL 60013New
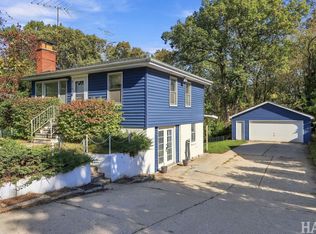 MLS ID #12787399, Kevin Kalbach, CRS, Realty Executives Cornerstone. MRED as distributed by MLS GRID
