Welcome home to this spacious ranch featuring a walkout lower level and over 1/3 acre with a beautiful park-like setting! Offering 3-4 bedrooms and 2 full baths on the main level, plus a future 3rd bath in the lower level that is stubbed and insulated. The updated kitchen boasts abundant cabinetry, plenty of counter space, and stainless steel appliances. Relax in the spacious living room featuring a cozy gas and natural fireplace. The walkout lower level offers a huge rec room with bar plus a 4th bedroom or home office. Step outside to enjoy the deck overlooking the peaceful, park-like backyard--perfect for relaxing or entertaining. Ideally located just minutes from Olympia Brown School!
Active
$424,900
6620 High Hill CIRCLE, Racine, WI 53402
3beds
2,673sqft
Single Family Residence
Built in 1996
0.36 Acres Lot
$421,600 Zestimate®
$159/sqft
$-- HOA
What's special
Spacious ranchAbundant cabinetryUpdated kitchenStainless steel appliancesPeaceful park-like backyardWalkout lower level
- 2 hours |
- 94 |
- 3 |
Zillow last checked:
Listing updated:
Listed by:
Michelle Frederick 262-392-8174,
Epique Realty
Source: WIREX MLS,MLS#: 1977946 Originating MLS: Metro MLS
Originating MLS: Metro MLSFacts & features
Interior
Bedrooms & bathrooms
- Bedrooms: 3
- Bathrooms: 2
- Full bathrooms: 2
- Main level bedrooms: 3
Primary bedroom
- Level: Main
- Area: 169
- Dimensions: 13 x 13
Bedroom 2
- Level: Main
- Area: 110
- Dimensions: 11 x 10
Bedroom 3
- Level: Main
- Area: 100
- Dimensions: 10 x 10
Bathroom
- Features: Stubbed For Bathroom on Lower, Tub Only, Ceramic Tile, Master Bedroom Bath: Walk-In Shower, Master Bedroom Bath, Shower Over Tub
Kitchen
- Level: Main
- Area: 165
- Dimensions: 15 x 11
Living room
- Level: Main
- Area: 304
- Dimensions: 19 x 16
Heating
- Natural Gas, Forced Air
Cooling
- Central Air
Appliances
- Included: Dishwasher, Dryer, Microwave, Oven, Range, Refrigerator, Washer
Features
- Walk-In Closet(s)
- Flooring: Wood
- Basement: 8'+ Ceiling,Finished,Full,Full Size Windows,Concrete,Walk-Out Access,Exposed
Interior area
- Total structure area: 2,673
- Total interior livable area: 2,673 sqft
- Finished area above ground: 1,449
- Finished area below ground: 1,224
Property
Parking
- Total spaces: 2
- Parking features: Garage Door Opener, Attached, 2 Car, 1 Space
- Attached garage spaces: 2
Features
- Levels: One
- Stories: 1
- Patio & porch: Deck
- On waterfront: Yes
- Waterfront features: Waterfront, Creek
- Body of water: Turtle Creek
Lot
- Size: 0.36 Acres
Details
- Additional structures: Garden Shed
- Parcel number: 104042318303260
- Zoning: RES
Construction
Type & style
- Home type: SingleFamily
- Architectural style: Ranch
- Property subtype: Single Family Residence
Materials
- Brick, Brick/Stone, Aluminum Trim, Vinyl Siding
Condition
- 21+ Years
- New construction: No
- Year built: 1996
Utilities & green energy
- Sewer: Public Sewer
- Water: Public
- Utilities for property: Cable Available
Community & HOA
Community
- Subdivision: Turtle Creek
Location
- Region: Racine
- Municipality: Caledonia
Financial & listing details
- Price per square foot: $159/sqft
- Tax assessed value: $353,300
- Annual tax amount: $5,528
- Date on market: 8/27/2026
- Inclusions: All Appliances, Piano, And Tv Mounts In Living Room, Kitchen, And Rec Room
- Exclusions: Tv Mounts In Bedrooms Are Negotiable.
Estimated market value
$421,600
$401,000 - $443,000
$2,402/mo
Price history
| Date | Event | Price |
|---|---|---|
| 8/27/2026 | Listed for sale | $424,900+136.4%$159/sqft |
Source:  WIREX MLS #1977946 Report a problem WIREX MLS #1977946 Report a problem | ||
| 7/23/2013 | Sold | $179,700-0.1%$67/sqft |
Source: Public Record Report a problem | ||
| 4/20/2013 | Listed for sale | $179,900$67/sqft |
Source: Precision Realty Group, Inc #1305003 Report a problem | ||
Public tax history
| Year | Property taxes | Tax assessment |
|---|---|---|
| 2025 | $5,529 +7.9% | $353,300 +5% |
| 2024 | $5,122 -1.5% | $336,600 +4.4% |
| 2023 | $5,199 +12.4% | $322,300 +8.3% |
| 2022 | $4,624 +0.5% | $297,700 +10.4% |
| 2021 | $4,599 +10.5% | $269,700 +19.1% |
| 2020 | $4,162 -0.1% | $226,500 |
| 2019 | $4,165 +15.9% | $226,500 +22.2% |
| 2018 | $3,594 +0.2% | $185,300 |
| 2017 | $3,585 -0.5% | $185,300 +1% |
| 2016 | $3,602 | $183,500 |
| 2015 | $3,602 +4.2% | $183,500 |
| 2014 | $3,456 -11.3% | $183,500 |
| 2013 | $3,896 -3.6% | $183,500 |
| 2012 | $4,040 +1% | $183,500 -15.5% |
| 2011 | $4,000 +3.4% | $217,100 |
| 2010 | $3,870 +1.9% | $217,100 |
| 2009 | $3,798 +3.4% | $217,100 |
| 2008 | $3,673 +3% | $217,100 |
| 2007 | $3,567 -3.9% | $217,100 |
| 2006 | $3,712 +4.5% | $217,100 +36% |
| 2005 | $3,551 +0.6% | $159,600 |
| 2004 | $3,530 +4% | $159,600 |
| 2003 | $3,395 +5.6% | $159,600 |
| 2002 | $3,213 -2.8% | $159,600 +20.5% |
| 2001 | $3,306 +4.3% | $132,400 |
| 2000 | $3,170 | $132,400 |
Find assessor info on the county website
Monthly payment
Est. payment
Payment breakdown
Explore the cost of this home by adjusting the details. Changes won't be saved.Climate risks
Neighborhood: 53402
Nearby schools
GreatSchools rating
- 6/10O Brown Elementary SchoolGrades: PK-5Distance: 0.8 mi
- 1/10Jerstad-Agerholm Elementary SchoolGrades: PK-8Distance: 3.3 mi
- 3/10Horlick High SchoolGrades: 9-12Distance: 4.2 mi
Schools provided by the listing agent
- District: Racine
Source: WIREX MLS. This data may not be complete. We recommend contacting the local school district to confirm school assignments for this home.
- $421,8003 bd2 ba-- sqft6600 High Hill Cir, Racine, WI 53402Off Market
- $343,200-- bd-- ba-- sqft6580 High Hill Circle, Caledonia, WI 53402Off Market
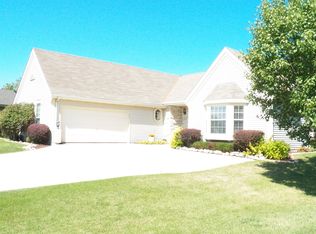
- $476,7003 bd2 ba-- sqft6635 Bobolink Rd, Racine, WI 53402Off Market
- $481,9003 bd4 ba2.4k sqft6631 Bobolink Rd, Racine, WI 53402Off Market
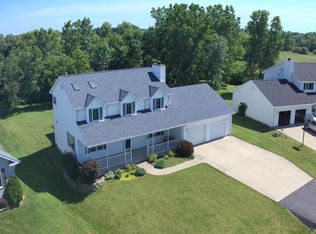
- $462,7003 bd3 ba2.5k sqft6639 Bobolink Rd, Racine, WI 53402Off Market
- $468,8003 bd3 ba2k sqft6627 Bobolink Rd, Racine, WI 53402Off Market
- $394,8003 bd2 ba-- sqft6690 High Hill Cir, Racine, WI 53402Off Market
- $471,1004 bd3 ba2.7k sqft6680 High Hill Cir, Racine, WI 53402Off Market
A local agent can set up tours, give advice and negotiate with sellers.
A local lender can help you make sure your offer is ready when you are.
Similar homes
- $440,0003 bd4 ba3.7k sqft2120 Autumn DRIVE, Racine, WI 53402Active
 MLS ID #1977802, Ann Ulrick. WIREX MLS
 - $410,0003 bd2 ba2k sqft4844 Erie STREET, Racine, WI 53402Active
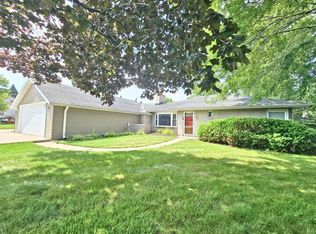 MLS ID #1977343, Ryan Ventura. WIREX MLS
 - $345,0003 bd2 ba1.5k sqft5527 N Meadows DRIVE, Racine, WI 53402Active
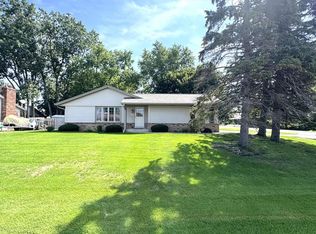 MLS ID #1977480, Emma McFarland. WIREX MLS
 - $414,9004 bd2 ba2k sqft2117 Newberry LANE, Racine, WI 53402Active
 MLS ID #1974936, Adam Troestler. WIREX MLS
 - $474,9004 bd3 ba2.1k sqft5715 Marwood DRIVE, Racine, WI 53402ActiveMLS ID #1977339, The Borowski Group*. WIREX MLS
- $439,9004 bd3 ba2.3k sqft2121 September DRIVE, Racine, WI 53402ActiveMLS ID #1973234, Nadine Coenen. WIREX MLS
- $480,0004 bd3 ba2.2k sqft5829 Winstar Ln, Racine, WI 53402ActiveMLS ID #12713668, Jim Starwalt, ABR,CRS,CSC,GRI, Better Homes and Garden Real Estate Star Homes. MRED as distributed by MLS GRID
- $469,9004 bd2 ba2.2k sqft7 Greenwood COURT, Wind Point, WI 53402ActiveMLS ID #1977223, Abigail Radwill. WIREX MLS
- $289,9003 bd2 ba1.6k sqft4445 Erie STREET, Racine, WI 53402ActiveMLS ID #1977826, Jennifer Heiring. WIREX MLS
- $345,0003 bd2 ba1.3k sqft3420 Ivy LANE, Racine, WI 53402ActiveMLS ID #1974360, Danielle Romo-Aveni. WIREX MLS
- $590,7003 bd2 ba2.2k sqft5020 Pine Tree CIRCLE, Racine, WI 53402ActiveMLS ID #1976178, Taylor Hansen. WIREX MLS
- $499,9004 bd3 ba2.5k sqft5236 Willowview ROAD, Racine, WI 53402ActiveMLS ID #1975656, Carla Ricchio-Coleman. WIREX MLS
- $396,9003 bd2 ba2.1k sqft2716 Ole Davidson ROAD, Mount Pleasant, WI 53405ActiveMLS ID #1976460, Karen Sorenson. WIREX MLS
- $449,9994 bd3 ba2.6k sqft3 Birchwood COURT, Wind Point, WI 53402ActiveMLS ID #1960895, Shannon Wucherer. WIREX MLS
- $414,9994 bd2 ba1.8k sqft3011 Bruce DRIVE, Racine, WI 53404ActiveMLS ID #1966342, Edward Pestka. WIREX MLS
- $319,9003 bd2 ba1.6k sqft720 South STREET, Racine, WI 53402ActiveMLS ID #1977814, Thomas Hoeffert. WIREX MLS
- $--3 bd1 ba1.4k sqft405 West Blvd, Racine, WI 53405AuctionServiceLink Auction
- $424,9003 bd3 ba2.5k sqft6028 Quaker Hill ROAD, Racine, WI 53406ActiveMLS ID #1972901, EZ Realty Team*. WIREX MLS
- $334,9003 bd2 ba1.6k sqft3749 Debby LANE, Franksville, WI 53126ActiveMLS ID #1977608, Charlene Nikolai. WIREX MLS
- $485,0004 bd3 ba3.3k sqft3643 Kasper STREET, Racine, WI 53402ActiveMLS ID #1975796, Charity Chiappetta. WIREX MLS
