Welcome to 6620 Kerns Road, a charming raised rambler in Falls Church offering the kind of space, character, and outdoor setting that can be hard to find this close to everything Northern Virginia has to offer. Set on approximately half an acre, the home offers a wonderfully expansive yard with plenty of room to garden, play, entertain, or simply enjoy the outdoors. A backyard patio added in 2019 creates an inviting spot for morning coffee, weekend gatherings, or evenings outside, while the sunroom provides another comfortable place to relax and take in the surrounding greenery. Inside, the home combines classic character with flexible everyday living. The wood-burning fireplace creates a warm focal point for the main living area, while hardwood flooring and generous room sizes add to the home's comfortable feel. The main level includes three bedrooms, and the spacious layout provides options for a home office or other flexible-use space. The lower level adds even more versatility, with a large recreation area, an additional bedroom, full bath, and substantial storage. Recent improvements include new basement flooring and a renovated downstairs bathroom, making this level well suited for guests, recreation, working from home, hobbies, or additional living space. The sellers have continued to care for and refresh the property with recent interior painting and power washing, adding to the home’s welcoming appeal. The expansive backyard and patio are standout features, offering wonderful opportunities for outdoor entertaining, relaxation, and everyday enjoyment. Conveniently located near Sleepy Hollow Road and Columbia Pike, the home offers easy access to Tysons, Washington, D.C., and the surrounding Northern Virginia area. Enjoy the convenience of nearby parks, shopping, dining, and everyday amenities while coming home to a spacious property with room to spread out.
For sale
$769,500
6620 Kerns Rd, Falls Church, VA 22042
4beds
2,226sqft
Single Family Residence
Built in 1954
0.51 Acres Lot
$763,900 Zestimate®
$346/sqft
$-- HOA
What's special
Generous room sizesRaised ramblerSubstantial storageLarge recreation areaHardwood flooringAdditional bedroomWonderfully expansive yard
- 12 hours
- 186
- 27
Zillow last checked:
Listing updated:
Listed by:
Sheila Zelghi 703-340-7096,
Samson Properties 7033788810
Source: Bright MLS,MLS#: VAFX2345578
Facts & features
Interior
Bedrooms & bathrooms
- Bedrooms: 4
- Bathrooms: 2
- Full bathrooms: 2
- Main level bathrooms: 1
- Main level bedrooms: 3
Rooms
- Room types: Living Room, Dining Room, Primary Bedroom, Bedroom 2, Bedroom 3, Bedroom 4, Kitchen, Sun/Florida Room, Recreation Room, Storage Room, Bathroom 1, Bathroom 2
Primary bedroom
- Features: Flooring - Wood, Ceiling Fan(s)
- Level: Main
Bedroom 2
- Features: Flooring - HardWood
- Level: Main
Bedroom 3
- Features: Flooring - HardWood
- Level: Main
Bedroom 4
- Features: Flooring - Engineered Wood
- Level: Lower
Bathroom 1
- Features: Flooring - Ceramic Tile
- Level: Main
Bathroom 2
- Level: Lower
Dining room
- Features: Flooring - Ceramic Tile
- Level: Main
Kitchen
- Features: Flooring - Ceramic Tile
- Level: Main
Living room
- Features: Flooring - Wood, Ceiling Fan(s), Fireplace - Wood Burning
- Level: Main
Recreation room
- Features: Flooring - Engineered Wood
- Level: Lower
Storage room
- Level: Lower
Other
- Features: Flooring - Ceramic Tile
- Level: Main
Heating
- Forced Air, Natural Gas
Cooling
- Central Air, Electric
Appliances
- Included: Dishwasher, Disposal, Dryer, Refrigerator, Stainless Steel Appliance(s), Cooktop, Washer, Water Heater, Gas Water Heater
- Laundry: In Basement, Dryer In Unit, Washer In Unit
Features
- Attic, Attic/House Fan, Built-in Features, Ceiling Fan(s), Dining Area, Formal/Separate Dining Room, Kitchen - Galley, Pantry, Upgraded Countertops, Recessed Lighting, Entry Level Bedroom
- Flooring: Wood
- Doors: Insulated
- Windows: Window Treatments
- Basement: Connecting Stairway,Partial,Exterior Entry
- Number of fireplaces: 1
- Fireplace features: Wood Burning, Brick
Interior area
- Total structure area: 2,492
- Total interior livable area: 2,226 sqft
- Finished area above ground: 1,428
- Finished area below ground: 798
Property
Parking
- Total spaces: 5
- Parking features: Asphalt, Driveway, Off Street, On Street, Attached Carport
- Carport spaces: 1
- Uncovered spaces: 4
Accessibility
- Accessibility features: None
Features
- Levels: Two
- Stories: 2
- Exterior features: Lighting, Sidewalks, Street Lights
- Pool features: None
Lot
- Size: 0.51 Acres
Details
- Additional structures: Above Grade, Below Grade
- Parcel number: 0602 17 0004
- Zoning: 110
- Special conditions: Standard
Construction
Type & style
- Home type: SingleFamily
- Architectural style: Raised Ranch/Rambler
- Property subtype: Single Family Residence
Materials
- Concrete
- Foundation: Concrete Perimeter
Condition
- New construction: No
- Year built: 1954
Utilities & green energy
- Sewer: Public Septic
- Water: Public
Community & HOA
Community
- Security: Non-Monitored
- Subdivision: Marlo Heights
HOA
- Has HOA: No
Location
- Region: Falls Church
Financial & listing details
- Price per square foot: $346/sqft
- Tax assessed value: $801,690
- Annual tax amount: $10,029
- Date on market: 10/15/2026
- Listing agreement: Exclusive Right To Sell
- Listing terms: Cash,Contract,Conventional,FHA,VA Loan
- Ownership: Fee Simple
Estimated market value
$763,900
$726,000 - $802,000
$4,141/mo
Price history
| Date | Event | Price |
|---|---|---|
| 10/15/2026 | Listed for sale | $769,500+30.6%$346/sqft |
Source:  Bright MLS #VAFX2345578 Report a problem Bright MLS #VAFX2345578 Report a problem | ||
| 9/18/2017 | Sold | $589,000$265/sqft |
Source: Public Record Report a problem | ||
| 8/16/2017 | Pending sale | $589,000$265/sqft |
Source: Compass #FX10023532 Report a problem | ||
| 8/4/2017 | Listed for sale | $589,000+12.2%$265/sqft |
Source: Compass #FX10023532 Report a problem | ||
| 9/25/2013 | Sold | $525,000-2.6%$236/sqft |
Source: Public Record Report a problem | ||
| 8/15/2013 | Listed for sale | $539,000+22.5%$242/sqft |
Source: Visual Tour #FX8158504 Report a problem | ||
| 8/4/2009 | Sold | $440,000+0%$198/sqft |
Source: Public Record Report a problem | ||
| 6/28/2009 | Listed for sale | $439,900+45.9%$198/sqft |
Source: RE/MAX Allegiance #FX7095243 Report a problem | ||
| 4/1/2009 | Sold | $301,500-50.6%$135/sqft |
Source: Public Record Report a problem | ||
| 6/29/2005 | Sold | $610,000$274/sqft |
Source: Public Record Report a problem | ||
Public tax history
| Year | Property taxes | Tax assessment |
|---|---|---|
| 2025 | $9,795 +3.9% | $781,690 +3.7% |
| 2024 | $9,431 +6.1% | $753,800 +2.3% |
| 2023 | $8,893 +5% | $736,780 +6.5% |
| 2022 | $8,470 | $691,920 +10.4% |
| 2021 | -- | $626,840 +10.5% |
| 2020 | $7,149 +0.6% | $567,030 +0.9% |
| 2019 | $7,104 +1.3% | $562,030 +1% |
| 2018 | $7,011 +6.5% | $556,720 +4.8% |
| 2017 | $6,584 +3% | $531,410 +3.1% |
| 2016 | $6,393 +3.5% | $515,410 |
| 2015 | $6,174 +3.7% | $515,410 +3.7% |
| 2014 | $5,954 | $497,010 +11.3% |
| 2013 | -- | $446,550 +2.5% |
| 2012 | -- | $435,560 -6.4% |
| 2011 | -- | $465,380 -5.3% |
| 2010 | -- | $491,400 -4.3% |
| 2009 | -- | $513,670 -7.3% |
| 2008 | -- | $554,390 -1.8% |
| 2007 | -- | $564,790 +60.5% |
| 2003 | -- | $351,885 +15% |
| 2002 | -- | $305,985 +16.6% |
| 2001 | -- | $262,335 |
Find assessor info on the county website
Monthly payment
Est. payment
Payment breakdown
Explore the cost of this home by adjusting the details. Changes won't be saved.Climate risks
Neighborhood: 22042
Nearby schools
Schools provided by the listing agent
- District: Fairfax County Public Schools
Source: Bright MLS. This data may not be complete. We recommend contacting the local school district to confirm school assignments for this home.
Similar homes
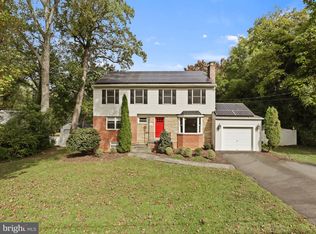
- $798,0005 bd2 ba1.7k sqft7401 Camp Alger Ave, Falls Church, VA 22042For Sale
 MLS ID #VAFX2334364, Matt Saka, EXP Realty, LLC. Bright MLS
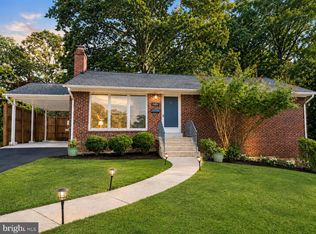
 - $799,8885 bd3 ba2.3k sqft3215 Apex Cir, Falls Church, VA 22044For Sale
 MLS ID #VAFX2345434, Mark Wilson, Long & Foster Real Estate, Inc.. Bright MLS
 - $849,9003 bd3 ba2.1k sqft3413 Slade Ct, Falls Church, VA 22042For Sale
 MLS ID #VAFX2343924, Melissa Lango, Compass. Bright MLS
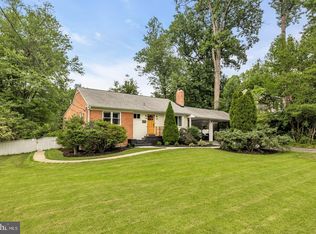
 - $999,9004 bd3 ba2.9k sqft6616 Kerns Rd, Falls Church, VA 22042For Sale
 MLS ID #VAFX2340282, Leah Fernandez, Compass. Bright MLS
 - $675,0004 bd2 ba2.7k sqft3201 Apex Cir, Falls Church, VA 22044For SaleMLS ID #VAFX2344390, Danilo Bogdanovic, Redfin Corporation. Bright MLS
- $1,100,0004 bd3 ba2.1k sqft3420 Greentree Dr, Falls Church, VA 22041For SaleMLS ID #VAFX2342484, Kristen Mason Coreas, KW United. Bright MLS
- $895,0004 bd3 ba2k sqft6932 Chestnut Ave, Falls Church, VA 22042For SaleMLS ID #VAFX2343238, Elliott Oliva, Keller Williams Realty. Bright MLS
- $815,0003 bd2 ba1.3k sqft7011 Jefferson Ave, Falls Church, VA 22042For SaleMLS ID #VAFX2335038, Ryan Boothe, Compass. Bright MLS
- $1,050,0004 bd3 ba3.1k sqft6250 Diamond Dr, Falls Church, VA 22044For SaleMLS ID #VAFX2345122, Jason Curry, Pearson Smith Realty, LLC. Bright MLS
- $995,0005 bd3 ba2.4k sqft3343 Slade Run Dr, Falls Church, VA 22042For SaleMLS ID #VAFX2342680, Vicky Noufal, Real Broker, LLC. Bright MLS
- $739,9003 bd2 ba1.4k sqft2840 W George Mason Rd, Falls Church, VA 22042For SaleMLS ID #VAFX2337770, Crystal Street, EXP Realty, LLC. Bright MLS
- $899,9004 bd3 ba2.4k sqft6429 Eppard St, Falls Church, VA 22044For SaleMLS ID #VAFX2331350, David Early, RLAH @properties. Bright MLS
- $749,0005 bd2 ba2k sqft6116 Munson Hill Rd, Falls Church, VA 22044For SaleMLS ID #VAFX2320916, Ronnie Molina, Weichert, REALTORS. Bright MLS
- $859,8883 bd3 ba2.1k sqft7701 Camp Alger Ave, Falls Church, VA 22042For SaleMLS ID #VAFX2341854, Joseph Carpel, eXp Realty LLC. Bright MLS
- $739,5005 bd3 ba1.3k sqft7213 Tyler Ave, Falls Church, VA 22042For SaleMLS ID #VAFX2295236, Shadia Jubiz, EXP Realty, LLC. Bright MLS
- $896,0004 bd4 ba2.8k sqft7315 Farr St, Annandale, VA 22003For SaleMLS ID #VAFX2342682, Mila Tecson, Fairfax Realty Select. Bright MLS
- $974,9004 bd3 ba2.3k sqft6450 Queen Anne Ter, Falls Church, VA 22044For SaleMLS ID #VAFX2341688, Laura Sacher, Compass. Bright MLS
- $680,0003 bd2 ba1.4k sqft7424 Marc Dr, Falls Church, VA 22042For SaleMLS ID #VAFX2326232, Lorraine Deavers, Wilkinson PM INC. Bright MLS
- $798,8884 bd3 ba2.7k sqftFountainbleau, Annandale, VA 22003For SaleMLS ID #VAFX2326744, Nathan Arnold, eXp Realty LLC. Bright MLS
- $835,0005 bd3 ba2.4k sqft6474 Oakwood Dr, Falls Church, VA 22041For SaleMLS ID #VAFX2306162, Mr. Tom S Hennerty, NetRealtyNow.com, LLC. Bright MLS
