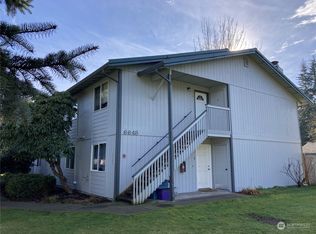
Perfect location! 3 Bedroom Unit! Located just moments to EVERYTHING! Any of your shopping needs are just down the street. Easy access to I-5 access for anyone that needs to commute. Unit A has BRAND NEW FLOORING, fresh interior paint, lighting, counters & faucets. Unit A offers 3 good sized bedrooms, 1 full bath, large closets, inside laundry, pellet stove, single car garage and off-street parking. Unit B has a tenant, do not disturb, 2 bedrooms, 1 full bath, both are large bedrooms, single car garage, cozy fireplace and off-street parking. Duplex sits on just under 1 acre with the possibility of adding more to the lot. Unit A would be great for an owner-occupants, duplex has great rental history. Single story investment makes maintenance super easy.
Active
Listed by: Virgil Adams Real Estate, Inc. • Tammy Adams
Price cut: $40.9K (6/10)
$599,000
6620 Littlerock Road SW, Tumwater, WA 98512
5beds
2baths
2,300sqft
:
Get pre-qualified$3,784/mo
Duplex, Multi Family
Built in 1979
-- sqft lot
$593,000 Zestimate®
$260/sqft
$-- HOA
What's special
Cozy fireplaceOff-street parkingSingle car garageLarge closetsPellet stoveFresh interior paintLarge bedrooms
- 82 days |
- 425 |
- 14 |
Zillow last checked:
Listing updated:
Listed by:
Tammy Adams,
Virgil Adams Real Estate, Inc.
Source: NWMLS as distributed by MLS GRID,MLS#: 2519124
Facts & features
Interior
Bedrooms & bathrooms
- Bedrooms: 5
- Bathrooms: 2
Heating
- Baseboard, Electric, Pellet
Cooling
- None
Features
- Flooring: Laminate
- Has fireplace: No
Interior area
- Total structure area: 2,300
- Total interior livable area: 2,300 sqft
Property
Parking
- Total spaces: 4
- Parking features: Garage
- Garage spaces: 2
- Uncovered spaces: 2
Lot
- Size: 0.8 Acres
- Features: Dead End Street, Paved, Fenced-Partially, Outbuildings, Patio
Details
- Parcel number: 127033212205
- Zoning description: Residential,Jurisdiction: City
- Special conditions: Standard
Construction
Type & style
- Home type: MultiFamily
- Architectural style: Duplex
- Property subtype: Duplex, Multi Family
Materials
- Wood Siding
- Foundation: Poured Concrete
- Roof: Composition
Condition
- Very Good
- Year built: 1979
- Major remodel year: 1979
Utilities & green energy
- Electric: Company: PSE
- Sewer: Septic Tank, Company: Septic
- Water: Company: City of Tumwater
- Utilities for property: Xfinity, Xfinity
Community & HOA
Community
- Subdivision: Tumwater
Location
- Region: Tumwater
Financial & listing details
- Price per square foot: $260/sqft
- Tax assessed value: $508,200
- Annual tax amount: $5,713
- Date on market: 5/12/2026
- Cumulative days on market: 77 days
- Listing terms: Conventional,VA Loan
Estimated market value
$593,000
$563,000 - $623,000
$2,480/mo
Price history
| Date | Event | Price |
|---|---|---|
| 7/14/2026 | Listed for sale | $599,000$260/sqft |
Source:  NWMLS as distributed by MLS GRID #2519124 Report a problem NWMLS as distributed by MLS GRID #2519124 Report a problem | ||
| 7/7/2026 | Pending sale | $599,000$260/sqft |
Source: NWMLS as distributed by MLS GRID #2519124 Report a problem | ||
| 6/10/2026 | Price change | $599,000-6.4%$260/sqft |
Source: NWMLS as distributed by MLS GRID #2519124 Report a problem | ||
| 5/6/2026 | Listed for sale | $639,900+456.4%$278/sqft |
Source: NWMLS as distributed by MLS GRID #2519124 Report a problem | ||
| 8/28/2012 | Sold | $115,000-46.5%$50/sqft |
Source: NWMLS as distributed by MLS GRID #326315 Report a problem | ||
| 5/2/2012 | Listing removed | $215,000$93/sqft |
Source: Virgil Adams Real Estate, Inc. Report a problem | ||
| 3/2/2012 | Listed for sale | $215,000$93/sqft |
Source: Virgil Adams Real Estate, Inc. Report a problem | ||
Public tax history
| Year | Property taxes | Tax assessment |
|---|---|---|
| 2024 | $5,058 +36.1% | $508,200 +37% |
| 2023 | $3,715 -4.4% | $370,900 -6.9% |
| 2022 | $3,888 -9.3% | $398,200 +9.4% |
| 2021 | $4,285 +11% | $364,000 +21.1% |
| 2020 | $3,859 +21.4% | $300,600 +8.1% |
| 2019 | $3,177 +10.7% | $278,000 +8.6% |
| 2018 | $2,870 -0.6% | $255,900 +8.8% |
| 2017 | $2,886 | $235,250 +3.7% |
| 2016 | $2,886 | $226,750 +7.1% |
| 2014 | $2,886 | $211,750 -0.5% |
| 2013 | -- | $212,750 |
| 2012 | $2,827 | -- |
| 2011 | -- | -- |
| 2010 | -- | -- |
| 2009 | $3,007 | -- |
| 2008 | -- | -- |
| 2007 | $3,020 -23.5% | -- |
| 2006 | $3,946 +48.4% | -- |
| 2005 | $2,659 | -- |
| 2004 | -- | -- |
| 2002 | -- | -- |
| 2001 | $1,979 -2.9% | $124,000 |
| 2000 | $2,038 | $124,000 |
Find assessor info on the county website
Monthly payment
Est. payment
Payment breakdown
Explore the cost of this home by adjusting the details. Changes won't be saved.Climate risks
Neighborhood: 98512
Nearby schools
GreatSchools rating
- 8/10Michael T Simmons Elementary SchoolGrades: PK-5Distance: 1.4 mi
- 8/10Tumwater Middle SchoolGrades: 6-8Distance: 0.3 mi
- 8/10A G West Black Hills High SchoolGrades: 9-12Distance: 1.2 mi
Schools provided by the listing agent
- Elementary: Tumwater Hill Elem
- Middle: Tumwater Mid
- High: Tumwater High
Source: NWMLS as distributed by MLS GRID. This data may not be complete. We recommend contacting the local school district to confirm school assignments for this home.
- $590,0004 bd2 ba1.6k sqft6618 Littlerock Rd SW, Tumwater, WA 98512Sold

- $1,100,000-- bd-- ba6.3k sqft6648 Littlerock Rd SW, Olympia, WA 98512Sold
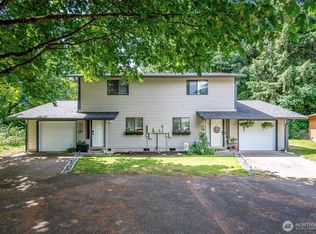
- $625,0004 bd4 ba2.1k sqft2209 McIver Ct SW, Tumwater, WA 98512For Sale
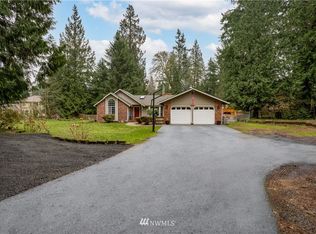
- $651,9003 bd2 ba1.9k sqft6530 SE Glenwood Dr SW, Olympia, WA 98512Off Market
- $703,5003 bd3 ba3.6k sqft6623 Glenwood Dr SW, Olympia, WA 98512Sold
- $395,0002 bd1 ba759 sqft1710 Odegard Rd SW, Tumwater, WA 98512Sold
- $474,0003 bd1 ba1.1k sqft6424 Littlerock Rd SW, Tumwater, WA 98512Sold
- $368,1003 bd2 ba1.5k sqft6457 Brycen Ln SW, Olympia, WA 98512Off Market
A local agent can set up tours, give advice and negotiate with sellers.
A local lender can help you make sure your offer is ready when you are.
Similar homes
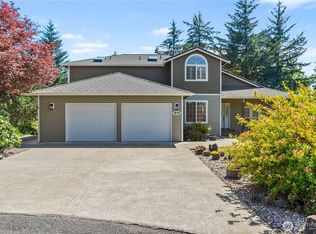
- $599,9003 bd3 ba2.1k sqftBla-007408, Tumwater, WA 98512Active
 MLS ID #2542505, Philip Harlan. NWMLS as distributed by MLS GRID
 - $600,0003 bd2 ba1.9k sqft8326 Littlerock Road SW, Olympia, WA 98512Active
 MLS ID #2550266, Mark Ellis. NWMLS as distributed by MLS GRID
 - $549,0003 bd4 ba2.3k sqft304 N 5th Avenue SW, Tumwater, WA 98512Active
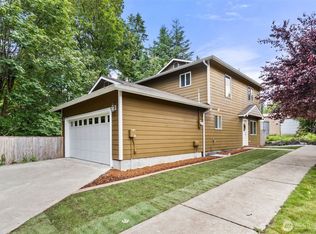 MLS ID #2537277, Keith Fuller. NWMLS as distributed by MLS GRID
 - $599,0003 bd2 ba1.7k sqft1005 Delphi Road SW, Olympia, WA 98512Active
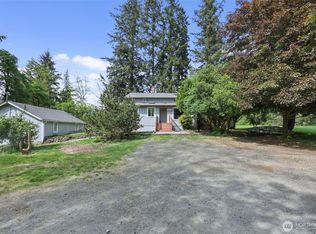 MLS ID #2519043, Diane Price. NWMLS as distributed by MLS GRID
 - $615,0004 bd2 ba2.4k sqft3602 Lorne Street SE, Tumwater, WA 98501ActiveMLS ID #2544480, Yolanda Edwards. NWMLS as distributed by MLS GRID
- $509,9003 bd2 ba2k sqft504 G Street SW, Tumwater, WA 98512ActiveMLS ID #2549920, Cherie D. McNeal. NWMLS as distributed by MLS GRID
- $675,0003 bd2 ba2k sqftCougar Ridge, Olympia, WA 98512ActiveMLS ID #2506973, Sterling Stock. NWMLS as distributed by MLS GRID
- $625,0003 bd3 ba1.7k sqft7913 Ayer Street SE, Olympia, WA 98501ActiveMLS ID #2559552, Charity Slawter. NWMLS as distributed by MLS GRID
- $615,0003 bd2 ba1.8k sqft8509 58th Avenue SE, Olympia, WA 98513ActiveMLS ID #2511906, Corey Harvey. NWMLS as distributed by MLS GRID
- $520,0003 bd3 ba1.6k sqft5304 Box Elder Court SW, Olympia, WA 98512ActiveMLS ID #2538693, Melissa Brigandi. NWMLS as distributed by MLS GRID
- $595,0003 bd3 ba1.9k sqft5815 7th Avenue SE, Lacey, WA 98503ActiveMLS ID #2545741, Kevin Gordham. NWMLS as distributed by MLS GRID
- $558,0004 bd3 ba2.6k sqft8573 Conifer Court SE, Olympia, WA 98513ActiveMLS ID #2519005, Keenan French. NWMLS as distributed by MLS GRID
- $589,9004 bd3 ba2.2k sqft4101 Arbor Drive SE, Lacey, WA 98503ActiveMLS ID #2542461, Kimberlee Goyette. NWMLS as distributed by MLS GRID
- $575,0003 bd3 ba2.6k sqft7237 Ridgemont Drive SE, Olympia, WA 98513ActiveMLS ID #2547864, Jessica Taylor. NWMLS as distributed by MLS GRID
- $450,0003 bd2 ba2.1k sqft3939 Black Lake Boulevard SW, Tumwater, WA 98512ActiveMLS ID #2522592, Abdullah Mousa. NWMLS as distributed by MLS GRID
- $630,0004 bd2 ba2k sqftChambers, Olympia, WA 98513ActiveMLS ID #2486860, Jackie E Davis. NWMLS as distributed by MLS GRID
- $675,0006 bd4 ba2.6k sqft643 School Street SE, Lacey, WA 98503ActiveMLS ID #2472540, Tarah A Yurovchak. NWMLS as distributed by MLS GRID
- $675,0003 bd2 ba1.9k sqft2315 Buckingham Drive SE, Olympia, WA 98501ActiveMLS ID #2548552, Jordan Doughty. NWMLS as distributed by MLS GRID
- $500,0003 bd2 ba1.3k sqftBla-12117441tc, Olympia, WA 98512ActiveMLS ID #2436730, Philip Harlan. NWMLS as distributed by MLS GRID
- $765,0004 bd4 ba2k sqft10714 Zephyr Lane SW, Olympia, WA 98512ContingentMLS ID #2537990, Jami R. Downing. NWMLS as distributed by MLS GRID
