Stunning Custom Texas-Style Estate — Courtyard Entry, Horse Property & Resort-Style Primary Suite! This gorgeous custom Texas-style home is an extraordinary find — a beautifully crafted residence nestled in the heart of 10 breathtaking acres, where authentic Texas character, resort-style living, and wide-open space come together in one truly spectacular package! An amazing courtyard entry sets an immediately grand and inviting tone, welcoming you into a magnificent great room anchored by a dramatic stone fireplace that creates a warm and stunning focal point for the entire home. The architectural character and custom details found throughout reflect the kind of craftsmanship and vision that simply cannot be replicated in ordinary new construction. The gourmet kitchen is nothing short of extraordinary — showcasing gorgeous granite countertops, a breakfast bar, a decorative iron pot hanger light, a generous walk-in pantry, and a gas stove, all flowing openly into the spacious living area and an oversized dining room with elegant 16x16 tile flooring. Whether hosting an intimate family dinner or a large gathering of friends, this kitchen and dining combination rises beautifully to every occasion. A dedicated game room adds outstanding flex space, while the large covered back patio creates the ultimate outdoor entertaining destination for family gatherings of any size in complete comfort and style. The primary suite is a true resort-style sanctuary — a private and luxurious retreat thoughtfully designed to deliver the ultimate in everyday comfort and relaxation. Updates include the roof and HVAC in 2018, Water Heater in 2025 and the full bathrooms with a general refresh upon moving out! The fully fenced acreage is ready for horses or cattle — wide-open Texas living at its absolute finest!
For sale
Price cut: $25K (11/1)
$874,000
6620 Montgomery Rd, Midlothian, TX 76065
3beds
2,832sqft
Single Family Residence
Built in 2004
10 Acres Lot
$853,200 Zestimate®
$309/sqft
$-- HOA
What's special
Dramatic stone fireplaceGas stoveCourtyard entryOversized dining roomMagnificent great roomGorgeous granite countertopsPrivate and luxurious retreat
- 34 days
- 554
- 35
Likely to sell faster than
Zillow last checked:
Listing updated:
Listed by:
Jocelyn Kelley 0741783 469-265-9357,
Orchard Brokerage 844-515-9880
Source: NTREIS,MLS#: 21394697
Facts & features
Interior
Bedrooms & bathrooms
- Bedrooms: 3
- Bathrooms: 3
- Full bathrooms: 2
- 1/2 bathrooms: 1
Primary bedroom
- Features: Built-in Features, Double Vanity, Jetted Tub, Sitting Area in Primary, Separate Shower, Walk-In Closet(s)
- Level: First
- Dimensions: 17 x 24
Bedroom
- Features: Split Bedrooms
- Level: First
- Dimensions: 17 x 12
Bedroom
- Features: Split Bedrooms
- Level: First
- Dimensions: 13 x 12
Dining room
- Level: First
- Dimensions: 14 x 15
Family room
- Level: First
- Dimensions: 16 x 19
Kitchen
- Features: Breakfast Bar, Granite Counters, Walk-In Pantry
- Level: First
- Dimensions: 13 x 15
Living room
- Level: First
- Dimensions: 26 x 20
Utility room
- Features: Utility Room, Utility Sink
- Level: First
- Dimensions: 6 x 9
Heating
- Central, Electric
Cooling
- Central Air, Ceiling Fan(s), Electric
Appliances
- Included: Some Gas Appliances, Dishwasher, Electric Oven, Gas Cooktop, Disposal, Microwave, Plumbed For Gas, Vented Exhaust Fan
- Laundry: Electric Dryer Hookup
Features
- High Speed Internet, Vaulted Ceiling(s)
- Flooring: Luxury Vinyl Plank, Tile
- Windows: Window Coverings
- Has basement: No
- Number of fireplaces: 1
- Fireplace features: Metal, Stone, Wood Burning
Interior area
- Total interior livable area: 2,832 sqft
Video & virtual tour
Property
Parking
- Total spaces: 2
- Parking features: Garage, Open, Garage Faces Rear
- Attached garage spaces: 2
- Has uncovered spaces: Yes
Features
- Levels: One
- Stories: 1
- Patio & porch: Covered
- Exterior features: Rain Gutters, Storage
- Pool features: None
- Fencing: Cross Fenced,Pipe
Lot
- Size: 10 Acres
- Features: Acreage, Pasture, Few Trees
- Residential vegetation: Grassed
Details
- Parcel number: 139763
- Horses can be raised: Yes
Construction
Type & style
- Home type: SingleFamily
- Architectural style: Traditional,Detached
- Property subtype: Single Family Residence
Materials
- Brick, Rock, Stone
- Foundation: Combination
- Roof: Composition
Condition
- Resale
- Year built: 2004
Utilities & green energy
- Sewer: Septic Tank
- Utilities for property: Septic Available
Green energy
- Energy efficient items: Appliances, HVAC, Thermostat, Windows
Community & HOA
Community
- Security: Security System, Carbon Monoxide Detector(s), Smoke Detector(s)
- Subdivision: Wm Billingsley
HOA
- Has HOA: No
Location
- Region: Midlothian
Financial & listing details
- Price per square foot: $309/sqft
- Tax assessed value: $780,199
- Annual tax amount: $11,257
- Date on market: 10/2/2026
- Cumulative days on market: 34 days
- Listing terms: Cash,Conventional,FHA,VA Loan
- Road surface type: Asphalt
Estimated market value
$853,200
$811,000 - $896,000
$3,283/mo
Price history
| Date | Event | Price |
|---|---|---|
| 11/1/2026 | Price change | $874,000-2.8%$309/sqft |
Source: NTREIS #21394697 Report a problem | ||
| 10/2/2026 | Listed for sale | $899,000$317/sqft |
Source: NTREIS #21394697 Report a problem | ||
Public tax history
| Year | Property taxes | Tax assessment |
|---|---|---|
| 2026 | -- | $780,199 +2.6% |
| 2025 | $8,632 -2.9% | $760,107 +1.9% |
| 2024 | $8,886 +9.8% | $745,797 +10% |
| 2023 | $8,092 -10.5% | $677,997 +10% |
| 2022 | $9,037 | $616,361 +10% |
| 2021 | -- | $560,328 +10% |
| 2020 | -- | $509,389 +8.5% |
| 2019 | $7,863 +16.1% | $469,690 +7.9% |
| 2018 | $6,774 | $435,400 +11.5% |
| 2017 | $6,774 +9.2% | $390,580 +12.3% |
| 2016 | $6,202 +2.5% | $347,920 +3.3% |
| 2015 | $6,049 | $336,930 +1.3% |
| 2014 | $6,049 | $332,590 -2.9% |
| 2013 | -- | $342,650 -0.2% |
| 2012 | -- | $343,480 |
| 2011 | -- | $343,480 -0.6% |
| 2010 | -- | $345,450 -1.4% |
| 2009 | -- | $350,220 |
Find assessor info on the county website
Monthly payment
Est. payment
Payment breakdown
Explore the cost of this home by adjusting the details. Changes won't be saved.Climate risks
Neighborhood: 76065
Nearby schools
Schools provided by the listing agent
- Elementary: Dolores McClatchey
- Middle: Walnut Grove
- High: Heritage
- District: Midlothian ISD
Source: NTREIS. This data may not be complete. We recommend contacting the local school district to confirm school assignments for this home.
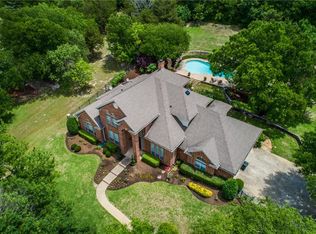

Similar homes
- $750,0004 bd3 ba2.9k sqft4850 Gracie Rdg, Midlothian, TX 76065For Sale
 MLS ID #21416529, Lauryn Kirby. NTREIS
- $674,0004 bd3 ba3.1k sqft3550 Sharp Ct, Midlothian, TX 76065For Sale
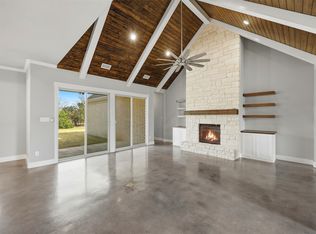 MLS ID #21208607, Amy Proctor. NTREIS
- $885,0004 bd4 ba3.2k sqft6610 Waggoner Way, Midlothian, TX 76065For Sale
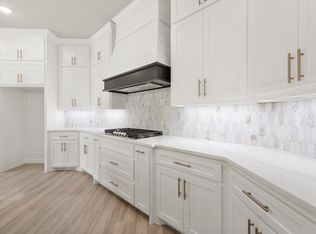 MLS ID #21285459, Lauryn Kirby. NTREIS
- $732,0004 bd4 ba3.2k sqft6411 Caliche Cir, Midlothian, TX 76065For Sale
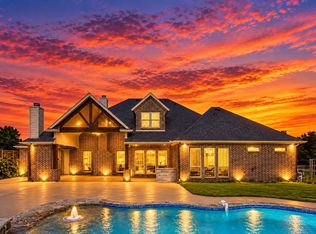 MLS ID #21228545, Natalie Martinez. NTREIS
