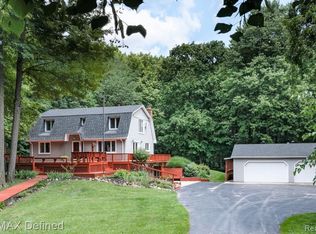
Welcome to your own private retreat in Washington Township! Tucked deep off the road and surrounded by mature trees, this truly unique home sits on a little over 3 beautiful acres, offering an incredible sense of privacy while still keeping you close to everything. Follow the long driveway past the beautiful pond and discover a property filled with character, space, and features you simply don't find every day. The expansive upper-level deck stretches across the home, creating the perfect setting to relax, entertain, and take in the peaceful wooded surroundings. Inside, you'll find a spacious and functional layout featuring, an updated kitchen with tons of cabinet space, a striking natural stone fireplace, and plenty of room to make the home your own. The walkout lower level adds even more versatility, including an additional bedroom and direct access to the outdoors. One of the home's most distinctive interior features is its fully functioning elevator, providing convenient access between levels. Car enthusiasts, hobbyists, or anyone needing extra workspace will love the exceptional garage space, including an attached garage plus two additional detached garages, with one offering an ideal workshop setup. A fenced portion of the backyard provides a great space for pets, safe play, or outdoor enjoyment. With acreage, a pond, multiple garages, a walkout, elevator, and a setting that feels worlds away from the everyday, this is a one-of-a-kind Washington Township property you truly have to experience in person!
Sold for $575,000
Zillow last checked:
Listing updated:
Bought with:
Paige Cook, 6501440316
EXP Realty - Mark White & Associates
Source: Realcomp II,MLS#: 20261069175
Price history
| Date | Event | Price |
|---|---|---|
| 10/16/2026 | Sold | $575,000$161/sqft |
Source:  Realcomp II #20261069175 Report a problem Realcomp II #20261069175 Report a problem | ||
| 9/1/2026 | Pending sale | $575,000$161/sqft |
Source: Realcomp II #20261069175 Report a problem | ||
| 8/28/2026 | Listed for sale | $575,000+36.9%$161/sqft |
Source: Realcomp II #20261069175 Report a problem | ||
| 6/27/2023 | Sold | $420,000+5%$117/sqft |
Source: Public Record Report a problem | ||
| 6/1/2023 | Pending sale | $399,900$112/sqft |
Source: Realcomp II #20230041163 Report a problem | ||
| 5/26/2023 | Listed for sale | $399,900+33.3%$112/sqft |
Source: Realcomp II #20230041163 Report a problem | ||
| 3/24/2023 | Listing removed | -- |
Source: Realcomp II #58050033300 Report a problem | ||
| 4/15/2021 | Sold | $300,000-14.3%$84/sqft |
Source: Public Record Report a problem | ||
| 2/20/2021 | Pending sale | $349,900$98/sqft |
Source:  MiRealSource #50033300 Report a problem MiRealSource #50033300 Report a problem | ||
| 1/29/2021 | Listed for sale | $349,900+32%$98/sqft |
Source: MiRealSource #50033300 Report a problem | ||
| 9/21/1998 | Sold | $265,000$74/sqft |
Source: Public Record Report a problem | ||
Nearby homes

Get a cash offer in 3 minutes
Find out how much your home could sell for in as little as 3 minutes with a no-obligation cash offer.
Estimated market value
$574,800
