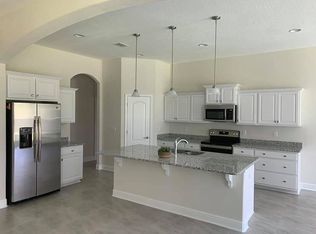
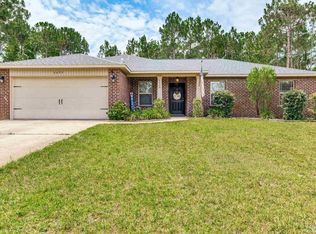
New construction to be completed soon! This exceptional 5-bedroom, 3-bath new-construction home on Bluefish Road in Navarre, FL 32566 was built with quality and livability in mind. The spacious residence offers an open-concept layout, 8-foot doors, and refined finishes throughout. The impressive kitchen features ceiling-to-floor cabinetry, a generous pantry, and beautiful countertops-perfectly blending style and function for everyday living or entertaining. The split floorplan provides privacy, with the primary suite offering a spa-inspired bath and generous walk-in closet. Four additional bedrooms provide flexibility for family, guests, or creative use such as an office, gym, or hobby space. A well-appointed laundry room with sink adds convenience, and the thoughtful craftsmanship ensure energy efficiency and long-term value. This home is located in Flood Zone X (low flood risk). Situated in a desirable area with close proximity to schools, shopping, and local amenities, this brand-new home delivers the perfect balance of modern design, timeless comfort, and dependable quality--ready for its first owners to call home. Buyer will have the opportunity to select several finishes and upgrades with the builder (including bathroom mirrors, lighting, kitchen backsplash, appliances, exterior colors, and more).Note: Photos shown are of a similar completed build (not the actual Bluefish Road home) and have been virtually staged for illustrative purposes. The actual home is currently under construction and will be completed soon.
96 days
|
173
|
11
|
Zillow last checked:
Listing updated:
Listed by:
Sean R Lauten850-557-9792,
Realty Pro Group LLC,
Tiffany L Lauten850-585-1760,
Realty Pro Group LLC
Source: ECAOR,MLS#: 1000341
Loading...
Facts & features
Interior
Bedrooms & bathrooms
Bedrooms: 5
Bathrooms: 3
Full bathrooms: 3
Primary bedroom
Level: First
Area: 267.52 Square Feet
Dimensions: 15.2 x 17.6
Bedroom
Level: First
Area: 118.3 Square Feet
Dimensions: 9.1 x 13
Bedroom
Level: First
Area: 180.48 Square Feet
Dimensions: 14.1 x 12.8
Bedroom
Level: First
Area: 192 Square Feet
Dimensions: 12.8 x 15
Bedroom
Level: First
Area: 160.6 Square Feet
Dimensions: 11 x 14.6
Laundry
Level: First
Area: 51.6 Square Feet
Dimensions: 8.6 x 6
Living room
Level: First
Area: 336 Square Feet
Dimensions: 28 x 12
Cooling
Central Air
Features
Common walls with other units/homes: No Common Walls
Explore the cost of this home by adjusting the details. Changes won't be saved.
Principal & interest
$1,547
Mortgage insurance
$0
Property taxes
$170
Home insurance
$105
HOA fees
$0
Utilities
Not included
All calculations are estimates and provided by Zillow, Inc. for informational purposes only. Actual amounts may vary.
HOA fees may include property taxes on listings classified as Co-Ops. Contact the listing agent and/or owner for fee details.
Mortgage interest rates are dependent on a number of factors, including credit score, down payment, and repayment length. Interest rate data provided by Zillow Group Marketplace, Inc. as of 1/1/1970 from various mortgage lenders with which we have lead or other similar arrangements; the Estimated Payment is an average of those rates.
See how much you could borrow to make a competitive offer.