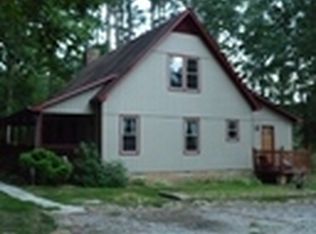
Escape to peaceful country living in Dinwiddie County on over 10 acres, offering the perfect setting for farm animals and gardening. Tucked away at the end of a private road, this charming farmhouse-style home offers seclusion and tranquility. Step onto the expansive 8-foot-wide wrap-around porch, an ideal spot for savoring your morning coffee while enjoying the natural beauty that surrounds you. Discover your backyard oasis for summer fun with a sparkling saltwater in-ground pool added in 2022. Benefit from long-term energy savings with solar panels installed in 2023. This inviting country home boasts over 2500 square feet of living space, featuring 4 spacious bedrooms and 3.5 bathrooms. Enjoy the convenience of dual primary suites, one on each floor for added flexibility and comfort. As you enter, you are greeted by a stunning two-story foyer leading to a cozy family room with a wood-burning fireplace and rich dark-stained trim, setting the perfect ambiance for relaxation. The updated kitchen features granite countertops and stylish stainless steel appliances. The first-floor primary suite offers a second wood-burning fireplace, a walk-in closet, and an updated private bath with luxury vinyl plank (LVP) flooring and a new vanity. Upstairs, discover three additional bedrooms, a renovated bath with a granite double vanity, and LVP flooring. The second-floor primary suite features yet another updated bathroom for added convenience. Exterior updates in 2020 include vinyl replacement windows, two new heat pumps, painted cedar siding, and a dimensional shingled roof. Outdoor amenities include a spacious shed with electricity and internet, and fenced areas perfect for farm animals. Multiple internet providers make this the ultimate remote work retreat. Conveniently located just off 460, enjoy an easy commute to Colonial Heights or Blackstone, with Fort Barfoot only 20 minutes away. Make this country retreat your own and create lasting memories in a place where the beauty of nature is right at your doorstep!
Sold for $463,876
Zillow last checked:
Listing updated:
Bought with:
Julie Mullins
NextHome Premier Properties & Estates
Source: CVRMLS,MLS#: 2417341 Originating MLS: Central Virginia Regional MLS
Originating MLS: Central Virginia Regional MLSPrice history
| Date | Event | Price |
|---|---|---|
| 8/19/2024 | Sold | $463,876+3.1%$181/sqft |
Source:  CVRMLS #2417341 Report a problem CVRMLS #2417341 Report a problem | ||
| 7/17/2024 | Pending sale | $450,000$176/sqft |
Source: CVRMLS #2417341 Report a problem | ||
| 7/3/2024 | Listed for sale | $450,000-5.3%$176/sqft |
Source: CVRMLS #2417341 Report a problem | ||
| 6/26/2024 | Listing removed | -- |
Source: CVRMLS #2412300 Report a problem | ||
| 6/12/2024 | Price change | $474,990-4%$186/sqft |
Source: CVRMLS #2412300 Report a problem | ||
| 5/30/2024 | Listed for sale | $495,000+13.8%$193/sqft |
Source: CVRMLS #2412300 Report a problem | ||
| 6/16/2023 | Sold | $435,000$170/sqft |
Source: CVRMLS #2310040 Report a problem | ||
| 5/10/2023 | Pending sale | $435,000$170/sqft |
Source: CVRMLS #2310040 Report a problem | ||
| 4/27/2023 | Listed for sale | $435,000+61.2%$170/sqft |
Source: CVRMLS #2310040 Report a problem | ||
| 10/27/2020 | Sold | $269,900$105/sqft |
Source: CVRMLS #2020223 Report a problem | ||


Get pre-qualified for a loan
At Zillow Home Loans, we can pre-qualify you in as little as 5 minutes with no impact to your credit score.An equal housing lender. NMLS #10287.
