Welcome to West Hamilton Estates, where a classic Colonial has been given a remarkable second chapter. Expanded and extensively renovated, this 4-bedroom, 4.5-bath home offers approximately 5,000 square feet, two primary suites and the convenience of a private main-level retreat. The formal dining room, with its corner built-ins, is ready for dinners worth lingering over. A corner fireplace anchors the great room, while the cozy den offers another place to settle in among its built-in bookcases. The renovated kitchen, laundry room, powder room and office bring fresh finishes to the main level, complemented by hardwood and tile flooring throughout. A substantial 2021 addition created the main-level primary suite, complete with a spacious bedroom, private office, expansive walk-in closet, garden tub and large tile shower. Upstairs, the second primary en suite is joined by updated baths, hardwood bedroom floors and newer carpeting. The finished lower level extends the living space with a wet bar, media and family room area, dedicated home gym and flexible space. Andersen windows and doors, fiber-cement siding and trim, updated exterior lighting and garage doors, separate HVAC for the main-level primary suite and three garage bays reflect the scope of the improvements. Outside, the 1.7-acre property is as thoughtfully arranged as the home itself. A screened porch and two patios overlook established landscaping and garden beds, with a firepit for evenings outdoors. A charming bridge crosses the creek to the open, private rear grounds, and an expansive fenced garden offers room to grow flowers, vegetables and herbs.
Pending
$759,900
6621 Post Rd, Fort Wayne, IN 46814
4beds
5,377sqft
Single Family Residence
Built in 1986
1.7 Acres Lot
$753,400 Zestimate®
$--/sqft
$67/mo HOA
What's special
Fiber-cement siding and trimPrivate main-level retreatScreened porchLarge tile showerTwo primary suitesAndersen windows and doorsExpansive walk-in closet
- 14 days
- 2,777
- 192
Zillow last checked:
Listing updated:
Listed by:
Leslie Ferguson Off:260-207-4648,
Regan & Ferguson Group,
Heather Regan,
Regan & Ferguson Group
Source: IRMLS,MLS#: 202639833
Facts & features
Interior
Bedrooms & bathrooms
- Bedrooms: 4
- Bathrooms: 5
- Full bathrooms: 4
- 1/2 bathrooms: 1
- Main level bedrooms: 1
Bedroom 1
- Level: Main
Bedroom 2
- Level: Upper
Dining room
- Level: Main
- Area: 196
- Dimensions: 14 x 14
Family room
- Level: Lower
- Area: 585
- Dimensions: 39 x 15
Kitchen
- Level: Main
- Area: 360
- Dimensions: 24 x 15
Living room
- Level: Main
- Area: 450
- Dimensions: 25 x 18
Office
- Level: Main
- Area: 210
- Dimensions: 15 x 14
Heating
- Natural Gas, Forced Air
Cooling
- Central Air
Appliances
- Included: Disposal, Range/Oven Hk Up Gas/Elec, Dishwasher, Microwave, Refrigerator, Washer, Gas Cooktop, Dryer-Electric, Oven-Built-In, Double Oven, Electric Water Heater, Gas Water Heater
- Laundry: Electric Dryer Hookup, Main Level, Washer Hookup
Features
- Bar, Bookcases, Built-in Desk, Ceiling Fan(s), Walk-In Closet(s), Countertops-Solid Surf, Crown Molding, Eat-in Kitchen, Entrance Foyer, Soaking Tub, Kitchen Island, Split Br Floor Plan, Double Vanity, Wet Bar, Main Level Bedroom Suite, Formal Dining Room, Great Room
- Flooring: Hardwood, Carpet, Tile
- Basement: Full,Finished,Concrete,Sump Pump
- Attic: Walk-up
- Number of fireplaces: 2
- Fireplace features: Den, Living Room
Interior area
- Total structure area: 5,532
- Total interior livable area: 5,377 sqft
- Finished area above ground: 3,712
- Finished area below ground: 1,665
Video & virtual tour
Property
Parking
- Total spaces: 3
- Parking features: Attached, Garage Door Opener, Concrete
- Attached garage spaces: 3
- Has uncovered spaces: Yes
Features
- Levels: Two
- Stories: 2
- Patio & porch: Patio, Porch Covered, Screened
- Fencing: Partial,Split Rail
Lot
- Size: 1.7 Acres
- Dimensions: 235x319x190x423
- Features: Level, Few Trees, 0-2.9999, City/Town/Suburb, Landscaped
Details
- Parcel number: 021129376004.000038
- Other equipment: Sump Pump
Construction
Type & style
- Home type: SingleFamily
- Architectural style: Colonial
- Property subtype: Single Family Residence
Materials
- Fiber Cement
- Roof: Shingle
Condition
- New construction: No
- Year built: 1986
Utilities & green energy
- Sewer: Public Sewer
- Water: City
Community & HOA
Community
- Security: Security System, Smoke Detector(s)
- Subdivision: West Hamilton Estates
HOA
- Has HOA: Yes
- HOA fee: $800 annually
Location
- Region: Fort Wayne
Financial & listing details
- Tax assessed value: $585,000
- Annual tax amount: $4,943
- Date on market: 9/25/2026
- Listing terms: Cash,Conventional
Estimated market value
$753,400
$716,000 - $791,000
$3,741/mo
Price history
| Date | Event | Price |
|---|---|---|
| 9/28/2026 | Pending sale | $759,900 |
Source:  IRMLS #202639833 Report a problem IRMLS #202639833 Report a problem | ||
| 9/25/2026 | Listed for sale | $759,900 |
Source: IRMLS #202639833 Report a problem | ||
Public tax history
| Year | Property taxes | Tax assessment |
|---|---|---|
| 2025 | $4,015 +10.6% | $585,000 +25.2% |
| 2024 | $3,629 +5.2% | $467,100 +3.4% |
| 2023 | $3,449 +40.5% | $451,900 +2.7% |
| 2022 | $2,455 +10.9% | $439,900 +41.9% |
| 2021 | $2,214 -1% | $309,900 +11.2% |
| 2020 | $2,235 +4.1% | $278,700 +0.4% |
| 2019 | $2,147 +1.3% | $277,600 +3% |
| 2018 | $2,120 -36.9% | $269,600 +7.2% |
| 2017 | $3,362 +51% | $251,600 +1.5% |
| 2016 | $2,226 -1.4% | $248,000 -5.8% |
| 2014 | $2,258 +0.2% | $263,300 +2.2% |
| 2013 | $2,254 -6.7% | $257,700 -1.2% |
| 2011 | $2,416 | $260,900 |
| 2010 | -- | $260,900 +3.8% |
| 2007 | -- | $251,400 -12.5% |
| 2005 | -- | $287,200 |
| 2004 | -- | $287,200 +88.5% |
| 2001 | -- | $152,400 +200% |
| 1999 | -- | $50,800 |
Find assessor info on the county website
Monthly payment
Est. payment
Payment breakdown
Explore the cost of this home by adjusting the details. Changes won't be saved.Climate risks
Neighborhood: 46814
Nearby schools
Schools provided by the listing agent
- Elementary: Lafayette Meadow
- Middle: Summit
- High: Homestead
- District: MSD of Southwest Allen Cnty
Source: IRMLS. This data may not be complete. We recommend contacting the local school district to confirm school assignments for this home.
Similar homes
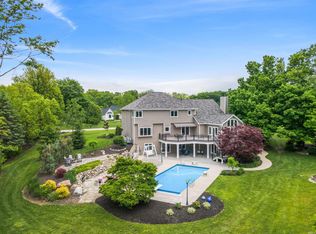
- $799,9993 bd5 ba4.9k sqft6725 Post Rd, Fort Wayne, IN 46814For Sale
 MLS ID #202627570, Jennifer J Jenson, RE/MAX Results. IRMLS
 - $814,9005 bd4 ba5.1k sqft6409 Post Rd, Fort Wayne, IN 46814For Sale
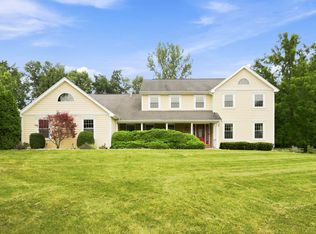 MLS ID #202629415, Patrick Irick, CENTURY 21 Bradley Realty, Inc. IRMLS
 - $699,0002 bd2 ba2.9k sqft14318 Aboite Center Rd, Fort Wayne, IN 46814For Sale
 MLS ID #202641966, Katie Rhinehart, Regan & Ferguson Group. IRMLS
 - $624,9004 bd4 ba4.3k sqft2208 Longleaf Dr, Fort Wayne, IN 46814For Sale
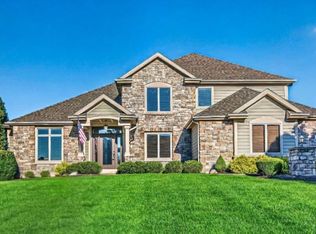 MLS ID #202642044, Lindsay Baker, Coldwell Banker Real Estate Gr. IRMLS
