Welcome to your Florida retreat in Holley by the Sea! This 4-bed, 3-bath home offers a combination of space, privacy, and versatile layout that works as a primary residence, vacation home, or income-producing rental opportunity. A NEW ROOF installed in August 2026 adds peace of mind for the next owner.
The split-bedroom floor plan features a spacious great room with hardwood floors, fireplace, and French doors to the patio and expansive backyard. A separate den and formal dining area provide even more flexibility for everyday living.
The kitchen features granite countertops, stainless steel appliances, recessed lighting, and a large center island. The adjoining breakfast area overlooks the backyard.
The primary suite is tucked away in its own wing and features hardwood floors, tray ceiling, and French doors leading directly to the patio. The primary bath includes dual vanities, two walk-in closets, jetted bathtub, and tiled shower.
Three additional bedrooms and two full baths are located on the opposite side of the home. One guest bedroom features its own private en suite bath and convenient patio access.
Holley by the Sea provides community amenities to include three swimming pools, fitness facilities, sauna and steam rooms, a boat launch and dock, and more.
Whether you're searching for a full-time residence, a Florida vacation getaway, or a property with rental-income potential, this home offers the space, flexibility, and lifestyle to make it your own!
For sale
$525,000
1992 Anchor Dr, Navarre, FL 32566
4beds
2,615sqft
Single Family Residence
Built in 2004
0.46 Acres Lot
$-- Zestimate®
$201/sqft
$-- HOA
What's special
Large center islandGranite countertopsSeparate denExpansive backyardHardwood floorsSplit-bedroom floor planSpacious great room
- 1 day |
- 571 |
- 49 |
Likely to sell faster than
Zillow last checked:
Listing updated:
Listed by:
Sally E Campbell 405-820-5073,
EXP Realty LLC
Source: ECAOR,MLS#: 1009837
Facts & features
Interior
Bedrooms & bathrooms
- Bedrooms: 4
- Bathrooms: 3
- Full bathrooms: 3
Primary bedroom
- Level: First
- Area: 306 Square Feet
- Dimensions: 18 x 17
Bedroom
- Level: First
- Area: 143 Square Feet
- Dimensions: 13 x 11
Bedroom
- Level: First
- Area: 132 Square Feet
- Dimensions: 12 x 11
Bedroom
- Level: First
- Area: 156 Square Feet
- Dimensions: 13 x 12
Breakfast room
- Level: First
- Area: 70 Square Feet
- Dimensions: 10 x 7
Den
- Level: First
- Area: 187 Square Feet
- Dimensions: 17 x 11
Dining room
- Level: First
- Area: 159.5 Square Feet
- Dimensions: 14.5 x 11
Great room
- Level: First
- Area: 352 Square Feet
- Dimensions: 22 x 16
Kitchen
- Level: First
- Area: 160.02 Square Feet
- Dimensions: 12.7 x 12.6
Heating
- Heat Pump
Cooling
- Central Air, Ceiling Fan(s)
Appliances
- Included: Refrigerator, Electric Water Heater
- Laundry: Washer/Dryer Hookup
Features
- Vaulted Ceiling(s), Tray Ceiling(s), Kitchen Island, Pantry, Split Bedroom
- Flooring: Hardwood, Tile, Carpet
- Attic: Pull Down Stairs
- Has fireplace: Yes
- Common walls with other units/homes: No Common Walls
Interior area
- Total structure area: 2,615
- Total interior livable area: 2,615 sqft
Property
Parking
- Total spaces: 6
- Parking features: Garage Door Opener
- Attached garage spaces: 2
Features
- Stories: 1
- Patio & porch: Covered, Patio
- Exterior features: Lawn Pump, Sprinkler System
- Fencing: Full,Privacy
Lot
- Size: 0.46 Acres
- Dimensions: 100 x 200
- Features: Covenants, Interior Lot, Level
Details
- Parcel number: 182S261920249000030
- Zoning description: Resid Single Family
Construction
Type & style
- Home type: SingleFamily
- Architectural style: Contemporary
- Property subtype: Single Family Residence
Materials
- Frame, Brick
- Foundation: Slab
- Roof: Shingle
Condition
- Construction Complete,Renovated
- New construction: No
- Year built: 2004
Utilities & green energy
- Water: Public
Community & HOA
Community
- Features: BBQ Pit/Grill, Boat Launch, Community Room, Fitness Center, Fishing, Playground, Pool, Sauna/Steam Room, Tennis Court(s)
- Security: Security System
- Subdivision: HOLLEY BY THE SEA
HOA
- Has HOA: Yes
- Services included: Management, Recreational Faclty
Location
- Region: Navarre
Financial & listing details
- Price per square foot: $201/sqft
- Tax assessed value: $366,655
- Annual tax amount: $4,313
- Date on market: 8/13/2026
- Road surface type: Paved
Estimated market value
Not available
Estimated sales range
Not available
Not available
Price history
| Date | Event | Price |
|---|---|---|
| 8/13/2026 | Listed for sale | $525,000+8.1%$201/sqft |
Source:  ECAOR #1009837 Report a problem ECAOR #1009837 Report a problem | ||
| 5/4/2022 | Sold | $485,500+3.3%$186/sqft |
Source:  PAR #605934 Report a problem PAR #605934 Report a problem | ||
| 3/27/2022 | Listed for sale | $469,900+46.8%$180/sqft |
Source: PAR #605934 Report a problem | ||
| 8/16/2019 | Sold | $320,000-0.8%$122/sqft |
Source: PAR #554542 Report a problem | ||
| 6/23/2019 | Price change | $322,500-0.8%$123/sqft |
Source: Coldwell Banker Residential Real Estate - Navarre #554542 Report a problem | ||
| 5/22/2019 | Listed for sale | $325,000+16.5%$124/sqft |
Source: COLDWELL BANKER RESIDENTIAL REAL ESTATE, NAVARRE #823350 Report a problem | ||
| 7/17/2017 | Listing removed | $1,875$1/sqft |
Source: DAVIS & DECKER PROPERTY MANAGEMENT, INC. #777754 Report a problem | ||
| 7/6/2017 | Price change | $1,875-1.3%$1/sqft |
Source: DAVIS & DECKER PROPERTY MANAGEMENT, INC. #777754 Report a problem | ||
| 6/26/2017 | Price change | $1,900-2.6%$1/sqft |
Source: DAVIS & DECKER PROPERTY MANAGEMENT, INC. #777754 Report a problem | ||
| 6/17/2017 | Listed for rent | $1,950$1/sqft |
Source: DAVIS & DECKER PROPERTY MANAGEMENT, INC. #777754 Report a problem | ||
| 10/11/2016 | Sold | $279,000$107/sqft |
Source:  Navarre Area BOR #760785 Report a problem Navarre Area BOR #760785 Report a problem | ||
| 9/16/2016 | Price change | $279,000+0.9%$107/sqft |
Source: Equity & Trust Realty Inc #760785 Report a problem | ||
| 9/14/2016 | Listed for sale | $276,500+46.8%$106/sqft |
Source: Equity & Trust Realty Inc #760785 Report a problem | ||
| 5/24/2016 | Sold | $188,399-7.1%$72/sqft |
Source: Public Record Report a problem | ||
| 4/29/2016 | Price change | $202,700-3%$78/sqft |
Source: REALHome Services and Solutions #494632 Report a problem | ||
| 4/14/2016 | Listed for sale | $209,000-5.7%$80/sqft |
Source: REALHome Services and Solutions #494632 Report a problem | ||
| 2/25/2016 | Listing removed | $221,540$85/sqft |
Source: REALHome Services and Solutions #494632 Report a problem | ||
| 2/18/2016 | Pending sale | $221,540$85/sqft |
Source: REALHome Services and Solutions #494632 Report a problem | ||
| 2/10/2016 | Listed for sale | $221,540+23.1%$85/sqft |
Source: Owners.com #494632 Report a problem | ||
| 10/14/2014 | Sold | $180,000-28%$69/sqft |
Source: Public Record Report a problem | ||
| 3/17/2008 | Sold | $250,000+29.4%$96/sqft |
Source: Public Record Report a problem | ||
| 11/19/2004 | Sold | $193,200+856.4%$74/sqft |
Source: Public Record Report a problem | ||
| 10/27/2003 | Sold | $20,200$8/sqft |
Source: Public Record Report a problem | ||
Public tax history
| Year | Property taxes | Tax assessment |
|---|---|---|
| 2024 | $4,386 +2% | $366,655 +3.5% |
| 2023 | $4,298 +61.6% | $354,327 +41.9% |
| 2022 | $2,659 +0.7% | $249,674 +3% |
| 2021 | $2,641 +0.3% | $242,402 +1.4% |
| 2020 | $2,633 +10.5% | $239,055 +9.7% |
| 2019 | $2,383 | $217,895 +1.9% |
| 2018 | $2,383 +0.5% | $213,832 +2.1% |
| 2017 | $2,371 | $209,434 +7.8% |
| 2016 | $2,371 -9.6% | $194,269 +0.9% |
| 2015 | $2,623 -1.8% | $192,563 +1.7% |
| 2014 | $2,671 | $189,389 +4% |
| 2013 | -- | $182,028 +1.7% |
| 2012 | -- | $178,985 -3.4% |
| 2011 | -- | $185,255 -1.3% |
| 2010 | -- | $187,729 +4% |
| 2009 | -- | $180,578 -9.3% |
| 2008 | -- | $199,022 |
| 2007 | -- | -- |
| 2006 | -- | -- |
| 2005 | -- | -- |
| 2004 | -- | -- |
| 2003 | -- | -- |
| 2002 | -- | -- |
| 2001 | -- | -- |
| 2000 | -- | -- |
Find assessor info on the county website
Monthly payment
Est. payment
Payment breakdown
Explore the cost of this home by adjusting the details. Changes won't be saved.Climate risks
Neighborhood: 32566
Nearby schools
GreatSchools rating
- NAWest Navarre Primary SchoolGrades: PK-2Distance: 0.5 mi
- 6/10Woodlawn Beach Middle SchoolGrades: 6-8Distance: 5.9 mi
- 5/10Navarre High SchoolGrades: 9-12Distance: 3.3 mi
Schools provided by the listing agent
- Elementary: West Navarre Primary-Intermed
- Middle: Woodlawn Beach
- High: Navarre
Source: ECAOR. This data may not be complete. We recommend contacting the local school district to confirm school assignments for this home.
- $391,6004 bd2 ba1.9k sqft1986 Anchor Dr, Navarre, FL 32566Off Market
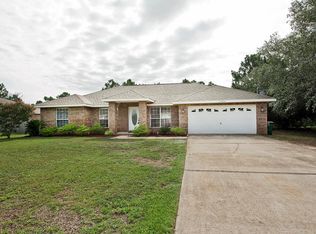
- $453,0004 bd2 ba2.1k sqft1998 Anchor Dr, Navarre, FL 32566Sold

- $382,3004 bd2 ba1.7k sqft2041 Aurora Dr, Navarre, FL 32566Off Market
- $340,1003 bd2 ba1.6k sqft2004 Anchor Dr, Navarre, FL 32566Off Market
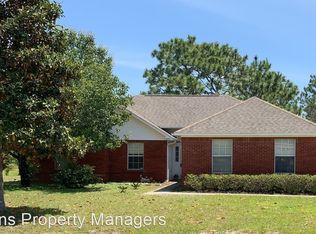
- $336,6003 bd2 ba1.5k sqft7434 Palmetto St, Navarre, FL 32566Off Market
- $387,3003 bd2 ba2k sqft2033 Aurora Dr, Navarre, FL 32566Off Market
- $437,6004 bd2 ba2.4k sqft1993 Anchor Dr, Navarre, FL 32566Off Market
- $315,5003 bd2 ba1.2k sqft1987 Anchor Dr, Navarre, FL 32566Off Market
A local agent can set up tours, give advice and negotiate with sellers.
A local lender can help you make sure your offer is ready when you are.
Similar homes
- $550,0004 bd2 ba2k sqft8064 San Pedro Plz, Navarre, FL 32566For Sale
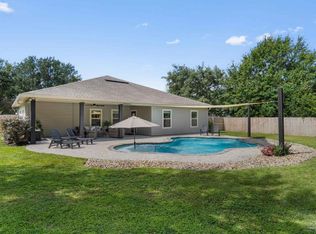 MLS ID #687410, Callan Edick, KELLER WILLIAMS REALTY EMERALD COAST WEST BRANCH. PAR
 - $525,0004 bd3 ba2.6k sqft7791 Fenwick St, Navarre, FL 32566For Sale
 MLS ID #685225, Kerrin Kostelic, Levin Rinke Realty. PAR
 - $600,0004 bd3 ba2.2k sqft7495 Sandstone St, Navarre, FL 32566New Construction
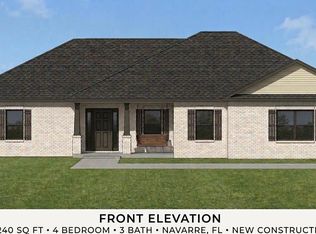 MLS ID #687323, Cole Jenkins, Kuhn Realty. PAR
 - $514,9004 bd2 ba2.2k sqft2016 Candlewood Dr, Navarre, FL 32566For Sale

 MLS ID #1008649, Abbott Martin Group, EXP Realty LLC. ECAOR
 - $540,0004 bd2 ba2.2k sqft2348 Tumbleweed Dr, Navarre, FL 32566For SaleMLS ID #1003995, Jessica R Paz Lombardi, simpliHOM. ECAOR
- $459,9004 bd3 ba2.1k sqft2031 Alfred Blvd, Navarre, FL 32566For Sale By Owner
- $495,0004 bd2 ba2.2k sqft6741 Glassport St, Navarre, FL 32566For SaleMLS ID #1008883, Denise J Mitchell, Harrison Lilly Emerald Coast. ECAOR
- $490,0004 bd2 ba2.4k sqft1936 Candlewood Dr, Navarre, FL 32566For SaleMLS ID #685896, Ashley Conner, Avenue Realty. PAR
- $479,9004 bd2 ba2.3k sqft2035 Alfred Blvd, Navarre, FL 32566For SaleMLS ID #684432, Victoria Aaron, Elite Realty FL. PAR
- $519,0003 bd2 ba2.2k sqft2405 Cove Rd, Navarre, FL 32566For Sale
 MLS ID #1008060, Nick Colangelo, Emerald Shores Realty. Navarre Area BOR
 - $486,0004 bd3 ba2.5k sqft7199 Riverview St, Navarre, FL 32566For SaleMLS ID #1004878, Leilani A Delbert, JLD Realty Group LLC. ECAOR
- $434,9004 bd2 ba1.8k sqft1964 Everglades Dr, Navarre, FL 32566For SaleMLS ID #1007983, Lorie Coogle, ERA American Real Estate. ECAOR
- $630,0005 bd3 ba2.6k sqft2590 Lovewood Dr, Gulf Breeze, FL 32566For SaleMLS ID #1009738, Trent P Jarosewicz, Pinnacle Beach Properties. ECAOR
- $589,0004 bd3 ba2.5k sqft6539 Redfield St, Navarre, FL 32566For SaleMLS ID #1008854, Clay H Dalton, RE/MAX Select Partners. ECAOR
- $600,0005 bd3 ba2.6k sqft7151 Reef St, Navarre, FL 32566For SaleMLS ID #686375, Erik Hansen, KELLER WILLIAMS REALTY GULF COAST. PAR
- $605,0004 bd3 ba2.5k sqft2602 Hidden Creek Dr, Navarre, FL 32566For SaleMLS ID #686656, Becky Lawson, RE/MAX HORIZONS REALTY. PAR
- $498,9004 bd2 ba2.2k sqft6739 Indian St, Navarre, FL 32566For SaleMLS ID #682220, Deena Smith, Coldwell Banker Realty. PAR
- $505,0004 bd3 ba2.3k sqft6579 Bellingham St, Navarre, FL 32566For SaleMLS ID #679899, Kerrin Kostelic, Levin Rinke Realty. PAR
- $469,0004 bd2 ba1.8k sqft1933 Sparrow Ln, Navarre, FL 32566For SaleMLS ID #1006848, Jon A Peerce, Jon Allen Peerce PA. ECAOR
- $539,0003 bd3 ba2.6k sqft1757 Brooke Beach Dr, Navarre, FL 32566For SaleMLS ID #677684, Heidy Miner, Poppy Properties LLC. PAR
