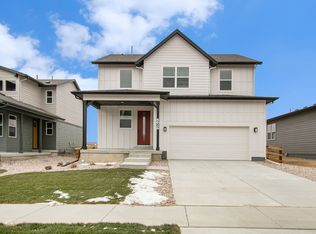
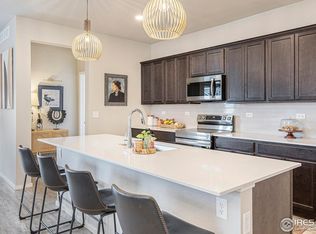
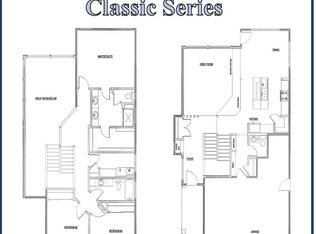
Welcome to 6622 4th Street Road in Greeley! This extensively updated 4-bedroom, 2.5-bathroom home combines modern comfort with a functional floor plan. The main level features an open layout filled with natural light, connecting the kitchen, living room, and dining space—perfect for everyday living and entertaining. A convenient office, mudroom, and half bath complete the main floor. Upstairs, you’ll find four spacious bedrooms and a full laundry room. The primary suite offers a private retreat with an en-suite bathroom and walk-in closet. Outside, enjoy a large fenced backyard with plenty of room to relax, play, or garden. A 2-car garage provides additional storage and convenience. This home blends space, comfort, and style ready to welcome its next owners!
Discounted rate options and no lender fee future refinancing may be available for qualified buyers of this home.
For sale
$545,000
6622 4th Street Road, Greeley, CO 80634
4beds
3,488sqft
Single Family Residence
Built in 2022
6,006 Square Feet Lot
$-- Zestimate®
$156/sqft
$28/mo HOA
What's special
- 10 days
- 139
- 6
Zillow last checked:
Listing updated:
Listed by:
BreyAnna Garland 720-273-7467 NOCOIGNITE@GMAIL.COM,
Orchard Brokerage LLC
Source: REcolorado as distributed by MLS GRID,MLS#: 7871409
Facts & features
Interior
Bedrooms & bathrooms
- Bedrooms: 4
- Bathrooms: 3
- Full bathrooms: 1
- 3/4 bathrooms: 1
- 1/2 bathrooms: 1
- Main level bathrooms: 1
Bedroom
- Level: Upper
- Area: 224 Square Feet
- Dimensions: 16 x 14
Bedroom
- Level: Upper
- Area: 121 Square Feet
- Dimensions: 11 x 11
Bedroom
- Level: Upper
- Area: 160 Square Feet
- Dimensions: 16 x 10
Bedroom
- Level: Upper
- Area: 143 Square Feet
- Dimensions: 11 x 13
Bathroom
- Level: Upper
- Area: 99 Square Feet
- Dimensions: 11 x 9
Bathroom
- Level: Upper
- Area: 100 Square Feet
- Dimensions: 10 x 10
Bathroom
- Level: Main
- Area: 35 Square Feet
- Dimensions: 5 x 7
Dining room
- Level: Main
- Area: 160 Square Feet
- Dimensions: 16 x 10
Game room
- Level: Basement
- Area: 396 Square Feet
- Dimensions: 22 x 18
Kitchen
- Level: Main
- Area: 144 Square Feet
- Dimensions: 16 x 9
Laundry
- Level: Upper
- Area: 40 Square Feet
- Dimensions: 8 x 5
Living room
- Level: Main
- Area: 374 Square Feet
- Dimensions: 17 x 22
Office
- Level: Main
- Area: 72 Square Feet
- Dimensions: 8 x 9
Heating
- Forced Air, Natural Gas
Cooling
- Central Air
Appliances
- Laundry: In Unit
Features
- Ceiling Fan(s), Eat-in Kitchen, Kitchen Island, Open Floorplan, Pantry, Walk-In Closet(s)
- Flooring: Carpet, Laminate, Vinyl
- Windows: Window Coverings
- Basement: Bath/Stubbed,Interior Entry
Interior area
- Total structure area: 3,488
- Total interior livable area: 3,488 sqft
- Finished area above ground: 2,563
- Finished area below ground: 457
Property
Parking
- Total spaces: 2
- Parking features: Garage - Attached
- Attached garage spaces: 2
Features
- Levels: Two
- Stories: 2
- Exterior features: Lighting, Rain Gutters
Lot
- Size: 6,006 Square Feet
Details
- Parcel number: R8964953
- Special conditions: Standard
Construction
Type & style
- Home type: SingleFamily
- Property subtype: Single Family Residence
Materials
- Frame
- Foundation: Concrete Perimeter
- Roof: Composition
Condition
- Year built: 2022
Utilities & green energy
- Sewer: Public Sewer
- Water: Public
- Utilities for property: Cable Available, Electricity Connected, Natural Gas Connected, Phone Available
Community & HOA
Community
- Security: Carbon Monoxide Detector(s), Smoke Detector(s)
- Subdivision: City Center West Residential 2nd Fg
HOA
- Has HOA: Yes
- HOA fee: $84 quarterly
- HOA name: City Center West
- HOA phone: 970-617-2479
Location
- Region: Greeley
Financial & listing details
- Price per square foot: $156/sqft
- Tax assessed value: $514,605
- Annual tax amount: $4,628
- Date on market: 9/1/2026
- Listing terms: Cash,Conventional,FHA,VA Loan
- Exclusions: Seller's Personal Property. Washer And Dryer.
- Ownership: Individual
- Electric utility on property: Yes
Estimated market value
Not available
Estimated sales range
Not available
Not available
Price history
| Date | Event | Price |
|---|---|---|
| 9/1/2026 | Listed for sale | $545,000+1.5%$156/sqft |
Source: | ||
| 11/9/2022 | Sold | $537,015$154/sqft |
Source: | ||
| 10/5/2022 | Pending sale | $537,015$154/sqft |
Source: | ||
| 9/30/2022 | Price change | $537,015-3.2%$154/sqft |
Source: | ||
| 7/1/2022 | Pending sale | $554,515$159/sqft |
Source: | ||
| 5/14/2022 | Listed for sale | $554,515+30%$159/sqft |
Source: | ||
| 3/3/2021 | Listing removed | -- |
Source: | ||
| 2/20/2021 | Price change | $426,490+4.9%$122/sqft |
Source: | ||
| 2/1/2021 | Price change | $406,490+0.4%$117/sqft |
Source: | ||
| 12/21/2020 | Listed for sale | $404,990$116/sqft |
Source: | ||
Public tax history
| Year | Property taxes | Tax assessment |
|---|---|---|
| 2026 | $4,628 -9.7% | $31,500 -2.1% |
| 2025 | $5,124 +3.4% | $32,160 -10.6% |
| 2024 | $4,957 +469.1% | $35,980 -6% |
| 2023 | $871 +8.1% | $38,290 +581.3% |
| 2022 | $806 | $5,620 +3.1% |
| 2021 | -- | $5,450 +18066.7% |
| 2020 | $4 | $30 |
Find assessor info on the county website
Monthly payment
Est. payment
Payment breakdown
Explore the cost of this home by adjusting the details. Changes won't be saved.Climate risks
Neighborhood: 80634
Nearby schools
Schools provided by the listing agent
- Elementary: Monfort
- Middle: Franklin
- High: Northridge
- District: Greeley 6
Source: REcolorado as distributed by MLS GRID. This data may not be complete. We recommend contacting the local school district to confirm school assignments for this home.