Peaceful country living on 1.67 acres in the desirable Beulah area! This beautiful property has access to a private fishing pond with a dock, expansive wooded acreage with plenty of space to explore and enjoy nature, and a spacious cleared backyard with plenty of room for a workshop, boat, RV, or other outdoor hobbies. Relax on the large raised rear deck while listening to the peaceful sounds of a nearby flowing creek and taking in the surrounding natural beauty. Enjoy all the privacy and tranquility of country living while still being conveniently located near Navy Federal Credit Union's expansive campus, shopping, restaurants, schools, and the exciting new development throughout Beulah. Inside, this beautifully updated home features brand-new flooring, granite countertops, stainless steel appliances, and a spacious kitchen with an oversized island. The inviting living area showcases a beautiful stone-surround wood-burning fireplace, while the primary bathroom features a large garden tub and separate tiled walk-in shower. A large storage shed provides additional room for tools and equipment, and the roof is only a few years old. With plenty of space, beautiful updates, pond access, and a prime location in the desirable Beulah area, this property provides a rare opportunity to enjoy space, privacy, and convenience all in one! Some photos have been virtually rendered.
For sale
$189,000
6622 Frank Reeder Rd #A, Pensacola, FL 32526
3beds
1,712sqft
MANUFACTURED/MOBILE
Built in 1999
1.67 Acres Lot
$-- Zestimate®
$110/sqft
$-- HOA
What's special
Beautifully updated homeGranite countertopsLarge storage shedSpacious cleared backyardBeautiful stone-surround wood-burning fireplaceExpansive wooded acreageBrand-new flooring
- 13 days
- 1,682
- 231
Likely to sell faster than
Zillow last checked:
Listing updated:
Listed by:
Steven Koleno 804-656-5007,
Beycome of Florida, LLC
Source: PAR,MLS#: 690219
Facts & features
Interior
Bedrooms & bathrooms
- Bedrooms: 3
- Bathrooms: 2
- Full bathrooms: 2
Rooms
- Room types: Sun Room
Primary bedroom
- Level: First
- Area: 144
- Dimensions: 12 x 12
Bedroom
- Level: First
- Area: 100
- Dimensions: 10 x 10
Living room
- Level: First
- Area: 360
- Dimensions: 24 x 15
Heating
- Central, Fireplace(s)
Cooling
- Central Air, Ceiling Fan(s)
Appliances
- Included: Electric Water Heater
- Laundry: Inside, W/D Hookups
Features
- Baseboards, Cathedral Ceiling(s), Ceiling Fan(s), Crown Molding, High Ceilings, Recessed Lighting
- Flooring: Tile
- Windows: Some Blinds
- Has basement: No
- Has fireplace: Yes
Interior area
- Total structure area: 1,712
- Total interior livable area: 1,712 sqft
Property
Parking
- Parking features: Circular Driveway
- Has uncovered spaces: Yes
Features
- Levels: One
- Stories: 1
- Pool features: None
- On waterfront: Yes
- Waterfront features: Pond
Lot
- Size: 1.67 Acres
Details
- Parcel number: 331n313301003001
- Zoning description: Res Single
Construction
Type & style
- Home type: MobileManufactured
- Property subtype: MANUFACTURED/MOBILE
Materials
- Frame
- Foundation: Off Grade
- Roof: Shingle
Condition
- Resale
- New construction: No
- Year built: 1999
Utilities & green energy
- Electric: Copper Wiring
- Sewer: Septic Tank
Green energy
- Energy efficient items: Heat Pump, Insulated Floors, Insulated Walls
Community & HOA
Community
- Subdivision: None
HOA
- Has HOA: No
Location
- Region: Pensacola
Financial & listing details
- Price per square foot: $110/sqft
- Tax assessed value: $119,279
- Annual tax amount: $227
- Price range: $189K - $189K
- Date on market: 10/16/2026
- Road surface type: Unimproved
Estimated market value
Not available
Estimated sales range
Not available
Not available
Price history
| Date | Event | Price |
|---|---|---|
| 10/16/2026 | Listed for sale | $189,000+89%$110/sqft |
Source:  PAR #690219 Report a problem | ||
| 8/31/2026 | Sold | $100,000-35.4%$58/sqft |
Source: Public Record Report a problem | ||
| 1/9/2026 | Sold | $154,900$90/sqft |
Source: PAR #673483 Report a problem | ||
| 1/9/2026 | Pending sale | $154,900$90/sqft |
Source: PAR #673483 Report a problem | ||
| 12/16/2025 | Contingent | $154,900$90/sqft |
Source: PAR #673483 Report a problem | ||
| 11/21/2025 | Listed for sale | $154,900$90/sqft |
Source: PAR #673483 Report a problem | ||
| 11/17/2025 | Contingent | $154,900$90/sqft |
Source: PAR #673483 Report a problem | ||
| 11/7/2025 | Listed for sale | $154,900+3.3%$90/sqft |
Source: PAR #673483 Report a problem | ||
| 6/14/2024 | Sold | $150,000-3.2%$88/sqft |
Source: PAR #640139 Report a problem | ||
| 5/14/2024 | Contingent | $154,900$90/sqft |
Source: PAR #640139 Report a problem | ||
| 5/9/2024 | Listed for sale | $154,900+7.9%$90/sqft |
Source: PAR #640139 Report a problem | ||
| 4/22/2024 | Listing removed | -- |
Source: PAR #640139 Report a problem | ||
| 3/27/2024 | Contingent | $143,500$84/sqft |
Source: PAR #640139 Report a problem | ||
| 3/23/2024 | Price change | $143,500-3.4%$84/sqft |
Source: PAR #640139 Report a problem | ||
| 3/7/2024 | Listed for sale | $148,500$87/sqft |
Source: PAR #640139 Report a problem | ||
| 2/12/2024 | Contingent | $148,500$87/sqft |
Source: PAR #640139 Report a problem | ||
| 2/10/2024 | Listed for sale | $148,500+56.3%$87/sqft |
Source: PAR #640139 Report a problem | ||
| 4/3/2020 | Sold | $95,000+424.9%$55/sqft |
Source: Public Record Report a problem | ||
| 12/22/2015 | Sold | $18,100-34.9%$11/sqft |
Source: PAR #489546 Report a problem | ||
| 12/2/2015 | Pending sale | $27,810$16/sqft |
Source: Better Homes and Gardens Real Estate AmeriSouth Realty #489546 Report a problem | ||
| 10/14/2015 | Listed for sale | $27,810+355.9%$16/sqft |
Source: CENTURY 21 AMERISOUTH REALTY #489546 Report a problem | ||
| 10/12/2015 | Sold | $6,100$4/sqft |
Source: Public Record Report a problem | ||
Public tax history
| Year | Property taxes | Tax assessment |
|---|---|---|
| 2025 | $227 -84.8% | $119,279 +9.4% |
| 2024 | $1,487 +8.7% | $108,989 +16.3% |
| 2023 | $1,369 +5.3% | $93,734 +6.9% |
| 2022 | $1,300 +4.5% | $87,646 +8.6% |
| 2021 | $1,243 +156.9% | $80,723 +4.3% |
| 2020 | $484 +0.8% | $77,371 +42.4% |
| 2019 | $480 | $54,343 +4.5% |
| 2018 | $480 -0.3% | $51,985 +2.1% |
| 2017 | $481 -0.2% | $50,916 +1.9% |
| 2016 | $482 -43.5% | $49,946 +17.6% |
| 2015 | $853 | $42,462 +0.8% |
| 2014 | $853 | $42,125 +1.5% |
| 2013 | -- | $41,503 -1.7% |
| 2012 | -- | $42,210 +0.2% |
| 2011 | -- | $42,117 -0.8% |
| 2010 | -- | $42,460 -1.6% |
| 2009 | -- | $43,148 -8.8% |
| 2008 | -- | $47,328 -4.6% |
| 2007 | -- | $49,590 -5% |
| 2006 | -- | $52,210 -1.6% |
| 2005 | -- | $53,050 |
| 2004 | -- | $53,050 +27.7% |
| 2003 | -- | $41,540 |
Find assessor info on the county website
Monthly payment
Climate risks
Neighborhood: 32526
Nearby schools
Schools provided by the listing agent
- Elementary: Beulah
- Middle: BEULAH
- High: Pine Forest
Source: PAR. This data may not be complete. We recommend contacting the local school district to confirm school assignments for this home.

Similar homes
- $185,0003 bd2 ba1.8k sqft5720 Perkins St, Pensacola, FL 32526For Sale
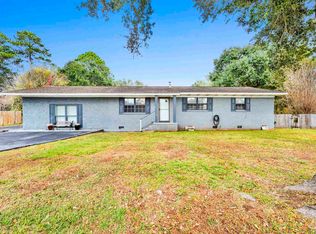 MLS ID #674531, Preston Murphy, KELLER WILLIAMS REALTY GULF COAST. PAR
- $280,0004 bd2 ba1.6k sqft6430 W Nine Mile Rd, Pensacola, FL 32526For Sale
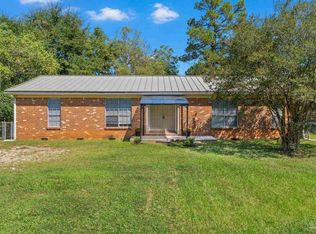 MLS ID #689798, Michael Warinner, KELLER WILLIAMS REALTY GULF COAST. PAR
- $195,0004 bd1 ba1.4k sqft5824 Nashville Ave, Pensacola, FL 32526For Sale
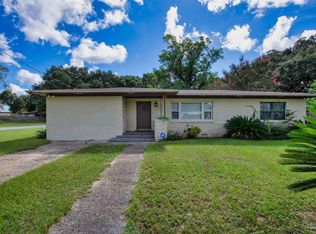 MLS ID #688385, Samantha Knight, KELLER WILLIAMS REALTY GULF COAST. PAR
- $255,0003 bd3 ba1.3k sqft8800 Quail Dr, Pensacola, FL 32534For Sale
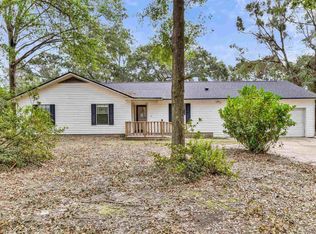 MLS ID #690324, Christina Brunet Sabastia, Levin Rinke Realty. PAR
