Fabulous Ranch, 3 BR, 3 BA. Custom built all Brick Ranch. King size Primary BR w/Octagon trayed ceiling, large dressing room w/DBL lavatories, whirlpool corner tub, separate shower & nice size walk-in closet. Huge Great room w/cathedral ceiling & gas fireplace. Great kitchen w/breakfast bar, panty & dining area. Very nice formal dining room w/10' ceiling which opens up to foyer. Walk out to the covered patio w/arbor which has a battery-operated key-fob to open and shut the top. Oversized 28x24 garage with 18' garage door. Stairs from garage to home can be adjusted to fill water softener with salt. Close to schools, shopping, restaurants, airport, downtown Indy & much more. Crawl space has sump pump with battery operated back-up and a fan for ventilation.
Active
$429,900
1655 Danaher St, Indianapolis, IN 46217
3beds
2,351sqft
Residential, Single Family Residence
Built in 2001
10,018 Square Feet Lot
$-- Zestimate®
$183/sqft
$-- HOA
What's special
- 2 days |
- 152 |
- 5 |
Zillow last checked:
Listing updated:
Listed by:
Michael Crafton 317-507-6453,
Landtree, REALTORS®
Source: MIBOR as distributed by MLS GRID,MLS#: 22117917
Facts & features
Interior
Bedrooms & bathrooms
- Bedrooms: 3
- Bathrooms: 3
- Full bathrooms: 2
- 1/2 bathrooms: 1
- Main level bathrooms: 3
- Main level bedrooms: 3
Primary bedroom
- Level: Main
- Area: 210 Square Feet
- Dimensions: 15x14
Bedroom 2
- Level: Main
- Area: 168 Square Feet
- Dimensions: 14x12
Bedroom 3
- Level: Main
- Area: 132 Square Feet
- Dimensions: 12x11
Breakfast room
- Level: Main
- Area: 143 Square Feet
- Dimensions: 13x11
Dining room
- Level: Main
- Area: 168 Square Feet
- Dimensions: 14x12
Great room
- Level: Main
- Area: 320 Square Feet
- Dimensions: 20x16
Kitchen
- Level: Main
- Area: 132 Square Feet
- Dimensions: 12x11
Laundry
- Features: Tile-Ceramic
- Level: Main
- Area: 42 Square Feet
- Dimensions: 07x06
Library
- Level: Main
- Area: 168 Square Feet
- Dimensions: 14x12
Heating
- Forced Air, Natural Gas
Cooling
- Central Air
Appliances
- Included: Dishwasher, Dryer, Disposal, Gas Water Heater, MicroHood, Electric Oven, Refrigerator, Washer, Water Softener Owned
- Laundry: Main Level, Sink
Features
- Attic Pull Down Stairs, Breakfast Bar, Cathedral Ceiling(s), High Ceilings, Tray Ceiling(s), Entrance Foyer, Hardwood Floors, Pantry, Walk-In Closet(s)
- Flooring: Hardwood
- Has basement: No
- Attic: Pull Down Stairs
- Number of fireplaces: 1
- Fireplace features: Gas Log, Gas Starter, Great Room
Interior area
- Total structure area: 2,351
- Total interior livable area: 2,351 sqft
Property
Parking
- Total spaces: 2
- Parking features: Attached
- Attached garage spaces: 2
Features
- Levels: One
- Stories: 1
- Patio & porch: Covered, Deck
- Fencing: Fenced,Partial
Lot
- Size: 10,018 Square Feet
- Features: Mature Trees
Details
- Parcel number: 491415128026000500
- Special conditions: As Is
- Horse amenities: None
Construction
Type & style
- Home type: SingleFamily
- Architectural style: Ranch,Traditional
- Property subtype: Residential, Single Family Residence
Materials
- Brick
- Foundation: Crawl Space
Condition
- New construction: No
- Year built: 2001
Utilities & green energy
- Water: Public
Community & HOA
Community
- Security: Carbon Monoxide Detector(s)
- Subdivision: Shannon Lakes
HOA
- Has HOA: No
Location
- Region: Indianapolis
Financial & listing details
- Price per square foot: $183/sqft
- Tax assessed value: $361,400
- Annual tax amount: $4,478
- Date on market: 8/14/2026
- Cumulative days on market: 2 days
Estimated market value
Not available
Estimated sales range
Not available
Not available
Price history
| Date | Event | Price |
|---|---|---|
| 8/15/2026 | Listed for sale | $429,900+91.7%$183/sqft |
Source:  MIBOR as distributed by MLS GRID #22117917 Report a problem MIBOR as distributed by MLS GRID #22117917 Report a problem | ||
| 9/13/2010 | Sold | $224,200-1.2%$95/sqft |
Source: Public Record Report a problem | ||
| 6/19/2010 | Listed for sale | $226,900+15548.3%$97/sqft |
Source: RE/MAX Select, 135 #21032283 Report a problem | ||
| 7/19/2009 | Listing removed | $1,450$1/sqft |
Source: Listhub #2867234 Report a problem | ||
| 3/26/2009 | Listed for sale | $1,450$1/sqft |
Source: Listhub #2867234 Report a problem | ||
Public tax history
| Year | Property taxes | Tax assessment |
|---|---|---|
| 2025 | $4,531 +9.5% | $361,400 +3.2% |
| 2024 | $4,137 +9.3% | $350,100 +8.1% |
| 2023 | $3,786 +11.3% | $323,900 +11.3% |
| 2022 | $3,402 +5.1% | $291,100 +12.3% |
| 2021 | $3,237 +0.9% | $259,200 +5.5% |
| 2020 | $3,208 +4.3% | $245,800 +1.4% |
| 2019 | $3,075 -0.3% | $242,300 +3% |
| 2018 | $3,086 +4.8% | $235,200 +0.8% |
| 2017 | $2,945 +10.9% | $233,300 +7.2% |
| 2016 | $2,656 +5.3% | $217,700 +3.9% |
| 2014 | $2,521 +3.2% | $209,600 +2.4% |
| 2013 | $2,443 | $204,600 +1.2% |
| 2012 | $2,443 | $202,200 -5.7% |
| 2011 | -- | $214,500 +3.9% |
| 2010 | $2,064 -50% | $206,400 |
| 2009 | $4,128 | $206,400 -4.5% |
| 2007 | -- | $216,100 |
| 2006 | -- | $216,100 +17.7% |
| 2005 | -- | $183,600 |
| 2004 | -- | $183,600 |
| 2003 | -- | $183,600 |
Find assessor info on the county website
Monthly payment
Est. payment
Payment breakdown
Explore the cost of this home by adjusting the details. Changes won't be saved.Climate risks
Neighborhood: Glenn's Valley
Nearby schools
GreatSchools rating
- 5/10Glenns Valley Elementary SchoolGrades: 1-5Distance: 0.6 mi
- 8/10Perry Meridian Middle SchoolGrades: 7-8Distance: 1.4 mi
- 9/10Perry Meridian High SchoolGrades: 9-12Distance: 1.2 mi

- $395,0004 bd3 ba2.3k sqft1647 Danaher St, Indianapolis, IN 46217Sold
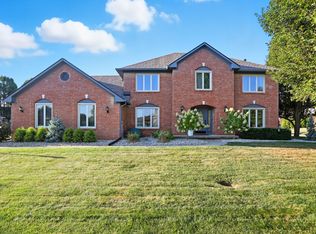
- $425,0004 bd3 ba2.5k sqft1665 Danaher St, Indianapolis, IN 46217Sold
- $452,800-- bd2 ba2.7k sqft7913 Ballyshannon St, Indianapolis, IN 46217Off Market
- $315,7003 bd2 ba1.6k sqft1650 Connemara Rd, Indianapolis, IN 46217Off Market
- $371,3003 bd2 ba1.8k sqft1642 Connemara Rd, Indianapolis, IN 46217Off Market
- $305,1003 bd1 ba1.6k sqft1639 Danaher St, Indianapolis, IN 46217Off Market
- $307,6003 bd1 ba1.8k sqft1656 Danaher St, Indianapolis, IN 46217Off Market
- $300,1003 bd1 ba1.6k sqft1648 Danaher St, Indianapolis, IN 46217Off Market
A local agent can set up tours, give advice and negotiate with sellers.
Similar homes
- $470,0003 bd3 ba2.6k sqft8888 Classic View Dr, Indianapolis, IN 46217Active
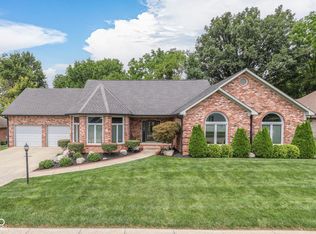 MLS ID #22118245, Jason Williamson, RE/MAX Advanced Realty. MIBOR as distributed by MLS GRID
 - $425,0003 bd3 ba1.8k sqft5325 Red Stone Ln, Greenwood, IN 46142Active
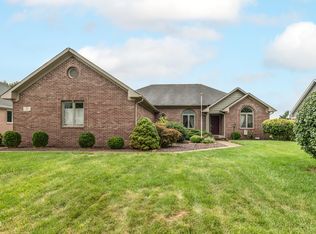 MLS ID #22112473, Jackie Phillips-Stackman, New Quantum Realty Group. MIBOR as distributed by MLS GRID
 - $--4 bd3 ba2.3k sqft2512 Governors Point Ave, Indianapolis, IN 46217Auction
 ServiceLink Auction
 - $412,5004 bd3 ba2.9k sqft8518 Spend A Buck Dr, Indianapolis, IN 46217Active
 MLS ID #22112744, Chase Lyday, Highgarden Real Estate. MIBOR as distributed by MLS GRID
 - $489,9004 bd4 ba3.2k sqft8852 Ridge Hill Dr, Indianapolis, IN 46217ActiveMLS ID #22116258, Tuesday Tate, Coldwell Banker - Kaiser. MIBOR as distributed by MLS GRID
- $415,0004 bd4 ba3k sqft1720 Ridge Hill Ln, Indianapolis, IN 46217ActiveMLS ID #22109013, Austin Coon, @properties. MIBOR as distributed by MLS GRID
- $315,0004 bd2 ba2.1k sqft413 Beechview Ln, Indianapolis, IN 46217ActiveMLS ID #22114201, Brian Harbert, REALTY WORLD-Harbert Company. MIBOR as distributed by MLS GRID
- $265,0003 bd3 ba1.7k sqft6206 Alonzo Dr, Indianapolis, IN 46217ActiveMLS ID #22120020, Noah Kirsch, 1 Percent Lists Indiana Real Estate. MIBOR as distributed by MLS GRID
- $264,9003 bd2 ba1.5k sqft7210 Chimney Rock Ct, Indianapolis, IN 46217ActiveMLS ID #22120219, Calvin Bullock, eXp Realty LLC. MIBOR as distributed by MLS GRID
- $249,9003 bd2 ba1.6k sqft1311 Custer Ct, Indianapolis, IN 46217ActiveMLS ID #22119544, Carlos Higareda, eXp Realty LLC. MIBOR as distributed by MLS GRID
- $350,0003 bd3 ba1.9k sqft5232 Lacy Pl, Greenwood, IN 46142ActiveMLS ID #22119511, David C Brenton, DAVID BRENTON'S TEAM. MIBOR as distributed by MLS GRID
- $345,0003 bd2 ba1.8k sqft1404 Mahony Ct, Indianapolis, IN 46217ActiveMLS ID #22101876, David Bartili, Wemy Realtor. MIBOR as distributed by MLS GRID
- $250,0003 bd2 ba1.5k sqft327 Buffalo Dr, Indianapolis, IN 46217ActiveMLS ID #22120220, David Bartili, Wemy Realtor. MIBOR as distributed by MLS GRID
- $298,9993 bd2 ba1.9k sqft7855 Bluff Rd, Indianapolis, IN 46217ActiveMLS ID #22104640, Quentin Ames, Keller Williams Indy Metro NE. MIBOR as distributed by MLS GRID
- $370,0005 bd3 ba3.1k sqft8210 Burn Ct, Indianapolis, IN 46217ActiveMLS ID #22110971, Denis O'Brien, Keller Williams Indy Metro Partners. MIBOR as distributed by MLS GRID
- $385,0004 bd3 ba2.5k sqft609 W Banta Rd, Indianapolis, IN 46217ActiveMLS ID #22112855, Thang Kima, Serving You Realty. MIBOR as distributed by MLS GRID
- $265,0003 bd2 ba1.2k sqft1309 Stymie Ct, Indianapolis, IN 46217For Sale By Owner
- $215,0003 bd2 ba1.2k sqft6240 Monteo Dr, Indianapolis, IN 46217ActiveMLS ID #22120307, Biak Sang, Diamond Stars Realty LLC. MIBOR as distributed by MLS GRID
- $360,0004 bd3 ba3.3k sqft2905 Shadow Lake Dr, Indianapolis, IN 46217ActiveMLS ID #22107290, Cindy Stockhaus, Better Homes and Gardens Real Estate Gold Key. MIBOR as distributed by MLS GRID
- $325,0004 bd3 ba2.4k sqft3030 Torchlight Cir, Indianapolis, IN 46217ActiveMLS ID #22117977, Shawna Brooks, Keller Williams Indy Metro Partners. MIBOR as distributed by MLS GRID
