Your search stops here! The Brick one-story home is situated on 2 acres in the highly desirable Needville area! This charming property features 3 bedrooms, 2 bathrooms, and an open-concept layout designed for comfortable living. The inviting living space includes a cozy fireplace and flows seamlessly into the kitchen and dining areas. Enjoy peaceful outdoor living with a covered back patio overlooking the expansive acreage. The main home also offers an attached 2-car garage. A standout feature is the separate, air-conditioned game room complete with a full-size pool table, accessories, furniture, and décor—perfect for entertaining! Additional detached garages provide ample space for equipment storage, extra vehicles, or a workshop. Horses allowed. Experience the best of country living with convenient access to restaurants, shopping, the Fort Bend Epicenter, and major routes including Highway 59, Sugar Land, and Richmond.
Pending
$379,500
6623 Mildred Rd, Needville, TX 77461
3beds
1,337sqft
Single Family Residence
Built in 1978
2.04 Acres Lot
$372,300 Zestimate®
$284/sqft
$-- HOA
What's special
Cozy fireplaceAdditional detached garagesInviting living spaceBrick one-story homeFull-size pool tableSeparate air-conditioned game roomOpen-concept layout
- 32 days
- 348
- 23
Likely to sell faster than
Zillow last checked:
Listing updated:
Listed by:
Susan Garczynski TREC #0518446 281-726-2665,
Keller Williams Realty Southwest
Source: HAR,MLS#: 11337540
Facts & features
Interior
Bedrooms & bathrooms
- Bedrooms: 3
- Bathrooms: 2
- Full bathrooms: 2
Primary bedroom
- Level: First
- Area: 178.1
- Dimensions: 13.7 x 13.0
Bedroom
- Level: First
- Area: 132.3
- Dimensions: 13.5 x 9.8
Bedroom
- Level: First
- Area: 102
- Dimensions: 10.2 x 10.0
Other
- Level: First
- Area: 22.05
- Dimensions: 6.3 x 3.5
Breakfast
- Level: First
- Area: 94.09
- Dimensions: 9.7 x 9.7
Family room
- Level: First
- Area: 408.09
- Dimensions: 22.3 x 18.3
Kitchen
- Level: First
- Area: 94.09
- Dimensions: 9.7 x 9.7
Heating
- Natural Gas
Cooling
- Electric
Appliances
- Included: Disposal, Electric Oven, Oven, Gas Range, Dishwasher
- Laundry: Electric Dryer Hookup, Washer Hookup
Features
- All Bedrooms Down, Primary Bed - 1st Floor
- Flooring: Carpet, Vinyl
- Windows: Window Coverings
- Number of fireplaces: 1
- Fireplace features: Gas
Interior area
- Total structure area: 1,337
- Total interior livable area: 1,337 sqft
Video & virtual tour
Property
Parking
- Total spaces: 2
- Parking features: Attached, Detached, Oversized, Garage Door Opener, Double-Wide Driveway, Workshop in Garage
- Attached garage spaces: 2
Features
- Stories: 1
- Patio & porch: Patio/Deck, Porch
- Fencing: None
Lot
- Size: 2.04 Acres
- Features: Subdivided, 2 Up to 5 Acres
Details
- Additional structures: Shed(s), Workshop
- Additional parcels included: 0240-00-000-0530-906
- Parcel number: 0240000000550906
Construction
Type & style
- Home type: SingleFamily
- Architectural style: Traditional
- Property subtype: Single Family Residence
Materials
- Brick, Wood Siding
- Foundation: Slab
- Roof: Composition
Condition
- New construction: No
- Year built: 1978
Utilities & green energy
- Sewer: Septic Tank
- Water: Well
Community & HOA
Community
- Subdivision: H & Tc Ry
Location
- Region: Needville
Financial & listing details
- Price per square foot: $284/sqft
- Tax assessed value: $184,322
- Annual tax amount: $3,586
- Date on market: 8/24/2026
- Listing terms: Cash,Conventional,FHA,VA Loan
Estimated market value
$372,300
$354,000 - $391,000
$1,916/mo
Price history
| Date | Event | Price |
|---|---|---|
| 9/4/2026 | Pending sale | $379,500$284/sqft |
Source:  HAR #11337540 Report a problem HAR #11337540 Report a problem | ||
| 8/24/2026 | Listed for sale | $379,500$284/sqft |
Source: HAR #11337540 Report a problem | ||
Public tax history
| Year | Property taxes | Tax assessment |
|---|---|---|
| 2025 | $613 +2.8% | $184,322 +1.2% |
| 2024 | $596 -21.2% | $182,199 -13.3% |
| 2023 | $757 -62.6% | $210,136 +2.1% |
| 2022 | $2,021 -0.4% | $205,760 +10% |
| 2021 | $2,029 -1.9% | $187,050 -3.1% |
| 2020 | $2,069 +2.9% | $193,090 +7.4% |
| 2019 | $2,010 -3.1% | $179,850 -5.6% |
| 2018 | $2,073 +5.2% | $190,470 +3% |
| 2017 | $1,970 | $185,000 +7.7% |
| 2016 | $1,970 +3.9% | $171,750 +8.1% |
| 2015 | $1,897 -4% | $158,910 +10% |
| 2014 | $1,976 | $144,460 +3.1% |
| 2013 | -- | $140,100 +8.5% |
| 2012 | -- | $129,150 -1% |
| 2011 | -- | $130,510 -6.1% |
| 2010 | -- | $138,950 +1.4% |
| 2009 | -- | $137,040 +1.9% |
| 2008 | -- | $134,490 +10% |
| 2007 | -- | $122,260 |
| 2006 | -- | $122,260 +51.1% |
| 2005 | -- | $80,940 +4% |
| 2004 | -- | $77,860 |
| 2003 | -- | -- |
| 2002 | -- | -- |
| 2001 | -- | -- |
| 2000 | -- | -- |
Find assessor info on the county website
Monthly payment
Est. payment
Payment breakdown
Explore the cost of this home by adjusting the details. Changes won't be saved.Climate risks
Neighborhood: 77461
Nearby schools
Schools provided by the listing agent
- Elementary: Needville Elementary School
- Middle: Needville Junior High School
- High: Needville High School
Source: HAR. This data may not be complete. We recommend contacting the local school district to confirm school assignments for this home.

Similar homes
- $209,9003 bd2 ba912 sqft13252 Kanak St, Needville, TX 77461For Sale
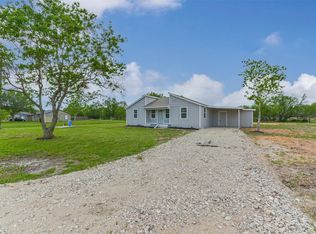 MLS ID #97530443, Md Enamul Haque, eXp Realty LLC. HAR
 - $199,9003 bd2 ba1.4k sqft7903 Church St, Needville, TX 77461For Sale
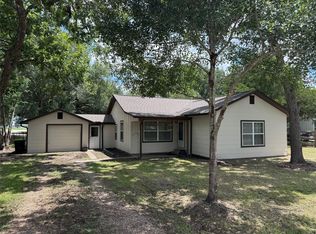 MLS ID #81352895, Kimberly Shaw, REALM Real Estate Professionals - Sugar Land. HAR
 - $549,9003 bd2 ba1.6k sqft16103 Highway 36, Needville, TX 77461For Sale
 MLS ID #53931043, Jeffrey Lutz, RE/MAX Fine Properties. HAR
 - $399,0003 bd3 ba1.8k sqft8979 Fm 359 Rd, Richmond, TX 77406For Sale
 MLS ID #48791607, Amber McDonald, Kenyson Roane Realty. HAR
