This property offers space, functionality, and outdoor living on approximately 3/4 of an acre with excellent curb appeal. The main home features approximately 2,500 square feet, 4 bedrooms, 3 full bathrooms, and an oversized 3-car garage, along with a detached 970 square foot heated and cooled shop/garage with an upstairs bonus room offering approximately 600 square feet of flexible living space.
The spacious open floor plan and quality craftsmanship stand out throughout the home. The large living room features custom built-ins surrounding a fireplace, while the formal dining area and oversized second dining space provide plenty of room for gatherings and everyday living.
The kitchen includes custom maple cabinetry, granite countertops, stainless steel appliances, a breakfast bar, pull-out trash cabinets and drawers, and a large walk-in pantry.
The primary suite includes direct access to the patio and backyard. The primary bathroom features double vanities, a makeup vanity, corner whirlpool tub, and separate tiled walk-in shower with a rain shower head. All complemented by a walk in closet. The fourth bedroom includes its own private bathroom, ideal for guests, extended family, or a private office.
The backyard is designed for entertaining and relaxation with mature landscaping, flagstone accents, multiple covered patios, an open patio area, outdoor rock fireplace, and a dedicated 11x20 patio ready for a hot tub setup. a 15-zone sprinkler services both the front and backyard, and is connected to a private well.
The detached 970 square foot workshop and garage features insulated heated and cooled space, concrete flooring, parking for up to 3 vehicles, and an extended exterior parking slab perfect for an RV or boat. There is also an additional 15x20 storage room. Upstairs offers approximately 600 square feet of bonus space ideal for a game room, theater, guest quarters, or hobby area.
Conveniently located near Lawton, Fort Sill, and Lake Ellsworth.
Sold for $475,000
$475,000
6623 NE Watts Rd, Elgin, OK 73538
4beds
2,427sqft
Single Family Residence
Built in 2008
0.72 Acres Lot
$475,100 Zestimate®
$196/sqft
$2,538 Estimated rent
Home value
$475,100
$442,000 - $508,000
$2,538/mo
Zestimate® history
Owner options
List your home for rent
$2,538/mo
Rent Zestimate®
Find your next renter with Zillow Rental Manager. Plus, with online applications, you can quickly screen prospective tenants – for free.
$2,538/mo
Rent Zestimate®
Refinance and save
$2,368/mo
Est. payment
Refinancing to a lower rate could help reduce your monthly payments and save thousands over the life of the loan.
$2,368/mo
Est. payment
Explore your selling options
Work with a Zillow partner agent
Leverage their expertise and Zillow's premium Showcase listings to get your home seen by more buyers.
Get startedList with your own agent
Get your home in front of millions of buyers by listing it on Zillow.
Learn how to do itSell it yourself
Take full control of how buyers see your home on Zillow by listing For Sale by Owner (FSBO).
List your homeWhat's special
Mature landscapingOpen patio areaPrivate wellMakeup vanityQuality craftsmanshipExcellent curb appealSpacious open floor plan
Zillow last checked:
Listing updated:
Listed by:
Nicholas Farnsworth 580-704-8440,
LW Realty Group LLC
Bought with:
Non MLS Member
Non-Member Firm
Source: MLSOK/OKCMAR as distributed by MLS GRID,MLS#: 1228993
Facts & features
Interior
Bedrooms & bathrooms
- Bedrooms: 4
- Bathrooms: 3
- Full bathrooms: 3
Heating
- Has Heating (Unspecified Type)
Cooling
- Has cooling: Yes
Features
- Number of fireplaces: 1
- Fireplace features: Electric
Interior area
- Total structure area: 2,427
- Total interior livable area: 2,427 sqft
Property
Parking
- Total spaces: 6
- Parking features: Garage
- Garage spaces: 6
Features
- Levels: One
- Stories: 1
- Patio & porch: Patio
- Exterior features: Fire Pit, Rain Gutters
Lot
- Size: 0.72 Acres
- Features: Rural
Details
- Additional structures: Workshop
- Parcel number: 6623NEWatts73538
- Special conditions: None
Construction
Type & style
- Home type: SingleFamily
- Architectural style: Craftsman,Traditional
- Property subtype: Single Family Residence
Materials
- Brick & Frame
- Foundation: Slab
- Roof: Composition
Condition
- Year built: 2008
Community & HOA
Location
- Region: Elgin
Financial & listing details
- Price per square foot: $196/sqft
- Tax assessed value: $460,246
- Annual tax amount: $5,087
- Date on market: 5/28/2026
Price history
| Date | Event | Price |
|---|---|---|
| 6/29/2026 | Sold | $475,000-1%$196/sqft |
Source:  MLSOK/OKCMAR as distributed by MLS GRID #1228993 Report a problem MLSOK/OKCMAR as distributed by MLS GRID #1228993 Report a problem | ||
| 6/4/2026 | Pending sale | $480,000$198/sqft |
Source: MLSOK/OKCMAR as distributed by MLS GRID #1228993 Report a problem | ||
| 5/28/2026 | Listed for sale | $480,000+7.1%$198/sqft |
Source: MLSOK/OKCMAR as distributed by MLS GRID #1228993 Report a problem | ||
| 4/13/2023 | Sold | $448,000$185/sqft |
Source: Lawton BOR #162976 Report a problem | ||
| 3/14/2023 | Contingent | $448,000$185/sqft |
Source: Lawton BOR #162976 Report a problem | ||
| 1/31/2023 | Listed for sale | $448,000+10.1%$185/sqft |
Source: Lawton BOR #162976 Report a problem | ||
| 1/14/2022 | Sold | $407,000-2.9%$168/sqft |
Source: Lawton BOR #158728 Report a problem | ||
| 8/30/2021 | Price change | $419,000-6.9%$173/sqft |
Source: Lawton BOR #158728 Report a problem | ||
| 6/30/2021 | Listed for sale | $450,000+23.3%$185/sqft |
Source: Lawton BOR #158728 Report a problem | ||
| 5/24/2021 | Sold | $365,000$150/sqft |
Source: Public Record Report a problem | ||
| 3/26/2021 | Listed for sale | $365,000+10.6%$150/sqft |
Source: Lawton BOR #157824 Report a problem | ||
| 6/16/2017 | Sold | $330,000-1.5%$136/sqft |
Source: Public Record Report a problem | ||
| 4/18/2017 | Listed for sale | $335,000+39.6%$138/sqft |
Source: Visual Tour #147488 Report a problem | ||
| 11/9/2011 | Sold | $240,000-10.6%$99/sqft |
Source: Public Record Report a problem | ||
| 5/27/2009 | Sold | $268,500+974%$111/sqft |
Source: Public Record Report a problem | ||
| 10/22/2008 | Sold | $25,000$10/sqft |
Source: Public Record Report a problem | ||
Public tax history
| Year | Property taxes | Tax assessment |
|---|---|---|
| 2025 | $5,087 -3.3% | $50,277 +0.5% |
| 2024 | $5,259 | $50,045 +8.9% |
| 2023 | -- | $45,934 |
| 2022 | $4,818 +28.3% | $45,934 +30.6% |
| 2021 | $3,756 -2.4% | $35,173 -8.1% |
| 2020 | $3,849 -7.3% | $38,256 +0.5% |
| 2019 | $4,154 +21.4% | $38,079 +15.8% |
| 2017 | $3,422 | $32,878 +0.1% |
| 2016 | $3,422 +1% | $32,839 -7.4% |
| 2015 | $3,388 -0.4% | $35,455 +5% |
| 2014 | $3,402 -2.1% | $33,767 |
| 2013 | $3,473 +16.1% | $33,767 |
| 2012 | $2,992 | $33,767 |
| 2011 | -- | $33,767 |
| 2010 | -- | $33,767 +42108.8% |
| 2008 | $8 | $80 |
| 2007 | $8 | $80 |
Find assessor info on the county website
Neighborhood: 73538
Nearby homes
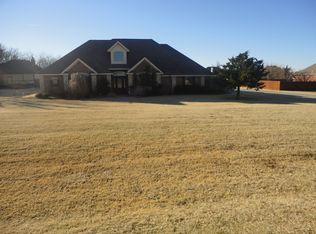
- $385,9004 bd3 ba2.3k sqft6611 NE Watts Rd, Elgin, OK 73538Off Market
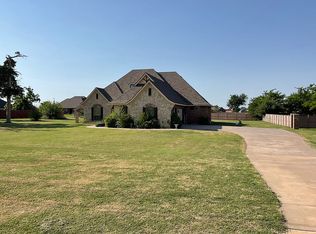
- $438,6004 bd4 ba2.6k sqft6631 NE Watts Rd, Elgin, OK 73538Off Market
- $425,8003 bd4 ba2.3k sqft34 NE Sunset Dr, Elgin, OK 73538Off Market
- $419,2004 bd3 ba2.3k sqft32 NE Sunset Dr, Elgin, OK 73538Off Market
- $385,7003 bd2 ba2.3k sqft6643 NE Watts Rd, Elgin, OK 73538Off Market
- $405,2004 bd2 ba2.5k sqft6607 NE Watts Rd, Elgin, OK 73538Off Market
- $340,0004 bd3 ba2.2k sqft38 NE Sunset Dr, Elgin, OK 73538Sold
- $360,0004 bd2 ba2.3k sqft36 NE Sunset Dr, Elgin, OK 73538Off Market
Nearby schools
GreatSchools rating
- 7/10Elgin Middle SchoolGrades: 5-8Distance: 2.5 mi
- 8/10Elgin High SchoolGrades: 9-12Distance: 2.6 mi
- 8/10Elgin Elementary SchoolGrades: PK-4Distance: 2.5 mi
Schools provided by the listing agent
- Elementary: Elgin ES
- Middle: Elgin MS
- High: Elgin HS
Source: MLSOK/OKCMAR as distributed by MLS GRID. This data may not be complete. We recommend contacting the local school district to confirm school assignments for this home.


Get pre-qualified for a loan
At Zillow Home Loans, we can pre-qualify you in as little as 5 minutes with no impact to your credit score.An equal housing lender. NMLS #10287.
Sell for more on Zillow
Get a Zillow Showcase℠ listing at no additional cost and you could sell for .
$475,100
2% more
+$9,502
With Zillow Showcase(estimated)
$484,602
- Oklahoma
- Comanche County
- Elgin
- 73538
- 6623 NE Watts Rd
Nearby cities
Nearby zip codes
Other Elgin Topics
